Welcome to 6136 Voyagers Place, beautifully situated in the sought-after Waterset community of Apollo Beach. This spacious two-story residence offers 3 bedrooms, 2.5 bathrooms, 2,389 heated sq. ft., an open-concept floorplan, and a versatile loft that provides exceptional flexibility for a home office, media room, or additional living space. A fully fenced-in yard offers privacy and creates a wonderful setting for outdoor relaxation and entertaining. Enjoy the elevated Florida lifestyle Waterset is known for, with resort-style pools, fitness facilities, parks, sports courts, and miles of scenic trails. Ideally located near I-75, US-41, shopping, dining, waterfront recreation, and all that Apollo Beach has to offer, with convenient access to downtown Tampa. A wonderful opportunity to enjoy space, comfort, community, and the best of the Tampa Bay lifestyle. Motivated seller—bring your offer and make 6136 Voyagers Place your new home!
For sale
$425,000
6136 VOYAGERS PLACE, APOLLO BEACH, FL 33572
3beds
2,389sqft
Single Family Residence
Built in 2019
4,800 Square Feet Lot
$417,000 Zestimate®
$178/sqft
$12/mo HOA
What's special
- 35 days
- 740
- 106
Zillow last checked:
Listing updated:
Listed by:
Krista Landis 904-505-4774,
PREFERRED SHORE LLC 941-999-1179
Source: Stellar MLS,MLS#: TB8546334 Originating MLS: Sarasota - Manatee
Originating MLS: Sarasota - Manatee
Facts & features
Interior
Bedrooms & bathrooms
- Bedrooms: 3
- Bathrooms: 3
- Full bathrooms: 2
- 1/2 bathrooms: 1
Rooms
- Room types: Loft
Primary bedroom
- Features: Ceiling Fan(s), En Suite Bathroom, Walk-In Closet(s)
- Level: Second
- Area: 234 Square Feet
- Dimensions: 18x13
Bedroom 2
- Features: Walk-In Closet(s)
- Level: Second
- Area: 150 Square Feet
- Dimensions: 15x10
Bedroom 3
- Features: Walk-In Closet(s)
- Level: Second
- Area: 150 Square Feet
- Dimensions: 15x10
Primary bathroom
- Features: Dual Sinks, En Suite Bathroom, Exhaust Fan, Granite Counters, Shower No Tub, Tall Countertops, Water Closet/Priv Toilet, Walk-In Closet(s)
- Level: Second
- Area: 144 Square Feet
- Dimensions: 16x9
Bathroom 2
- Features: Exhaust Fan, Granite Counters, Single Vanity, Stone Counters, Tall Countertops, Tub With Shower, No Closet
- Level: Second
- Area: 45 Square Feet
- Dimensions: 9x5
Dining room
- Features: No Closet
- Level: First
- Area: 168 Square Feet
- Dimensions: 14x12
Kitchen
- Features: Pantry, Kitchen Island, Stone Counters, Tall Countertops
- Level: First
- Area: 143 Square Feet
- Dimensions: 13x11
Laundry
- Features: No Closet
- Level: Second
- Area: 54 Square Feet
- Dimensions: 9x6
Living room
- Features: No Closet
- Level: First
- Area: 315 Square Feet
- Dimensions: 21x15
Loft
- Features: Linen Closet
- Level: Second
- Area: 143 Square Feet
- Dimensions: 13x11
Heating
- Central
Cooling
- Central Air
Appliances
- Included: Oven, Cooktop, Dishwasher, Disposal, Gas Water Heater, Microwave, Range Hood
- Laundry: Inside, Laundry Room, Upper Level, Washer Hookup
Features
- Ceiling Fan(s), Kitchen/Family Room Combo, Open Floorplan, PrimaryBedroom Upstairs, Stone Counters, Walk-In Closet(s)
- Flooring: Carpet, Ceramic Tile, Engineered Hardwood
- Doors: Sliding Doors
- Windows: Hurricane Shutters
- Has fireplace: No
Interior area
- Total structure area: 2,994
- Total interior livable area: 2,389 sqft
Video & virtual tour
Property
Parking
- Total spaces: 2
- Parking features: Deeded, Driveway, Garage Door Opener
- Attached garage spaces: 2
- Has uncovered spaces: Yes
- Details: Garage Dimensions: 20x17
Features
- Levels: Two
- Stories: 2
- Patio & porch: Patio
- Exterior features: Irrigation System, Sidewalk
- Pool features: Heated, In Ground, Lap, Lighting
- Fencing: Fenced,Other
Lot
- Size: 4,800 Square Feet
- Dimensions: 40 x 120
- Features: City Lot, In County, Landscaped, Sidewalk
Details
- Parcel number: U233119A9300008100028.0
- Zoning: PD
- Special conditions: None
Construction
Type & style
- Home type: SingleFamily
- Architectural style: Contemporary
- Property subtype: Single Family Residence
Materials
- Block, Stucco, Wood Siding
- Foundation: Slab
- Roof: Shingle
Condition
- Completed
- New construction: No
- Year built: 2019
Details
- Builder name: David Weekly
Utilities & green energy
- Sewer: Public Sewer
- Water: Public
- Utilities for property: BB/HS Internet Available, Cable Available, Cable Connected, Electricity Available, Electricity Connected, Fiber Optics, Natural Gas Available, Natural Gas Connected, Public, Sewer Available, Sewer Connected, Sprinkler Meter, Sprinkler Recycled, Street Lights, Underground Utilities, Water Available, Water Connected
Community & HOA
Community
- Features: Clubhouse, Community Mailbox, Deed Restrictions, Dog Park, Fitness Center, Golf Carts OK, Irrigation-Reclaimed Water, Park, Playground, Pool, Sidewalks, Tennis Court(s)
- Security: Smoke Detector(s)
- Pet fee: $0 monthly
- Subdivision: WATERSET PH 3C-2
HOA
- Has HOA: Yes
- Amenities included: Basketball Court, Clubhouse, Fence Restrictions, Fitness Center, Park, Pickleball Court(s), Playground, Pool, Recreation Facilities, Tennis Court(s), Trail(s)
- Services included: Common Area Taxes, Community Pool, Manager, Pool Maintenance, Recreational Facilities
- HOA fee: $12 monthly
- HOA name: Castle Group Management- Katiria Parodi
- HOA phone: 813-677-2114
Location
- Region: Apollo Beach
Financial & listing details
- Price per square foot: $178/sqft
- Tax assessed value: $363,370
- Annual tax amount: $7,818
- Date on market: 9/8/2026
- Cumulative days on market: 178 days
- Listing terms: Cash,Conventional,FHA,VA Loan
- Ownership: Fee Simple
- Total actual rent: 0
- Electric utility on property: Yes
- Road surface type: Paved
Estimated market value
$417,000
$396,000 - $438,000
$3,218/mo
Price history
| Date | Event | Price |
|---|---|---|
| 9/9/2026 | Listed for sale | $425,000$178/sqft |
Source:  Stellar MLS #TB8546334 Report a problem Stellar MLS #TB8546334 Report a problem | ||
| 8/31/2026 | Listing removed | $425,000$178/sqft |
Source: Stellar MLS #TB8532247 Report a problem | ||
| 7/24/2026 | Listed for sale | $425,000-0.9%$178/sqft |
Source: Stellar MLS #TB8532247 Report a problem | ||
| 7/1/2026 | Listing removed | $429,000$180/sqft |
Source: Stellar MLS #A4686084 Report a problem | ||
| 6/11/2026 | Price change | $429,000-2.3%$180/sqft |
Source: Stellar MLS #A4686084 Report a problem | ||
| 5/13/2026 | Price change | $439,000-2.2%$184/sqft |
Source: Stellar MLS #A4686084 Report a problem | ||
| 4/14/2026 | Price change | $449,000-1.3%$188/sqft |
Source: Stellar MLS #A4686084 Report a problem | ||
| 3/16/2026 | Listed for sale | $455,000-5.2%$190/sqft |
Source: Stellar MLS #A4686084 Report a problem | ||
| 8/1/2025 | Listing removed | $480,000$201/sqft |
Source: Stellar MLS #A4643850 Report a problem | ||
| 6/18/2025 | Price change | $480,000-0.5%$201/sqft |
Source: Stellar MLS #A4643850 Report a problem | ||
| 5/7/2025 | Price change | $482,500-0.8%$202/sqft |
Source: Stellar MLS #A4643850 Report a problem | ||
| 4/10/2025 | Price change | $486,500-0.7%$204/sqft |
Source: Stellar MLS #A4643850 Report a problem | ||
| 3/11/2025 | Listed for sale | $490,000+71.2%$205/sqft |
Source: Stellar MLS #A4643850 Report a problem | ||
| 6/27/2019 | Sold | $286,249$120/sqft |
Source: Stellar MLS #T3143957 Report a problem | ||
Public tax history
| Year | Property taxes | Tax assessment |
|---|---|---|
| 2025 | $7,817 +5% | $292,237 +2.9% |
| 2024 | $7,446 +2.1% | $284,001 +3% |
| 2023 | $7,291 +5.8% | $275,729 +3% |
| 2022 | $6,892 +2.8% | $267,698 +3% |
| 2021 | $6,706 +1.6% | $259,901 +1.4% |
| 2020 | $6,604 +99.3% | $256,313 +763% |
| 2019 | $3,314 | $29,700 +10% |
| 2018 | $3,314 | $27,000 |
Find assessor info on the county website
Monthly payment
Est. payment
Payment breakdown
Explore the cost of this home by adjusting the details. Changes won't be saved.Climate risks
Neighborhood: 33572
Nearby schools
Schools provided by the listing agent
- Elementary: Doby Elementary-HB
- Middle: Eisenhower-HB
- High: East Bay-HB
Source: Stellar MLS. This data may not be complete. We recommend contacting the local school district to confirm school assignments for this home.


Similar homes
- $410,0003 bd3 ba2.1k sqft7113 BOWSPIRIT PLACE, APOLLO BEACH, FL 33572For Sale

 MLS ID #TB8538051, Shawna Calvert, 27NORTH REALTY. Stellar MLS
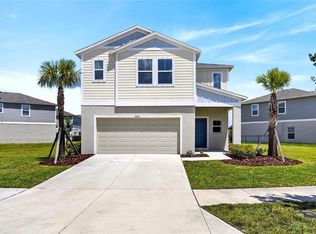
 - $439,9995 bd3 ba2.5k sqft5495 SUMMER SUNSET DRIVE, APOLLO BEACH, FL 33572For Sale
 MLS ID #TB8523150, Mario Banales, 27NORTH REALTY. Stellar MLS
 - $447,0003 bd3 ba2.4k sqft508 WINTERSIDE DRIVE, APOLLO BEACH, FL 33572For Sale
 MLS ID #TB8501799, Shawna Calvert, 27NORTH REALTY. Stellar MLS
 - $439,9993 bd3 ba2.3k sqft10930 SUBTLE TRAIL DRIVE, RIVERVIEW, FL 33579For Sale
 MLS ID #TB8549752, Anthony Grampietro, CENTURY 21 BILL NYE REALTY. Stellar MLS
 - $385,0006 bd3 ba2.6k sqft4513 ETERNAL PRINCE DRIVE, SUN CITY CENTER, FL 33573For SaleMLS ID #TB8541612, Brian Baker, CENTURY 21 INTEGRA. Stellar MLS
- $349,9996 bd3 ba2.6k sqft5119 WHITE CHICORY DRIVE, APOLLO BEACH, FL 33572For SaleMLS ID #TB8534269, Robert Quinones, 27NORTH REALTY. Stellar MLS
- $399,9993 bd3 ba2.5k sqft10908 SUBTLE TRAIL DRIVE, RIVERVIEW, FL 33579For SaleMLS ID #L4964543, Adrianna Darr, KELLER WILLIAMS REALTY. Stellar MLS
- $414,9005 bd3 ba2.6k sqft11833 MYRTLE ROCK DRIVE, RIVERVIEW, FL 33578For SaleMLS ID #TB8545080, Carlos Pinedo, THE REALTY GROUP LLC. Stellar MLS
- $420,0006 bd3 ba3.3k sqft15608 MILLER CREEK DRIVE, SUN CITY CENTER, FL 33573For SaleMLS ID #TB8507263, Brian Allen, FLORIDA EXECUTIVE REALTY. Stellar MLS
- $410,0004 bd3 ba2.1k sqft11609 GOLD DUST COURT, RIVERVIEW, FL 33579For SaleMLS ID #TB8554438, Lara Champ Mays LLC, REAL BROKER, LLC. Stellar MLS
- $395,0004 bd4 ba3k sqft12954 TRIBUTE DRIVE, RIVERVIEW, FL 33578For SaleMLS ID #TB8547602, Paula Kouman, KELLER WILLIAMS REALTY- PALM HARBOR. Stellar MLS
- $410,0005 bd3 ba3k sqft5431 AMARYLLIS GARDEN STREET, RUSKIN, FL 33570For SaleMLS ID #TB8481051, Merlyn Velez Bodib, AVENUE HOMES LLC. Stellar MLS
- $415,0004 bd2 ba2.1k sqft11013 ROCKLEDGE VIEW DRIVE, RIVERVIEW, FL 33579For SaleMLS ID #TB8474745, Brian Kochik, SIGNATURE REALTY ASSOCIATES. Stellar MLS
- $289,0003 bd2 ba1.3k sqft7629 DEVONBRIDGE GARDEN WAY, APOLLO BEACH, FL 33572For SaleMLS ID #TB8540995, Shawna Calvert, 27NORTH REALTY. Stellar MLS
- $399,9994 bd3 ba2.6k sqft1503 YALE CASTLE COURT, RUSKIN, FL 33570For SaleMLS ID #TB8545657, Charlene Weston, WESTON GROUP. Stellar MLS
- $439,9004 bd3 ba2.3k sqft7207 FOREST MERE DRIVE, RIVERVIEW, FL 33578For SaleMLS ID #TB8550411, Kris Chudzik, LPT REALTY, LLC. Stellar MLS
- $424,0004 bd3 ba2.7k sqft10741 CHARLOTTE DRIVE, PARRISH, FL 34219For SaleMLS ID #TB8555885, Dayna McCormick, DALTON WADE INC. Stellar MLS
- $369,9004 bd3 ba2.1k sqft10922 SUBTLE TRAIL DRIVE, RIVERVIEW, FL 33579For SaleMLS ID #TB8542085, Giselle Danger Mayo, EXP REALTY LLC. Stellar MLS
- $425,0005 bd3 ba2.5k sqft440 OLIVE CONCH STREET, RUSKIN, FL 33570For SaleMLS ID #TB8511817, Charles Delarosa, EXP REALTY LLC. Stellar MLS
- $485,0004 bd3 ba2.3k sqft11967 CINNAMON FERN DRIVE, RIVERVIEW, FL 33579For SaleMLS ID #TB8554224, Cabot Brown, COMPASS FLORIDA LLC. Stellar MLS
