Welcome to this beautifully upgraded 5-bedroom, 3-bathroom home located in the desirable Shell Cove community of Ruskin. Built in 2020, this spacious two-story residence offers over 2,400 square feet of thoughtfully designed living space featuring an open-concept floor plan, a versatile loft, and a large upstairs owner’s suite with walk-in closet and dual-sink vanity. The modern kitchen overlooks the living and dining areas and includes solid surface countertops, upgraded appliances, ample cabinetry, and under-cabinet LED lighting. Recent enhancements include laminate flooring upstairs, custom built-ins, remodeled pantry storage, upgraded fixtures, fresh interior paint, solar-tinted windows, and a whole-home water filtration and softener system. Step outside to enjoy a fully fenced backyard with pond views, mature landscaping, screened patio enclosure, garden area, and paver patio—perfect for entertaining or relaxing outdoors. Additional features include a solar power system ( WITH A AVERAGE TECO BILL OF 14$ !!! with battery backup, irrigation system, attached 2-car garage, and smart home upgrades. Shell Cove amenities include a community pool, playground, basketball court, walking trails, and dog park, all conveniently located near shopping, dining, schools, hospitals, and easy access to Tampa Bay. (SOLAR POWER SYSTEM WILL BE ASSUMED BY BUYER AS A SEPARATE LOAN (39K BALANCE ) APPROXIMATELY 240 $ A MONTH)
For sale
Price cut: $5K (8/21)
$425,000
440 OLIVE CONCH STREET, RUSKIN, FL 33570
5beds
2,522sqft
Single Family Residence
Built in 2020
5,000 Square Feet Lot
$-- Zestimate®
$169/sqft
$8/mo HOA
What's special
Versatile loftFresh interior paintSolar-tinted windowsSolid surface countertopsSpacious two-story residenceCustom built-insOpen-concept floor plan
- 138 days
- 93
- 5
Zillow last checked:
Listing updated:
Listed by:
Charles Delarosa 813-708-3937,
EXP REALTY LLC 888-883-8509
Source: Stellar MLS,MLS#: TB8511817 Originating MLS: Sarasota - Manatee
Originating MLS: Sarasota - Manatee
Facts & features
Interior
Bedrooms & bathrooms
- Bedrooms: 5
- Bathrooms: 3
- Full bathrooms: 3
Other
- Features: Walk-In Closet(s)
- Level: Second
Bedroom 1
- Features: No Closet
- Level: First
Bathroom 1
- Features: No Closet
- Level: First
Dining room
- Features: No Closet
- Level: First
Kitchen
- Features: Walk-In Closet(s)
- Level: First
Living room
- Features: No Closet
- Level: First
Heating
- Central
Cooling
- Central Air
Appliances
- Included: Oven, Refrigerator
- Laundry: Laundry Room
Features
- Crown Molding, Stone Counters, Walk-In Closet(s)
- Flooring: Carpet, Tile
- Has fireplace: No
Interior area
- Total structure area: 2,970
- Total interior livable area: 2,522 sqft
Video & virtual tour
Property
Parking
- Total spaces: 2
- Parking features: Garage
- Garage spaces: 2
Features
- Levels: One
- Stories: 1
- Exterior features: Irrigation System
- Has view: Yes
- View description: Pond
- Has water view: Yes
- Water view: Pond
- Waterfront features: Pond, Pond Access
Lot
- Size: 5,000 Square Feet
Details
- Parcel number: U063219C0700000000386.0
- Zoning: PD
- Special conditions: None
Construction
Type & style
- Home type: SingleFamily
- Property subtype: Single Family Residence
Materials
- Block, Brick
- Foundation: Block, Slab
- Roof: Shingle
Condition
- Completed
- New construction: No
- Year built: 2020
Utilities & green energy
- Electric: Photovoltaics Seller Owned
- Sewer: Public Sewer
- Water: Public
- Utilities for property: Other
Green energy
- Energy generation: Solar
Community & HOA
Community
- Pet fee: $0 monthly
- Subdivision: SHELL COVE PH 1
HOA
- Has HOA: Yes
- HOA fee: $8 monthly
- HOA name: INFRAMARK
Location
- Region: Ruskin
Financial & listing details
- Price per square foot: $169/sqft
- Tax assessed value: $296,909
- Annual tax amount: $7,026
- Date on market: 5/23/2026
- Cumulative days on market: 139 days
- Ownership: Fee Simple
- Total actual rent: 0
- Road surface type: Asphalt
Estimated market value
Not available
Estimated sales range
Not available
Not available
Price history
| Date | Event | Price |
|---|---|---|
| 8/21/2026 | Price change | $425,000-1.2%$169/sqft |
Source:  Stellar MLS #TB8511817 Report a problem Stellar MLS #TB8511817 Report a problem | ||
| 6/20/2026 | Price change | $430,000-1.1%$170/sqft |
Source: Stellar MLS #TB8511817 Report a problem | ||
| 5/23/2026 | Listed for sale | $435,000-0.9%$172/sqft |
Source: Stellar MLS #TB8511817 Report a problem | ||
| 5/22/2026 | Listing removed | -- |
Source: Owner Report a problem | ||
| 5/3/2026 | Price change | $439,000-7.6%$174/sqft |
Source: Owner Report a problem | ||
| 1/10/2026 | Listed for sale | $475,000+84.8%$188/sqft |
Source: Owner Report a problem | ||
| 9/24/2020 | Sold | $256,990$102/sqft |
Source: Public Record Report a problem | ||
Public tax history
| Year | Property taxes | Tax assessment |
|---|---|---|
| 2025 | $7,026 +12.3% | $247,516 +2.9% |
| 2024 | $6,256 +2.5% | $240,540 +3% |
| 2023 | $6,105 +3.1% | $233,534 +3% |
| 2022 | $5,921 -2.2% | $226,732 +3% |
| 2021 | $6,052 +175.5% | $220,128 +4302.6% |
| 2020 | $2,196 | $5,000 |
Find assessor info on the county website
Monthly payment
Est. payment
Payment breakdown
Explore the cost of this home by adjusting the details. Changes won't be saved.Climate risks
Neighborhood: 33570
Nearby schools
Schools provided by the listing agent
- Elementary: Ruskin-HB
- Middle: Shields-HB
- High: Lennard-HB
Source: Stellar MLS. This data may not be complete. We recommend contacting the local school district to confirm school assignments for this home.
Similar homes
- $378,9004 bd3 ba2.4k sqft1325 ANCHOR BEND DRIVE, RUSKIN, FL 33570For Sale
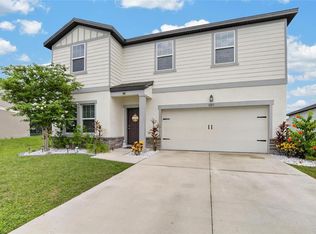
 MLS ID #TB8541041, Brando Yates, DALTON WADE INC. Stellar MLS
 - $387,0005 bd3 ba2.4k sqft407 ROYAL EMPRESS DRIVE, RUSKIN, FL 33570For Sale
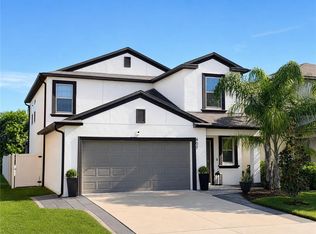 MLS ID #TB8545384, Andrea Mantei, KELLER WILLIAMS TAMPA CENTRAL. Stellar MLS
 - $364,0004 bd3 ba2.4k sqft1521 CUSTER BAYOU STREET, RUSKIN, FL 33570For Sale
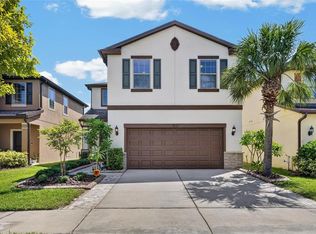 MLS ID #TB8548307, Shawna Calvert, 27NORTH REALTY. Stellar MLS
 - $464,9006 bd3 ba3.3k sqft1911 FAN ALOE WAY, RUSKIN, FL 33570For Sale
 MLS ID #TB8536648, Josh Wright, LPT REALTY, LLC. Stellar MLS
 - $409,0003 bd2 ba1.6k sqft2054 SAFFOLD PARK DRIVE, RUSKIN, FL 33570For SaleMLS ID #TB8541240, Nicole Stilwill, DALTON WADE INC. Stellar MLS
- $410,0005 bd3 ba3k sqft5431 AMARYLLIS GARDEN STREET, RUSKIN, FL 33570For SaleMLS ID #TB8481051, Merlyn Velez Bodib, AVENUE HOMES LLC. Stellar MLS
- $424,0004 bd3 ba2.7k sqft10741 CHARLOTTE DRIVE, PARRISH, FL 34219For SaleMLS ID #TB8555885, Dayna McCormick, DALTON WADE INC. Stellar MLS
- $289,9993 bd3 ba1.6k sqft1203 7TH AVENUE NW, RUSKIN, FL 33570For SaleMLS ID #TB8534060, Elizabeth Yeras, MAGNOLIA REAL ESTATE GROUP LLC. Stellar MLS
- $439,9995 bd3 ba2.5k sqft5495 SUMMER SUNSET DRIVE, APOLLO BEACH, FL 33572For SaleMLS ID #TB8523150, Mario Banales, 27NORTH REALTY. Stellar MLS
- $425,0003 bd3 ba2.3k sqft6136 VOYAGERS PLACE, APOLLO BEACH, FL 33572For SaleMLS ID #TB8546334, Krista Landis, PREFERRED SHORE LLC. Stellar MLS
- $385,0006 bd3 ba2.6k sqft4513 ETERNAL PRINCE DRIVE, SUN CITY CENTER, FL 33573For SaleMLS ID #TB8541612, Brian Baker, CENTURY 21 INTEGRA. Stellar MLS
- $414,9005 bd3 ba2.6k sqft11833 MYRTLE ROCK DRIVE, RIVERVIEW, FL 33578For SaleMLS ID #TB8545080, Carlos Pinedo, THE REALTY GROUP LLC. Stellar MLS
- $349,9003 bd3 ba1.8k sqft1504 TRAILWATER STREET, RUSKIN, FL 33570For SaleMLS ID #TB8481568, Gustavo Torres, EXP REALTY LLC. Stellar MLS
- $349,9996 bd3 ba2.6k sqft5119 WHITE CHICORY DRIVE, APOLLO BEACH, FL 33572For SaleMLS ID #TB8534269, Robert Quinones, 27NORTH REALTY. Stellar MLS
- $420,0004 bd4 ba3k sqft12954 TRIBUTE DRIVE, RIVERVIEW, FL 33578For SaleMLS ID #TB8547602, Paula Kouman, KELLER WILLIAMS REALTY- PALM HARBOR. Stellar MLS
- $410,0003 bd3 ba2.1k sqft7113 BOWSPIRIT PLACE, APOLLO BEACH, FL 33572For SaleMLS ID #TB8538051, Shawna Calvert, 27NORTH REALTY. Stellar MLS
- $374,9005 bd3 ba2.2k sqft5132 SABLE CHIME DRIVE, WIMAUMA, FL 33598For SaleMLS ID #TB8545261, Brando Yates, DALTON WADE INC. Stellar MLS
- $449,0003 bd3 ba2.3k sqft10930 SUBTLE TRAIL DRIVE, RIVERVIEW, FL 33579For SaleMLS ID #TB8549752, Anthony Grampietro, CENTURY 21 BILL NYE REALTY. Stellar MLS
- $450,0004 bd3 ba2.4k sqft13109 FRUITVILLE WAY, RIVERVIEW, FL 33579For SaleMLS ID #O6416164, Ray Wilson, A BETTER CHOICE REALTY, INC.. Stellar MLS
- $384,9004 bd3 ba2.2k sqft9109 ROYAL RIVER CIRCLE, PARRISH, FL 34219For SaleMLS ID #A4693549, Joseph Patoray, LLC, FINE PROPERTIES. Stellar MLS
