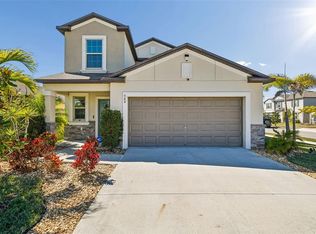
Virtually Staged. ***Seller will consider contributing to buyers closing cost, interest rate buy down and prepaids. Welcome to Shell Cove in Ruskin, where space, comfort, and the Florida lifestyle come together! Built in 2021, this impressive 4-bedroom, 2.5-bath home offers 2,460 sq. ft. of living space, a 2-car garage, and an oversized lot, providing plenty of room to live, entertain, and enjoy the outdoors. The desirable Solstice floor plan features spacious living and dining areas, upgraded finishes, and a modern kitchen with generous counter space—perfect for everything from casual family dinners to entertaining friends. Large gathering spaces make game nights and celebrations easy, while the spacious bedrooms and modern bathrooms provide comfort and privacy for everyone. With an incredibly low HOA of approximately $14 per month, this home offers outstanding value. Shell Cove delivers resort-style living with a community pool, clubhouse, pickleball courts, playground, and dog parks. Ideally positioned between Tampa and Sarasota, with convenient access to I-75 and US-41, you'll be close to Publix, ALDI, shopping, dining, and everyday conveniences while still enjoying everything that makes Ruskin special. Spend weekends boating, fishing, camping, or relaxing along the water at nearby E.G. Simmons Regional Park (Has a boat ramp) and Little Harbor beach****which are both less than 10 minutes away, or take a day trip to Florida's beautiful Gulf Coast beaches. Known for its rich history and popular Seafood Festival, Ruskin offers a laid-back Florida atmosphere while keeping you connected to everything Tampa Bay has to offer. Move-in ready and offering the space, location, amenities, and value today's buyers are searching for—schedule your private showing and discover the Shell Cove lifestyle today!
For sale
$384,900
1325 ANCHOR BEND DRIVE, RUSKIN, FL 33570
4beds
2,460sqft
Single Family Residence
Built in 2021
0.26 Acres Lot
$-- Zestimate®
$156/sqft
$14/mo HOA
What's special
Modern bathroomsSpacious bedroomsDog parksCommunity poolOversized lotPickleball courtsLarge gathering spaces
- 16 days
- 263
- 20
Likely to sell faster than
Zillow last checked:
Listing updated:
Listed by:
Brando Yates 817-302-6152,
DALTON WADE INC 888-668-8283
Source: Stellar MLS,MLS#: TB8541041 Originating MLS: Suncoast Tampa
Originating MLS: Suncoast Tampa
Facts & features
Interior
Bedrooms & bathrooms
- Bedrooms: 4
- Bathrooms: 3
- Full bathrooms: 2
- 1/2 bathrooms: 1
Rooms
- Room types: Utility Room
Primary bedroom
- Features: Walk-In Closet(s)
- Level: Second
- Area: 105 Square Feet
- Dimensions: 15x7
Bonus room
- Features: No Closet
- Level: Second
- Area: 132 Square Feet
- Dimensions: 11x12
Kitchen
- Level: First
- Area: 169 Square Feet
- Dimensions: 13x13
Living room
- Level: First
- Area: 304 Square Feet
- Dimensions: 16x19
Loft
- Level: Second
- Area: 90 Square Feet
- Dimensions: 9x10
Heating
- Central, Electric
Cooling
- Central Air
Appliances
- Included: Cooktop, Dishwasher, Disposal, Dryer, Electric Water Heater, Exhaust Fan, Freezer, Microwave, Washer
- Laundry: Laundry Room
Features
- Attic Fan, High Ceilings, Kitchen/Family Room Combo, Living Room/Dining Room Combo, Open Floorplan, PrimaryBedroom Upstairs, Solid Surface Counters, Solid Wood Cabinets, Stone Counters, Thermostat, Walk-In Closet(s)
- Flooring: Carpet
- Doors: Sliding Doors
- Has fireplace: No
Interior area
- Total structure area: 2,864
- Total interior livable area: 2,460 sqft
Video & virtual tour
Property
Parking
- Total spaces: 2
- Parking features: Garage - Attached
- Attached garage spaces: 2
Features
- Levels: Two
- Stories: 2
- Patio & porch: Patio, Rear Porch
- Exterior features: Sidewalk
Lot
- Size: 0.26 Acres
- Dimensions: 69.51 x 162.66
- Features: Oversized Lot, Sidewalk
Details
- Parcel number: U063219C0700000000045.0
- Zoning: PD
- Special conditions: None
Construction
Type & style
- Home type: SingleFamily
- Architectural style: Traditional
- Property subtype: Single Family Residence
Materials
- Stucco
- Foundation: Slab
- Roof: Shingle
Condition
- New construction: No
- Year built: 2021
Details
- Builder name: Starlight
Utilities & green energy
- Sewer: Public Sewer
- Water: Public
- Utilities for property: BB/HS Internet Available, Cable Available, Electricity Available, Electricity Connected, Sewer Available, Sewer Connected, Water Available, Water Connected
Community & HOA
Community
- Features: Deed Restrictions, Playground, Pool, Sidewalks
- Pet fee: $0 monthly
- Subdivision: SHELL COVE PH 1
HOA
- Has HOA: Yes
- Services included: Community Pool, Pool Maintenance
- HOA fee: $14 monthly
- HOA name: HOA Inframark / Kristee Cole
- HOA phone: 813-991-1116
Location
- Region: Ruskin
Financial & listing details
- Price per square foot: $156/sqft
- Tax assessed value: $357,578
- Annual tax amount: $8,492
- Date on market: 8/21/2026
- Cumulative days on market: 17 days
- Listing terms: Cash,Conventional,FHA,VA Loan
- Ownership: Fee Simple
- Total actual rent: 0
- Electric utility on property: Yes
- Road surface type: Paved, Asphalt
Estimated market value
Not available
Estimated sales range
Not available
Not available
Price history
| Date | Event | Price |
|---|---|---|
| 8/22/2026 | Listed for sale | $384,900$156/sqft |
Source:  Stellar MLS #TB8541041 Report a problem Stellar MLS #TB8541041 Report a problem | ||
Public tax history
| Year | Property taxes | Tax assessment |
|---|---|---|
| 2025 | $8,492 +12.5% | $294,721 +2.9% |
| 2024 | $7,551 +2.3% | $286,415 +3% |
| 2023 | $7,378 -1.2% | $278,073 +3% |
| 2022 | $7,469 +114.2% | $269,974 +421.1% |
| 2021 | $3,486 +26.2% | $51,812 +358.3% |
| 2020 | $2,763 | $11,306 |
Find assessor info on the county website
Monthly payment
Est. payment
Payment breakdown
Explore the cost of this home by adjusting the details. Changes won't be saved.Climate risks
Neighborhood: 33570

Similar homes
- $389,9004 bd3 ba2.5k sqft575 OCEAN SPRAY DRIVE, RUSKIN, FL 33570For Sale

 MLS ID #W7887172, JIM Steele, PA, BHHS FLORIDA PROPERTIES GROUP. Stellar MLS
 - $385,0004 bd3 ba2.4k sqft1565 COLDING DRIVE, RUSKIN, FL 33570For Sale
 MLS ID #TB8540878, Jorge Braham, VANTAGE REALTY PARTNERS. Stellar MLS
 - $400,0005 bd3 ba2.4k sqft984 OLIVE CONCH STREET, RUSKIN, FL 33570For Sale
 MLS ID #TB8481422, Michael Ceparano, FUTURE HOME REALTY INC. Stellar MLS
 - $349,0004 bd3 ba2.6k sqft1405 PARKER DEN DRIVE, RUSKIN, FL 33570For Sale
 MLS ID #TB8527046, Tom Latto III, PA, CHARLES RUTENBERG REALTY INC. Stellar MLS
 - $318,9004 bd2 ba1.9k sqft1261 ANCHOR BEND DRIVE, RUSKIN, FL 33570For SaleMLS ID #TB8511655, Erica Chavez, SABAL PALM INTERNATIONAL REALTY LLC. Stellar MLS
- $425,0005 bd3 ba2.5k sqft440 OLIVE CONCH STREET, RUSKIN, FL 33570New ConstructionMLS ID #TB8511817, Charles Delarosa, FLORIDA'S 1ST CHOICE RLTY LLC. Stellar MLS
- $349,9003 bd3 ba1.9k sqft1921 HAWKS VIEW DRIVE, RUSKIN, FL 33570For SaleMLS ID #A4700102, Liz Williams, COLDWELL BANKER REALTY. Stellar MLS
- $289,9993 bd3 ba1.6k sqft1203 7TH AVENUE NW, RUSKIN, FL 33570For SaleMLS ID #TB8534060, Elizabeth Yeras, MAGNOLIA REAL ESTATE GROUP LLC. Stellar MLS
- $349,7005 bd3 ba2.2k sqft2007 SEA SALT COURT, RUSKIN, FL 33570For SaleMLS ID #TB8449877, Orlando Ayala, OFFERPAD BROKERAGE FL, LLC. Stellar MLS
- $349,9003 bd3 ba1.8k sqft1504 TRAILWATER STREET, RUSKIN, FL 33570For SaleMLS ID #TB8481568, Gustavo Torres, FLORIDA'S 1ST CHOICE RLTY LLC. Stellar MLS
- $410,0005 bd3 ba3k sqft5431 AMARYLLIS GARDEN STREET, RUSKIN, FL 33570For SaleMLS ID #TB8481051, Merlyn Velez Bodib, AVENUE HOMES LLC. Stellar MLS
- $367,0004 bd3 ba2.5k sqft8435 HUNTERS FORK LOOP, RUSKIN, FL 33573For SaleMLS ID #TB8535129, Danny Ocasio, WEICHERT, REALTORS - NEXON. Stellar MLS
- $360,0006 bd3 ba2.6k sqft5119 WHITE CHICORY DRIVE, APOLLO BEACH, FL 33572For SaleMLS ID #TB8534269, Robert Quinones, 27NORTH REALTY. Stellar MLS
- $401,0003 bd3 ba2.1k sqft707 WINTERSIDE DRIVE, APOLLO BEACH, FL 33572For SaleMLS ID #TB8473960, Shawna Calvert, 27NORTH REALTY. Stellar MLS
- $405,0004 bd3 ba2k sqft6309 SHADOWLAKE DRIVE, APOLLO BEACH, FL 33572For SaleMLS ID #TB8494022, Paula Dysle, RE/MAX PREMIER GROUP. Stellar MLS
- $415,0003 bd3 ba2.1k sqft7113 BOWSPIRIT PLACE, APOLLO BEACH, FL 33572For SaleMLS ID #TB8538051, Shawna Calvert, 27NORTH REALTY. Stellar MLS
- $350,0005 bd3 ba2.2k sqft5035 SABLE CHIME DRIVE, WIMAUMA, FL 33598For SaleMLS ID #TB8541882, Christine Jones, ELEVATED REALTY. Stellar MLS
- $435,0003 bd3 ba2.1k sqft813 WINTERSIDE DRIVE, APOLLO BEACH, FL 33572For SaleMLS ID #TB8489331, Michele Herndon, PA, KELLER WILLIAMS SOUTH TAMPA. Stellar MLS
- $450,0004 bd3 ba2.9k sqft623 WINTERSIDE DRIVE, APOLLO BEACH, FL 33572For SaleMLS ID #TB8434710, Paula Dysle, RE/MAX PREMIER GROUP. Stellar MLS
- $399,0004 bd2 ba1.8k sqft13520 PALMERA VISTA DRIVE, RIVERVIEW, FL 33579For SaleMLS ID #TB8539525, Christine Ans, KELLER WILLIAMS SUBURBAN TAMPA. Stellar MLS
