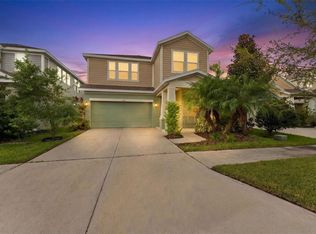
This Deal is Ready Now. NEW LIST PRICE OF $439,999 and up to $15,000 in Seller Credits with and accepted offer. Skip the wait, skip the uncertainty, and skip the builder timeline. This home is move-in ready today — and the seller is offering upto $15,000 back in your pocket at closing. Use it to buy down your rate, cover closing costs, or both. However you use it, it changes the math in your favor from day one. Built in 2023 and owned by one family, this 5-bedroom, 3-bathroom Indigo floor plan lives like new. Soaring ceilings welcome you at the door and the open-concept layout flows exactly the way you want it to — quartz countertops, stainless steel appliances, ceramic tile throughout, and a smart thermostat for energy-efficient living. A tucked-away guest suite with a full bathroom on the main floor adds the perfect touch of privacy for visitors. Upstairs you'll find a generous loft ideal for a playroom, home office, or movie nights, along with three spacious secondary bedrooms, a full bathroom, and an owner's suite that is a true retreat — walk-in shower, double vanities, large walk-in closet, and washer and dryer included. Step outside to one of the most unique lots in the community — a quarter-acre pie-shaped lot with generous space on both sides, no rear neighbors, and a peaceful open green space behind you. A blank canvas ready for whatever you dream up. And because the home sits on a quiet private loop, the only cars you'll ever see belong to your neighbors. All of this inside Waterset — four pools, basketball, volleyball, pickleball, tennis, a dog park, walking trails, and playgrounds — for just $13/month in HOA fees. No construction delays. No builder surprises. No waiting. Just a like-new 2023 home, and $15,000 in your corner from day one. A value you cant beat right now — schedule your private showing today.
For sale
Price cut: $9K (9/17)
$439,999
5495 SUMMER SUNSET DRIVE, APOLLO BEACH, FL 33572
5beds
2,506sqft
Single Family Residence
Built in 2023
0.26 Acres Lot
$436,900 Zestimate®
$176/sqft
$13/mo HOA
What's special
Three spacious secondary bedroomsQuartz countertopsOpen-concept layoutWasher and dryer includedSoaring ceilingsCeramic tile throughoutWalk-in shower
- 119 days
- 269
- 42
Zillow last checked:
Listing updated:
Listed by:
Mario Banales 956-285-0242,
27NORTH REALTY 813-645-4663
Source: Stellar MLS,MLS#: TB8523150 Originating MLS: Suncoast Tampa
Originating MLS: Suncoast Tampa
Facts & features
Interior
Bedrooms & bathrooms
- Bedrooms: 5
- Bathrooms: 3
- Full bathrooms: 3
Primary bedroom
- Features: Walk-In Closet(s)
- Level: Second
- Area: 221 Square Feet
- Dimensions: 13x17
Bedroom 2
- Features: Built-in Closet
- Level: First
Kitchen
- Level: First
Living room
- Level: First
Loft
- Level: Second
Heating
- Central
Cooling
- Central Air
Appliances
- Included: Dishwasher, Disposal, Dryer, Gas Water Heater, Microwave, Range, Refrigerator, Washer
- Laundry: Laundry Room, Upper Level
Features
- Ceiling Fan(s), Kitchen/Family Room Combo, Stone Counters
- Flooring: Carpet, Vinyl
- Has fireplace: No
Interior area
- Total structure area: 2,999
- Total interior livable area: 2,506 sqft
Video & virtual tour
Property
Parking
- Total spaces: 2
- Parking features: Driveway
- Attached garage spaces: 2
- Has uncovered spaces: Yes
Features
- Levels: Two
- Stories: 2
- Exterior features: Sidewalk
Lot
- Size: 0.26 Acres
- Dimensions: 85.75 x 130.92
Details
- Parcel number: U273119C7S00000700009.0
- Zoning: PD
- Special conditions: None
Construction
Type & style
- Home type: SingleFamily
- Property subtype: Single Family Residence
Materials
- Block, Stucco
- Foundation: Slab
- Roof: Shingle
Condition
- New construction: No
- Year built: 2023
Utilities & green energy
- Sewer: Public Sewer
- Water: None
- Utilities for property: Cable Connected, Electricity Connected, Sewer Connected
Community & HOA
Community
- Pet fee: $0 monthly
- Subdivision: WATERSET WOLF CRK PH A & D1
HOA
- Has HOA: Yes
- HOA fee: $13 monthly
- HOA name: CASTLE GROUP
- HOA phone: 813-677-2114
Location
- Region: Apollo Beach
Financial & listing details
- Price per square foot: $176/sqft
- Tax assessed value: $459,534
- Annual tax amount: $10,927
- Date on market: 6/25/2026
- Cumulative days on market: 120 days
- Listing terms: Cash,Conventional,FHA,VA Loan
- Ownership: Fee Simple
- Total actual rent: 0
- Electric utility on property: Yes
- Road surface type: Paved
Estimated market value
$436,900
$415,000 - $459,000
$3,316/mo
Price history
| Date | Event | Price |
|---|---|---|
| 9/17/2026 | Price change | $439,999-2%$176/sqft |
Source:  Stellar MLS #TB8523150 Report a problem Stellar MLS #TB8523150 Report a problem | ||
| 8/19/2026 | Price change | $449,000-0.2%$179/sqft |
Source: Stellar MLS #TB8523150 Report a problem | ||
| 6/25/2026 | Listed for sale | $450,000+0.9%$180/sqft |
Source: Stellar MLS #TB8523150 Report a problem | ||
| 3/21/2023 | Sold | $445,800-1.1%$178/sqft |
Source: Public Record Report a problem | ||
| 1/7/2023 | Listed for sale | $450,740$180/sqft |
Source: Casa Fresca Homes Report a problem | ||
Public tax history
| Year | Property taxes | Tax assessment |
|---|---|---|
| 2025 | $10,928 +5% | $459,534 -2.9% |
| 2024 | $10,406 +74.1% | $473,191 +150.4% |
| 2023 | $5,979 +2942.1% | $188,940 +1583.1% |
| 2022 | $197 | $11,226 |
Find assessor info on the county website
Monthly payment
Est. payment
Payment breakdown
Explore the cost of this home by adjusting the details. Changes won't be saved.Climate risks
Neighborhood: 33572

Similar homes
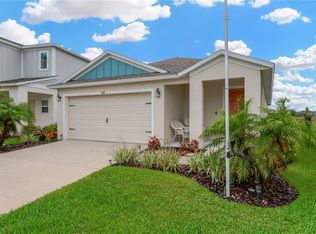
- $450,0004 bd2 ba2.1k sqft7029 OLD BENTON DRIVE, APOLLO BEACH, FL 33572For Sale

 MLS ID #TB8536369, Trish Ellis, 27NORTH REALTY. Stellar MLS
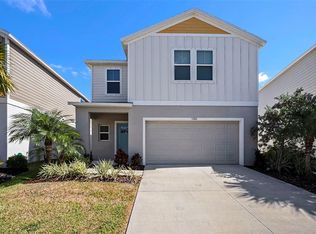
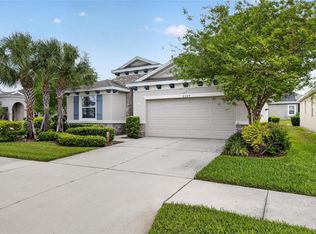
 - $405,0004 bd3 ba2k sqft6309 SHADOWLAKE DRIVE, APOLLO BEACH, FL 33572For Sale
 MLS ID #TB8494022, Paula Dysle, RE/MAX PREMIER GROUP. Stellar MLS
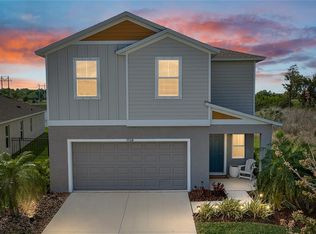
 - $425,0003 bd3 ba2.3k sqft6136 VOYAGERS PLACE, APOLLO BEACH, FL 33572For Sale
 MLS ID #TB8546334, Krista Landis, PREFERRED SHORE LLC. Stellar MLS
 - $416,0004 bd3 ba2.6k sqft5052 WHITE CHICORY DRIVE, APOLLO BEACH, FL 33572For Sale
 MLS ID #TB8512972, Steven Rosales, KELLER WILLIAMS SOUTH SHORE. Stellar MLS
 - $479,0004 bd3 ba3.3k sqft5633 HAWKS CAY STREET, APOLLO BEACH, FL 33572For SaleMLS ID #TB8526775, Tiffany Schouest, 27NORTH REALTY. Stellar MLS
- $405,0003 bd3 ba2.1k sqft7113 BOWSPIRIT PLACE, APOLLO BEACH, FL 33572For SaleMLS ID #TB8538051, Shawna Calvert, 27NORTH REALTY. Stellar MLS
- $399,9004 bd3 ba2.3k sqft402 HALIFAX BAY COURT, APOLLO BEACH, FL 33572For SaleMLS ID #A4702970, Eugene Petrusha, AMERICAS BEST REALTY FL LLC. Stellar MLS
- $499,0004 bd3 ba2.2k sqft6255 GOLDEN BEACH DRIVE, APOLLO BEACH, FL 33572For SaleMLS ID #TB8543898, Shawna Calvert, 27NORTH REALTY. Stellar MLS
- $349,9996 bd3 ba2.6k sqft5119 WHITE CHICORY DRIVE, APOLLO BEACH, FL 33572For SaleMLS ID #TB8534269, Robert Quinones, 27NORTH REALTY. Stellar MLS
- $410,0005 bd3 ba3k sqft5431 AMARYLLIS GARDEN STREET, RUSKIN, FL 33570For SaleMLS ID #TB8481051, Merlyn Velez Bodib, AVENUE HOMES LLC. Stellar MLS
- $420,0006 bd3 ba3.3k sqft15608 MILLER CREEK DRIVE, SUN CITY CENTER, FL 33573For SaleMLS ID #TB8507263, Brian Allen, FLORIDA EXECUTIVE REALTY. Stellar MLS
- $385,0006 bd3 ba2.6k sqft4513 ETERNAL PRINCE DRIVE, SUN CITY CENTER, FL 33573For SaleMLS ID #TB8541612, Brian Baker, CENTURY 21 INTEGRA. Stellar MLS
- $504,9994 bd3 ba2.5k sqft11010 PURPLE MARTIN BOULEVARD, RIVERVIEW, FL 33579For SaleMLS ID #TB8559023, Nivia Barreiro, COMPASS FLORIDA LLC. Stellar MLS
- $425,0005 bd3 ba2.5k sqft440 OLIVE CONCH STREET, RUSKIN, FL 33570For SaleMLS ID #TB8511817, Charles Delarosa, EXP REALTY LLC. Stellar MLS
- $464,9006 bd3 ba3.3k sqft1911 FAN ALOE WAY, RUSKIN, FL 33570For SaleMLS ID #TB8536648, Josh Wright, LPT REALTY, LLC. Stellar MLS
- $378,9004 bd3 ba2.4k sqft1325 ANCHOR BEND DRIVE, RUSKIN, FL 33570For SaleMLS ID #TB8541041, Brando Yates, DALTON WADE INC. Stellar MLS
- $414,9005 bd3 ba2.6k sqft11833 MYRTLE ROCK DRIVE, RIVERVIEW, FL 33578For SaleMLS ID #TB8545080, Carlos Pinedo, THE REALTY GROUP LLC. Stellar MLS
- $379,9005 bd3 ba2.4k sqft407 ROYAL EMPRESS DRIVE, RUSKIN, FL 33570For SaleMLS ID #TB8545384, Andrea Mantei, KELLER WILLIAMS TAMPA CENTRAL. Stellar MLS
- $364,0004 bd3 ba2.4k sqft1521 CUSTER BAYOU STREET, RUSKIN, FL 33570For SaleMLS ID #TB8548307, Shawna Calvert, 27NORTH REALTY. Stellar MLS
- $410,0004 bd3 ba2.1k sqft11609 GOLD DUST COURT, RIVERVIEW, FL 33579For SaleMLS ID #TB8554438, Lara Champ Mays LLC, REAL BROKER, LLC. Stellar MLS
