Skip main navigation
Sold for $425,000
  • $425,000

    5508 Summer Sunset Dr, Apollo Beach, FL 33572

    4beds
    2,269sqft
    Single Family Residence
    Built in 2023
    10,644 Square Feet Lot
    $423,200 Zestimate®
    $187/sqft
    $2,996 Estimated rent

    Home value

    $423,200

    $398,000 - $453,000

    $2,996/mo

    Zestimate® history
    Loading
    Loading...

    Owner options

    List your home for rent

    $2,996/mo

    Rent Zestimate®

    Find your next renter with Zillow Rental Manager. Plus, with online applications, you can quickly screen prospective tenants – for free.

    Learn more

    $2,996/mo

    Rent Zestimate®

    Refinance and save

    $2,942/mo

    Est. payment

    Refinancing to a lower rate could help reduce your monthly payments and save thousands over the life of the loan.

    See today's rates

    $2,942/mo

    Est. payment

    Explore your selling options

    Work with a Zillow partner agent

    Leverage their expertise and Zillow's premium Showcase listings to get your home seen by more buyers.

    Get started

    List with your own agent

    Get your home in front of millions of buyers by listing it on Zillow.

    Learn how to do it

    Sell it yourself

    Take full control of how buyers see your home on Zillow by listing For Sale by Owner (FSBO).

    List your home

    What's special

    Shaker-style cabinetryLush greeneryStunning chef-inspired kitchenExpansive walk-in pantryBright open-concept layoutCurb appealDedicated coffee bar
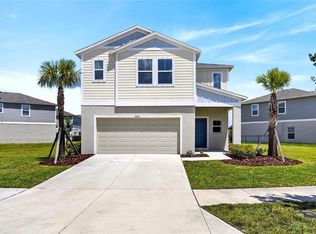
    Welcome to refined Florida living in the highly sought-after Waterset community of Apollo Beach—where thoughtful design, modern finishes, and a serene setting come together to create a truly exceptional home. From the moment you arrive, the curb appeal sets the tone. A beautifully manicured lawn, accented by lush greenery, vibrant flowers, and carefully curated landscaping, frames the home and offers a warm, inviting first impression. The clean lines and contemporary exterior hint at the stylish interior that awaits. Step inside and you’re immediately greeted by a bright, open-concept layout designed for both everyday living and effortless entertaining. Light-colored luxury vinyl plank flooring flows seamlessly across the main level, complemented by soft neutral tones and elegant board-and-batten feature walls that add texture and sophistication. Natural light pours through the space, enhancing the home’s airy and welcoming feel. At the heart of the home is a stunning, chef-inspired kitchen that blends beauty with functionality. Crisp white countertops, shaker-style cabinetry, and stainless-steel appliances create a timeless aesthetic, while thoughtful touches—like a dedicated coffee bar and an expansive walk-in pantry—elevate daily living. The oversized island with breakfast bar seating becomes a natural gathering place, perfect for casual mornings or hosting friends and family. The living and dining areas flow effortlessly from the kitchen, creating a cohesive space ideal for entertaining or relaxing. Sliding glass doors open to a pavered patio, where you can unwind and enjoy tranquil views of the pond just beyond your backyard—an ideal backdrop for morning coffee or evening sunsets. Upstairs, all four bedrooms are thoughtfully positioned for privacy and comfort, along with a versatile bonus room that serves as the perfect media space, playroom, or secondary lounge. The primary suite is a true retreat, offering generous proportions, a large walk-in closet, and a beautifully appointed en suite bathroom featuring dual vanities and a spacious walk-in shower. Located in one of Apollo Beach’s premier master-planned communities, Waterset offers an unmatched lifestyle with resort-style amenities, scenic walking/biking trails, multiple community pools, a clubhouse, fitness centers, playgrounds, parks (and dog parks!), and a vibrant neighborhood atmosphere. The location of the home situates you just a quick commute to Tampa, beaches, shopping, dining, theme parks, USF, and much more. This home is more than just a place to live—it’s a place to enjoy, entertain, and truly feel at home.

    Zillow last checked:

    Listing updated:

    Listed by:

    Malissa Crawford 813-967-0168,

    COMPASS FLORIDA LLC 813-365-9935

    Bought with:

    Andi Simmons, 3140241

    CENTURY 21 BEGGINS ENTERPRISES

    Source: Stellar MLS,MLS#: TB8492008MLS LogoOriginating MLS: Suncoast Tampa

    Facts & features

    Interior

    Bedrooms & bathrooms
    • Bedrooms: 4
    • Bathrooms: 3
    • Full bathrooms: 2
    • 1/2 bathrooms: 1
    Rooms
    • Room types: Bonus Room, Utility Room
    Primary bedroom
    • Features: Walk-In Closet(s)
    • Level: Second
    • Area: 210 Square Feet
    • Dimensions: 14x15
    Bedroom 1
    • Features: Built-in Closet
    • Level: Second
    • Area: 132 Square Feet
    • Dimensions: 11x12
    Bedroom 2
    • Features: Built-in Closet
    • Level: Second
    • Area: 120 Square Feet
    • Dimensions: 10x12
    Bedroom 3
    • Features: Built-in Closet
    • Level: Second
    • Area: 120 Square Feet
    • Dimensions: 10x12
    Primary bathroom
    • Level: Second
    • Area: 81 Square Feet
    • Dimensions: 9x9
    Bathroom 1
    • Level: First
    • Area: 30 Square Feet
    • Dimensions: 6x5
    Bonus room
    • Features: No Closet
    • Level: Second
    • Area: 195 Square Feet
    • Dimensions: 15x13
    Dining room
    • Level: First
    • Area: 120 Square Feet
    • Dimensions: 10x12
    Kitchen
    • Level: First
    • Area: 180 Square Feet
    • Dimensions: 12x15
    Laundry
    • Level: Second
    • Area: 54 Square Feet
    • Dimensions: 6x9
    Living room
    • Level: First
    • Area: 300 Square Feet
    • Dimensions: 20x15
    Heating
    • Central
    Cooling
    • Central Air
    Appliances
    • Included: Dishwasher, Disposal, Gas Water Heater, Microwave, Range, Refrigerator
    • Laundry: Inside, Laundry Room
    Features
    • Ceiling Fan(s), Eating Space In Kitchen, Open Floorplan, PrimaryBedroom Upstairs, Solid Surface Counters, Stone Counters, Thermostat, Walk-In Closet(s)
    • Flooring: Carpet, Vinyl
    • Doors: Sliding Doors
    • Windows: Hurricane Shutters
    • Has fireplace: No
    Interior area
    • Total structure area: 2,807
    • Total interior livable area: 2,269 sqft

    Property

    Parking
    • Total spaces: 2
    • Parking features: Driveway, Garage Door Opener
    • Attached garage spaces: 2
    • Has uncovered spaces: Yes
    • Details: Garage Dimensions: 20x20
    Features
    • Levels: Two
    • Stories: 2
    • Patio & porch: Covered, Front Porch, Patio
    • Exterior features: Sidewalk
    • Has view: Yes
    • View description: Water, Pond
    • Has water view: Yes
    • Water view: Water,Pond
    Lot
    • Size: 10,644 Square Feet
    • Features: Landscaped, Level, Sidewalk
    • Residential vegetation: Trees/Landscaped
    Details
    • Parcel number: U273119C7S00000600027.0
    • Zoning: RES
    • Special conditions: None

    Construction

    Type & style
    • Home type: SingleFamily
    • Property subtype: Single Family Residence
    Materials
    • Block, Stucco
    • Foundation: Slab
    • Roof: Shingle
    Condition
    • Completed
    • New construction: No
    • Year built: 2023
    Details
    • Builder model: Azure
    • Builder name: Casa Fresca Homes

    Utilities & green energy

    • Sewer: Public Sewer
    • Water: Public
    • Utilities for property: BB/HS Internet Available, Cable Available, Natural Gas Connected, Public

    Community & HOA

    Community
    • Features: Park, Playground, Pool
    • Pet fee: $0 monthly
    • Subdivision: WATERSET WOLF CREEK PHASES A AND D1 LOT 27 BLOCK 6
    HOA
    • Has HOA: Yes
    • HOA fee: $13 monthly
    • HOA name: Castle Group / Kathy Parodi
    • HOA phone: 813-677-2114
    Location
    • Region: Apollo Beach

    Financial & listing details

    • Price per square foot: $187/sqft
    • Tax assessed value: $428,551
    • Annual tax amount: $10,287
    • Date on market: 3/31/2026
    • Cumulative days on market: 17 days
    • Listing terms: Cash,Conventional,FHA,VA Loan
    • Ownership: Fee Simple
    • Total actual rent: 0
    • Road surface type: Paved, Asphalt

    Price history

    DateEventPrice
    5/28/2026Sold$425,000-3.2%$187/sqft
    Source: Stellar MLS #TB8492008 Report a problem
    4/21/2026Pending sale$439,000$193/sqft
    Source: Stellar MLS #TB8492008 Report a problem
    3/31/2026Listed for sale$439,000+0.7%$193/sqft
    Source: Stellar MLS #TB8492008 Report a problem
    4/14/2023Sold$436,000-1%$192/sqft
    Source: Public Record Report a problem
    1/12/2023Pending sale$440,490$194/sqft
    Source: Stellar MLS #T3422824 Report a problem

    Public tax history

    YearProperty taxesTax assessment
    2025$10,287 +4.9%$428,551 -2.8%
    2024$9,809 +69.6%$441,022 +143.7%
    2023$5,785 +3004.1%$180,960 +1600%
    2022$186 $10,645
    Find assessor info on the county website

    Neighborhood: 33572

    Nearby schools

    GreatSchools rating
    Schools provided by the listing agent
    • Elementary: Doby Elementary-HB
    • Middle: Eisenhower-HB
    • High: East Bay-HB

    Source: Stellar MLS. This data may not be complete. We recommend contacting the local school district to confirm school assignments for this home.

    Get a cash offer in 3 minutes
    Find out how much your home could sell for in as little as 3 minutes with a no-obligation cash offer.
    Estimated market value
    $423,200
    Get a cash offer in 3 minutes
    Find out how much your home could sell for in as little as 3 minutes with a no-obligation cash offer.
    Estimated market value
    $423,200