Short Sale. Welcome to the Casa Fresca Turquesa, a 4-bedroom, 2.5-bath two-story home located in the desirable Waterset Wolf Creek community of Apollo Beach. This well-designed floor plan offers both flexibility and function, making it ideal for growing households, entertaining, and everyday comfort. The main floor features an open-concept layout with a spacious living and dining area that flows seamlessly into the kitchen—complete with granite countertops, stainless steel appliances, a large island, and luxury vinyl plank flooring throughout. Upstairs, you’ll find a generously sized primary suite with a walk-in closet and double vanity, three additional bedrooms, a full bathroom, and a conveniently located laundry room. This home is completely carpet-free, featuring durable luxury vinyl plank flooring throughout both levels—offering a modern look and easy maintenance. Additional features include energy-efficient systems, smart home technology, a covered lanai, and a two-car garage. Located in the amenity-rich Waterset Wolf Creek, residents enjoy access to resort-style pools, fitness centers, playgrounds, scenic walking trails, and highly rated schools—all within minutes of dining, shopping, and major commuter routes to Tampa. This is a home built for real life, in a community designed for connection.
For sale
Price cut: $22K (7/20)
$405,000
5528 SUMMER SUNSET DRIVE, APOLLO BEACH, FL 33572
4beds
2,073sqft
Single Family Residence
Built in 2023
7,734 Square Feet Lot
$403,300 Zestimate®
$195/sqft
$11/mo HOA
What's special
Large islandCovered lanaiTwo-car garageGranite countertopsOpen-concept layoutGenerously sized primary suiteStainless steel appliances
- 179 days
- 177
- 10
Zillow last checked:
Listing updated:
Listed by:
Ricardo Zelaya 352-306-2679,
THE TABLE 352-704-0324
Source: Stellar MLS,MLS#: OM704408 Originating MLS: Ocala - Marion
Originating MLS: Ocala - Marion
Facts & features
Interior
Bedrooms & bathrooms
- Bedrooms: 4
- Bathrooms: 3
- Full bathrooms: 2
- 1/2 bathrooms: 1
Rooms
- Room types: Den/Library/Office
Primary bedroom
- Features: Walk-In Closet(s)
- Level: Second
Great room
- Level: First
Kitchen
- Level: First
Heating
- Central
Cooling
- Central Air
Appliances
- Included: Dishwasher, Dryer, Microwave, Range, Refrigerator, Washer
- Laundry: Laundry Room
Features
- PrimaryBedroom Upstairs, Stone Counters, Thermostat
- Flooring: Luxury Vinyl
- Windows: Hurricane Shutters
- Has fireplace: No
Interior area
- Total structure area: 2,586
- Total interior livable area: 2,073 sqft
Video & virtual tour
Property
Parking
- Total spaces: 2
- Parking features: Garage - Attached
- Attached garage spaces: 2
Features
- Levels: Two
- Stories: 2
- Patio & porch: Covered, Screened
Lot
- Size: 7,734 Square Feet
- Dimensions: 43.95 x 175.98
Details
- Parcel number: U273119C7S00000600031.0
- Zoning: PD
- Special conditions: Short Sale
Construction
Type & style
- Home type: SingleFamily
- Property subtype: Single Family Residence
Materials
- Concrete, Stucco, Wood Siding
- Foundation: Slab
- Roof: Shingle
Condition
- New construction: No
- Year built: 2023
Utilities & green energy
- Sewer: Public Sewer
- Water: Public
- Utilities for property: Electricity Connected, Public
Community & HOA
Community
- Features: Clubhouse, Fitness Center, Playground, Pool, Racquetball, Tennis Court(s)
- Pet fee: $0 monthly
- Subdivision: WATERSET WOLF CRK PH A & D1
HOA
- Has HOA: Yes
- Amenities included: Basketball Court, Park, Pickleball Court(s), Playground, Pool, Racquetball
- HOA fee: $11 monthly
- HOA name: Castle Group Management- Katiria Parodi
- HOA phone: 800-337-5850
Location
- Region: Apollo Beach
Financial & listing details
- Price per square foot: $195/sqft
- Tax assessed value: $368,631
- Annual tax amount: $9,491
- Date on market: 6/25/2025
- Cumulative days on market: 411 days
- Listing terms: Assumable,Cash,Conventional,FHA,VA Loan
- Ownership: Fee Simple
- Total actual rent: 0
- Electric utility on property: Yes
- Road surface type: Paved
Estimated market value
$403,300
$383,000 - $423,000
$3,067/mo
Price history
| Date | Event | Price |
|---|---|---|
| 7/20/2026 | Price change | $405,000-5.2%$195/sqft |
Source:  Stellar MLS #OM704408 Report a problem Stellar MLS #OM704408 Report a problem | ||
| 3/10/2026 | Listed for sale | $427,000$206/sqft |
Source: Stellar MLS #OM704408 Report a problem | ||
| 3/1/2026 | Listing removed | $427,000$206/sqft |
Source: Stellar MLS #OM704408 Report a problem | ||
| 11/10/2025 | Price change | $427,000-1.4%$206/sqft |
Source: Stellar MLS #OM704408 Report a problem | ||
| 9/6/2025 | Price change | $433,000-1.6%$209/sqft |
Source: Stellar MLS #OM704408 Report a problem | ||
| 7/22/2025 | Price change | $440,000-1.1%$212/sqft |
Source: Stellar MLS #OM704408 Report a problem | ||
| 6/25/2025 | Listed for sale | $445,000+2.5%$215/sqft |
Source: Stellar MLS #OM704408 Report a problem | ||
| 6/7/2023 | Sold | $434,200-0.6%$209/sqft |
Source: Public Record Report a problem | ||
| 4/24/2023 | Pending sale | $436,690$211/sqft |
Source: Stellar MLS #T3426988 Report a problem | ||
| 4/24/2023 | Price change | $436,690+1.2%$211/sqft |
Source: Stellar MLS #T3426988 Report a problem | ||
| 4/17/2023 | Price change | $431,690+0.7%$208/sqft |
Source: Stellar MLS #T3426988 Report a problem | ||
| 2/2/2023 | Listed for sale | $428,690$207/sqft |
Source: Casa Fresca Homes Report a problem | ||
Public tax history
| Year | Property taxes | Tax assessment |
|---|---|---|
| 2025 | $9,194 -3.1% | $368,631 -3.1% |
| 2024 | $9,492 +91.7% | $380,486 +181% |
| 2023 | $4,952 +3557.4% | $135,428 +1651.1% |
| 2022 | $135 | $7,734 |
Find assessor info on the county website
Monthly payment
Est. payment
Payment breakdown
Explore the cost of this home by adjusting the details. Changes won't be saved.Climate risks
Neighborhood: 33572

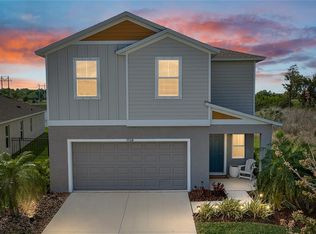

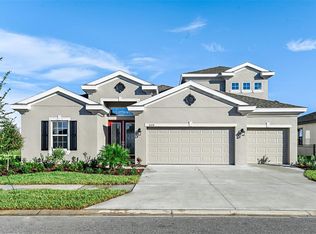
Similar homes
- $410,0004 bd2 ba1.9k sqft7122 ESTERO COURT, APOLLO BEACH, FL 33572For Sale
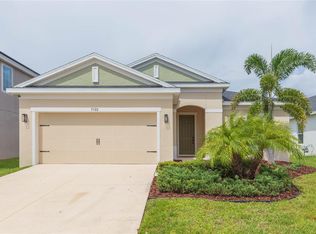
 MLS ID #TB8542989, Cristina Montoya, KELLER WILLIAMS RLTY NEW TAMPA. Stellar MLS
 - $449,0005 bd3 ba2.5k sqft5495 SUMMER SUNSET DRIVE, APOLLO BEACH, FL 33572For Sale
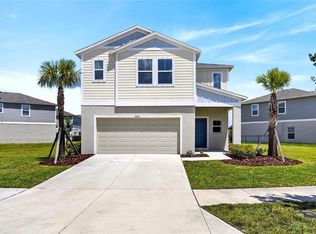 MLS ID #TB8523150, Mario Banales, 27NORTH REALTY. Stellar MLS
 - $405,0004 bd3 ba2k sqft6309 SHADOWLAKE DRIVE, APOLLO BEACH, FL 33572For Sale
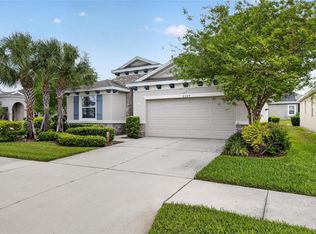 MLS ID #TB8494022, Paula Dysle, RE/MAX PREMIER GROUP. Stellar MLS
 - $415,0003 bd3 ba2.1k sqft7113 BOWSPIRIT PLACE, APOLLO BEACH, FL 33572For Sale
 MLS ID #TB8538051, Shawna Calvert, 27NORTH REALTY. Stellar MLS
 - $416,0004 bd3 ba2.6k sqft5052 WHITE CHICORY DRIVE, APOLLO BEACH, FL 33572For SaleMLS ID #TB8512972, Steven Rosales, KELLER WILLIAMS SOUTH SHORE. Stellar MLS
- $450,0004 bd2 ba2.1k sqft7029 OLD BENTON DRIVE, APOLLO BEACH, FL 33572For SaleMLS ID #TB8536369, Trish Ellis, 27NORTH REALTY. Stellar MLS
- $460,0004 bd2 ba2.2k sqft6232 SEA AIR DRIVE, APOLLO BEACH, FL 33572For SaleMLS ID #TB8439211, Andre Tamburello, KELLER WILLIAMS SOUTH SHORE. Stellar MLS
- $430,0004 bd3 ba2.2k sqft6276 GOLDEN BEACH DRIVE, APOLLO BEACH, FL 33572For SaleMLS ID #TB8441037, Olga Tobon, LLC, LA ROSA REALTY, LLC. Stellar MLS
- $499,0004 bd3 ba2.2k sqft6255 GOLDEN BEACH DRIVE, APOLLO BEACH, FL 33572For SaleMLS ID #TB8543898, Shawna Calvert, 27NORTH REALTY. Stellar MLS
- $410,0005 bd3 ba3k sqft5431 AMARYLLIS GARDEN STREET, RUSKIN, FL 33570For SaleMLS ID #TB8481051, Merlyn Velez Bodib, AVENUE HOMES LLC. Stellar MLS
- $425,0004 bd3 ba2.3k sqft12937 SATIN LILY DRIVE, RIVERVIEW, FL 33579For SaleMLS ID #TB8545814, Sergio Isaza, THE VALENZUELA REAL ESTATE GRO. Stellar MLS
- $330,0002 bd2 ba1.5k sqft6308 MOORING LINE CIRCLE, APOLLO BEACH, FL 33572For SaleMLS ID #TB8525733, Greta Urdaneta Maldonado, EXP REALTY LLC. Stellar MLS
- $370,0005 bd3 ba2.4k sqft9448 LEMON DROP LOOP, RUSKIN, FL 33573For SaleMLS ID #TB8460428, Adamelys Valladares, EXP REALTY LLC. Stellar MLS
- $439,9954 bd2 ba2k sqft11431 BRIGHTON KNOLL LOOP, RIVERVIEW, FL 33579For SaleMLS ID #TB8543158, Jason Papi, LLC, KELLER WILLIAMS TAMPA CENTRAL. Stellar MLS
- $350,0005 bd3 ba2.1k sqft7323 LUMBER PORT DRIVE, RUSKIN, FL 33573For SaleMLS ID #TB8497481, Robert Paolini, EXP REALTY LLC. Stellar MLS
- $425,0005 bd3 ba2.5k sqft440 OLIVE CONCH STREET, RUSKIN, FL 33570New ConstructionMLS ID #TB8511817, Charles Delarosa, FLORIDA'S 1ST CHOICE RLTY LLC. Stellar MLS
- $419,0004 bd3 ba2.5k sqft10907 GOLDEN SILENCE DRIVE, RIVERVIEW, FL 33579For SaleMLS ID #TB8527381, Dennisse Nieves, CENTURY 21 CIRCLE. Stellar MLS
- $385,0004 bd3 ba2.4k sqft16673 WINDMILL FORGE PASS, WIMAUMA, FL 33598For SaleMLS ID #N6144531, Chris Costello, RE/MAX PALM. Stellar MLS
- $419,9004 bd3 ba2.4k sqft12273 BLUE PACIFIC DRIVE, RIVERVIEW, FL 33579For SaleMLS ID #TB8479469, Ryan Fernandez, ELEVATED REALTY. Stellar MLS
- $349,0004 bd3 ba2.6k sqft1405 PARKER DEN DRIVE, RUSKIN, FL 33570For SaleMLS ID #TB8527046, Tom Latto III, PA, CHARLES RUTENBERG REALTY INC. Stellar MLS
