Virtually Staged. Location, location, location! Situated on a cul-de-sac in the sought-after South Fork community, this well-maintained two-story home offers 4 BEDROOMS, 2.5 BATHROOMS, a HEATED POOL, and POND VIEWS. The functional floor plan features ALL BEDROOMS AND THE LAUNDRY ROOM UPSTAIRS, providing separation from the main living areas. The first floor includes a living and dining room combination, a spacious family room, and UPDATED TILE FLOORING throughout the main living spaces. The kitchen features STAINLESS STEEL APPLIANCES, a CENTER ISLAND, DECORATIVE BACKSPLASH, and a REVERSE OSMOSIS WATER FILTRATION SYSTEM. Recent updates include a 2023 ROOF, IMPACT-RESISTANT WINDOWS, an IMPACT-RESISTANT SLIDING GLASS DOOR, and an A/C UV LIGHT SYSTEM. Enjoy Florida living in the SCREENED POOL AREA overlooking the pond. The FULLY FENCED BACKYARD also includes a REMOVABLE CHILD SAFETY FENCE around the pool. South Fork residents enjoy access to COMMUNITY AMENITIES including a POOL, PLAYGROUND, PARK, TENNIS COURTS, and WALKING PATHS. Conveniently located near I-75 and Hwy 301, this home offers easy access to shopping, restaurants, the VA Hospital, St. Joseph's Hospital, MacDill AFB, and is about an hour from beautiful Gulf beaches, including Siesta Key and Anna Maria Island. Schedule your showing today!.
For sale
$425,000
10907 GOLDEN SILENCE DRIVE, RIVERVIEW, FL 33579
4beds
2,528sqft
:
Get pre-qualified$2,955/mo
Single Family Residence
Built in 2005
4,833 Square Feet Lot
$419,700 Zestimate®
$168/sqft
$40/mo HOA
What's special
Center islandHeated poolSpacious family roomPond viewsImpact-resistant windowsImpact-resistant sliding glass doorStainless steel appliances
- 23 days |
- 930 |
- 103 |
Likely to sell faster than
Zillow last checked:
Listing updated:
Listed by:
Dennisse Nieves 813-727-2326,
CENTURY 21 CIRCLE 813-643-0054
Source: Stellar MLS,MLS#: TB8527381 Originating MLS: Suncoast Tampa
Originating MLS: Suncoast Tampa
Facts & features
Interior
Bedrooms & bathrooms
- Bedrooms: 4
- Bathrooms: 3
- Full bathrooms: 2
- 1/2 bathrooms: 1
Rooms
- Room types: Family Room, Utility Room
Primary bedroom
- Features: Ceiling Fan(s), Walk-In Closet(s)
- Level: Second
- Area: 320 Square Feet
- Dimensions: 16x20
Bedroom 2
- Features: Ceiling Fan(s), Built-in Closet
- Level: Second
- Area: 140 Square Feet
- Dimensions: 14x10
Bedroom 3
- Features: Ceiling Fan(s), Built-in Closet
- Level: Second
- Area: 110 Square Feet
- Dimensions: 10x11
Bedroom 4
- Features: Ceiling Fan(s), Built-in Closet
- Level: Second
- Area: 110 Square Feet
- Dimensions: 11x10
Dining room
- Level: First
- Area: 132 Square Feet
- Dimensions: 11x12
Family room
- Features: Ceiling Fan(s)
- Level: First
- Area: 304 Square Feet
- Dimensions: 16x19
Kitchen
- Features: Pantry, Kitchen Island, Granite Counters
- Level: First
- Area: 228 Square Feet
- Dimensions: 19x12
Living room
- Level: First
- Area: 132 Square Feet
- Dimensions: 11x12
Heating
- Central, Electric
Cooling
- Central Air
Appliances
- Included: Dishwasher, Disposal, Dryer, Electric Water Heater, Kitchen Reverse Osmosis System, Microwave, Range, Refrigerator, Washer, Water Softener
- Laundry: Laundry Room, Upper Level
Features
- Ceiling Fan(s), PrimaryBedroom Upstairs, Thermostat, Walk-In Closet(s)
- Flooring: Carpet, Ceramic Tile
- Doors: Sliding Doors
- Has fireplace: No
Interior area
- Total structure area: 3,150
- Total interior livable area: 2,528 sqft
Video & virtual tour
Property
Parking
- Total spaces: 2
- Parking features: Garage - Attached
- Attached garage spaces: 2
- Details: Garage Dimensions: 19X19
Features
- Levels: Two
- Stories: 2
- Patio & porch: Screened
- Exterior features: Irrigation System, Rain Gutters, Sprinkler Metered
- Has private pool: Yes
- Pool features: Child Safety Fence, Chlorine Free, Heated, In Ground, Screen Enclosure
- Fencing: Vinyl
- Has view: Yes
- View description: Pond
- Has water view: Yes
- Water view: Pond
Lot
- Size: 4,833 Square Feet
- Dimensions: 44 x 111
- Features: Cul-De-Sac, In County
Details
- Parcel number: U173120725D0000000017.0
- Zoning: PD
- Special conditions: None
Construction
Type & style
- Home type: SingleFamily
- Property subtype: Single Family Residence
Materials
- Block, Stucco
- Foundation: Slab
- Roof: Shingle
Condition
- New construction: No
- Year built: 2005
Utilities & green energy
- Sewer: Public Sewer
- Water: Public
- Utilities for property: Cable Connected, Electricity Connected, Public, Sewer Available, Sprinkler Meter
Community & HOA
Community
- Features: Clubhouse, Deed Restrictions, Pool
- Pet fee: $0 monthly
- Subdivision: SOUTH FORK UNIT 4
HOA
- Has HOA: Yes
- Amenities included: Pool, Tennis Court(s)
- Services included: Community Pool, Pool Maintenance, Recreational Facilities
- HOA fee: $40 monthly
- HOA name: Inframark Processing Center/Michelle George
- HOA phone: 281-870-0585
Location
- Region: Riverview
Financial & listing details
- Price per square foot: $168/sqft
- Tax assessed value: $323,750
- Annual tax amount: $4,082
- Date on market: 7/9/2026
- Cumulative days on market: 23 days
- Listing terms: Cash,Conventional,FHA,VA Loan
- Ownership: Fee Simple
- Total actual rent: 0
- Electric utility on property: Yes
- Road surface type: Asphalt
Estimated market value
$419,700
$399,000 - $441,000
$3,216/mo
Price history
| Date | Event | Price |
|---|---|---|
| 7/9/2026 | Listed for sale | $425,000+48.9%$168/sqft |
Source:  Stellar MLS #TB8527381 Report a problem Stellar MLS #TB8527381 Report a problem | ||
| 8/30/2005 | Sold | $285,500$113/sqft |
Source: Public Record Report a problem | ||
Public tax history
| Year | Property taxes | Tax assessment |
|---|---|---|
| 2025 | $4,082 +5.7% | $168,958 +2.9% |
| 2024 | $3,860 -4.4% | $164,196 +3% |
| 2023 | $4,040 +7.9% | $159,414 +3% |
| 2022 | $3,742 +2.2% | $154,771 +3% |
| 2021 | $3,661 +2.4% | $150,263 +1.4% |
| 2020 | $3,576 +6.7% | $148,188 +7.6% |
| 2019 | $3,352 | $137,671 +1.9% |
| 2018 | $3,352 +1.6% | $135,104 -22.7% |
| 2017 | $3,299 +1.1% | $174,883 +34.9% |
| 2016 | $3,263 +1.9% | $129,603 +0.7% |
| 2015 | $3,204 -2.6% | $128,702 +0.8% |
| 2014 | $3,289 | $127,681 +1.5% |
| 2013 | $3,289 -0.4% | $125,794 +1.7% |
| 2012 | $3,303 +2.1% | $123,691 +3% |
| 2011 | $3,234 -7.2% | $120,088 -10.1% |
| 2010 | $3,485 -10.7% | $133,516 -13.4% |
| 2009 | $3,905 -16.2% | $154,118 -18.5% |
| 2008 | $4,660 -18.4% | $189,169 -17.3% |
| 2007 | $5,710 -10.6% | $228,839 +5.2% |
| 2006 | $6,390 +187% | $217,597 +657.2% |
| 2005 | $2,227 | $28,736 -1.8% |
| 2004 | -- | $29,259 |
Find assessor info on the county website
Monthly payment
Est. payment
Payment breakdown
Explore the cost of this home by adjusting the details. Changes won't be saved.Climate risks
Neighborhood: Southfork
Nearby schools
GreatSchools rating
- 2/10Summerfield Crossings Elementary SchoolGrades: PK-5Distance: 1 mi
- 3/10Eisenhower Middle SchoolGrades: 6-8Distance: 2.7 mi
- 3/10Jule F Sumner High SchoolGrades: 9-12Distance: 1 mi
Schools provided by the listing agent
- Elementary: Summerfield Crossing Elementary
- Middle: Eisenhower-HB
- High: East Bay-HB
Source: Stellar MLS. This data may not be complete. We recommend contacting the local school district to confirm school assignments for this home.
- $295,5003 bd2 ba1.6k sqft10909 Golden Silence Dr, Riverview, FL 33579Off Market
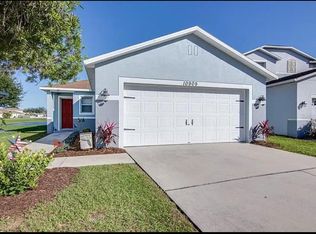
- $326,2003 bd2 ba2.3k sqft10905 Golden Silence Dr, Riverview, FL 33579Off Market

- $309,3003 bd2 ba1.7k sqft10911 Golden Silence Dr, Riverview, FL 33579Off Market
- $2,5994 bd3 ba2.8k sqft13501 Mango Bay Dr, Riverview, FL 33579For Rent

- $351,4003 bd2 ba2.3k sqft10903 Golden Silence Dr, Riverview, FL 33579Off Market
- $282,9003 bd2 ba1.2k sqft10913 Golden Silence Dr, Riverview, FL 33579Off Market
- $276,6003 bd2 ba1.2k sqft10902 Golden Silence Dr, Riverview, FL 33579Off Market
- $281,4003 bd2 ba1.2k sqft10915 Golden Silence Dr, Riverview, FL 33579Off Market
A local agent can set up tours, give advice and negotiate with sellers.
Similar homes
- $425,0004 bd3 ba2.5k sqft13917 ROSEATE TERN LANE, RIVERVIEW, FL 33579For Sale
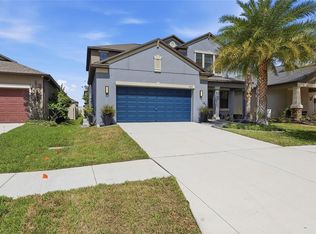
 MLS ID #TB8508930, Candra Granville Mack, CHARLES RUTENBERG REALTY INC. Stellar MLS
 - $446,9904 bd3 ba2.3k sqft11504 HARLAN EDDY COURT, RIVERVIEW, FL 33579For Sale
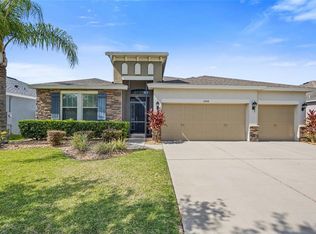 MLS ID #TB8474623, Cassi Currier, REALTY ONE GROUP INNOVATION. Stellar MLS
 - $479,9004 bd4 ba2.9k sqft13344 GRAHAM YARDEN, RIVERVIEW, FL 33579For Sale
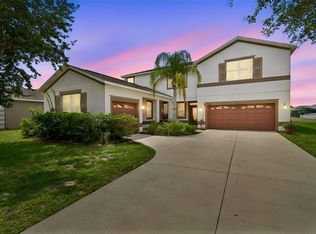 MLS ID #O6418315, Chandra Mosley, OLIVER MOSLEY REALTY INC. Stellar MLS
 - $419,9004 bd3 ba2.4k sqft12273 BLUE PACIFIC DRIVE, RIVERVIEW, FL 33579For Sale
 MLS ID #TB8479469, Ryan Fernandez, ELEVATED REALTY. Stellar MLS
 - $375,0004 bd3 ba2.4k sqft11918 BAHIA VALLEY DRIVE, RIVERVIEW, FL 33579For SaleMLS ID #TB8487101, Christopher Johnson, KELLER WILLIAMS REALTY AT THE LAKES. Stellar MLS
- $389,0004 bd3 ba2k sqft11804 VALHALLA WOODS DRIVE, RIVERVIEW, FL 33579For SaleMLS ID #TB8514819, Jeffrey Borham, PA, EXP REALTY LLC. Stellar MLS
- $534,9905 bd3 ba3.1k sqft13231 GRAHAM YARDEN DRIVE, RIVERVIEW, FL 33579For SaleMLS ID #TB8527537, Rebecca Hakola, VREELAND REAL ESTATE LLC. Stellar MLS
- $425,0003 bd3 ba2.3k sqft6136 VOYAGERS PLACE, APOLLO BEACH, FL 33572For SaleMLS ID #TB8532247, Adam Landis, DALTON WADE INC. Stellar MLS
- $449,9994 bd3 ba2.2k sqft10420 PLEASANT SPRING WAY, RIVERVIEW, FL 33578For SaleMLS ID #TB8475551, Tony Saccaro, REAL BROKER, LLC. Stellar MLS
- $420,0004 bd3 ba2.4k sqft11508 MANSFIELD POINT DRIVE, RIVERVIEW, FL 33569For SaleMLS ID #TB8473361, Nicolas Scaron, PLLC, LPT REALTY, LLC. Stellar MLS
- $350,0003 bd2 ba1.9k sqft12526 BURGESS HILL DRIVE, RIVERVIEW, FL 33579For SaleMLS ID #TB8530086, Tony Baroni, KELLER WILLIAMS SUBURBAN TAMPA. Stellar MLS
- $550,0005 bd3 ba3.5k sqft11438 ACACIA GROVE LANE, RIVERVIEW, FL 33579For SaleMLS ID #A4699637, Kurt Kraus II, LLC, PREFERRED SHORE LLC. Stellar MLS
- $479,0004 bd3 ba2.6k sqft6207 MAGNOLIA PARK BLVD, RIVERVIEW, FL 33578For SaleMLS ID #TB8515217, Kelly Janssen, CENTURY 21 LINK REALTY, INC.. Stellar MLS
- $359,5004 bd2 ba1.8k sqft13512 PALMERA VISTA DRIVE, RIVERVIEW, FL 33579For SaleMLS ID #A4697411, Andrea Malara-Ortego, BETTER HOMES AND GARDENS REAL ESTATE ATCHLEY PROPE. Stellar MLS
- $359,9004 bd3 ba1.9k sqft13128 ROYAL PINES AVENUE, RIVERVIEW, FL 33579For SaleMLS ID #TB8507539, Ann Marie Vaughan, RE/MAX ALLIANCE GROUP. Stellar MLS
- $425,0004 bd3 ba2k sqft6309 SHADOWLAKE DRIVE, APOLLO BEACH, FL 33572For SaleMLS ID #TB8494022, Paula Dysle, RE/MAX PREMIER GROUP. Stellar MLS
- $368,0004 bd3 ba2k sqft10222 CELTIC ASH DRIVE, RUSKIN, FL 33573For SaleMLS ID #TB8519180, Daniel Cuevas, DALTON WADE INC. Stellar MLS
- $350,0004 bd3 ba1.9k sqft13214 ROYAL PINES AVENUE, RIVERVIEW, FL 33579For SaleMLS ID #TB8496727, Ann Marie Vaughan, RE/MAX ALLIANCE GROUP. Stellar MLS
- $499,0004 bd4 ba2.7k sqft12401 SHINING WILLOW STREET, RIVERVIEW, FL 33579For SaleMLS ID #TB8515510, Suzy Davis, FOUNDATION REALTY GROUP. Stellar MLS
- $550,0004 bd4 ba3.4k sqft11628 LAKE LUCAYA DRIVE, RIVERVIEW, FL 33579For SaleMLS ID #TB8526302, Chris Thompson, KELLER WILLIAMS SUBURBAN TAMPA. Stellar MLS
