Welcome to this beautiful move-in-ready 4-bedroom, 3 full bathroom home with a 2-car garage, built in 2018 and located in the highly desirable Oaks at Shady Creek community in Riverview! This spacious split-floorplan home also features a large loft, offering the perfect blend of comfort, functionality, and entertaining space. Step inside to an open and airy floor plan filled with natural light, creating a warm and inviting atmosphere throughout. The modern kitchen is equipped with stainless steel appliances, plus a washer and dryer are included for added convenience. The spacious primary suite offers a relaxing retreat with a walk-in closet and spa-like bathroom designed for unwinding after a long day. The backyard is truly special — enjoy peaceful sunset views from your private outdoor space with plenty of room to create your own garden oasis. Even better, this home offers a sunrise view from the front and sunset views from the backyard, giving you the best of Florida living morning and evening. Looking for flexibility? The owner is also offering a lease-purchase opportunity for buyers needing additional time for interest rates to improve or job relocation to be completed. Lease the home temporarily for up to 12 months with the intent to close during that timeframe. Enjoy maintenance-free lawn care included through the HOA, giving you more time to relax and enjoy the incredible community amenities including a resort-style pool, fitness center, basketball court, playground, and friendly neighborhood atmosphere. Nature lovers will appreciate the nearby Balm-Boyette Scrub Nature Preserve with miles of trails for biking, walking, and outdoor adventures. The area also features walking and bike paths along US-301 with nearby shops, restaurants, YMCA, and conveniences. One of the unique features of this community is its preserved natural surroundings where you’ll often spot birds, bunnies, squirrels, turtles, and even armadillos. Adding to the charm, every street in the community is named after a bird! Conveniently located with easy access to I-75, MacDill Air Force Base, downtown Tampa, Gulf beaches, airports, shopping, restaurants, St. Joseph’s Hospital, Sam’s Club, Publix, Panera, movie theaters, and so much more. The home is also within walking distance to a K-8 charter school and other nearby charter school options. With an acceptable offer, the seller is offering a home warranty through Old Republic or the buyer’s home warranty company of choice, plus flex money at closing up to $2,500 to help make your move even easier! This home truly offers the perfect combination of location, lifestyle, nature, and convenience. Schedule your private showing today before this amazing opportunity is gone!
For sale
$425,000
13917 ROSEATE TERN LANE, RIVERVIEW, FL 33579
4beds
2,555sqft
:
Get pre-qualified$3,000/mo
Single Family Residence
Built in 2018
6,000 Square Feet Lot
$422,100 Zestimate®
$166/sqft
$112/mo HOA
What's special
- 78 days |
- 198 |
- 15 |
Zillow last checked:
Listing updated:
Listed by:
Candra Granville Mack 813-294-1937,
CHARLES RUTENBERG REALTY INC 727-538-9200,
Melodie Cooper 813-789-8413,
CHARLES RUTENBERG REALTY INC
Source: Stellar MLS,MLS#: TB8508930 Originating MLS: Suncoast Tampa
Originating MLS: Suncoast Tampa
Facts & features
Interior
Bedrooms & bathrooms
- Bedrooms: 4
- Bathrooms: 3
- Full bathrooms: 3
Primary bedroom
- Features: Walk-In Closet(s)
- Level: Second
- Area: 270 Square Feet
- Dimensions: 18x15
Kitchen
- Level: First
- Area: 180 Square Feet
- Dimensions: 12x15
Living room
- Level: First
- Area: 320 Square Feet
- Dimensions: 16x20
Heating
- Central
Cooling
- Central Air
Appliances
- Included: Dishwasher, Disposal, Dryer, Microwave, Range, Refrigerator, Washer
- Laundry: Inside, Laundry Room
Features
- Ceiling Fan(s), Crown Molding, Eating Space In Kitchen, High Ceilings, In Wall Pest System, Kitchen/Family Room Combo, PrimaryBedroom Upstairs, Walk-In Closet(s)
- Flooring: Carpet, Ceramic Tile, Vinyl
- Doors: Sliding Doors
- Windows: Hurricane Shutters
- Has fireplace: No
Interior area
- Total structure area: 3,356
- Total interior livable area: 2,555 sqft
Video & virtual tour
Property
Parking
- Total spaces: 2
- Parking features: Garage - Attached
- Attached garage spaces: 2
Features
- Levels: Two
- Stories: 2
- Patio & porch: Front Porch, Patio
- Exterior features: Irrigation System, Lighting, Sidewalk
Lot
- Size: 6,000 Square Feet
- Dimensions: 50 x 120
- Features: In County
- Residential vegetation: Trees/Landscaped
Details
- Parcel number: U173120A0W00000000099.0
- Zoning: PD
- Special conditions: None
Construction
Type & style
- Home type: SingleFamily
- Architectural style: Contemporary
- Property subtype: Single Family Residence
Materials
- Block, Stucco
- Foundation: Slab
- Roof: Shingle
Condition
- New construction: No
- Year built: 2018
Utilities & green energy
- Sewer: Public Sewer
- Water: Public
- Utilities for property: Electricity Available, Electricity Connected
Community & HOA
Community
- Features: Community Mailbox, Fitness Center, Park, Playground, Pool, Sidewalks
- Pet fee: $0 monthly
- Subdivision: OAKS AT SHADY CREEK PH 1
HOA
- Has HOA: Yes
- Services included: Maintenance Grounds, Manager
- HOA fee: $112 monthly
- HOA name: Folio Association Management
- HOA phone: 800-310-6552
Location
- Region: Riverview
Financial & listing details
- Price per square foot: $166/sqft
- Tax assessed value: $339,298
- Annual tax amount: $6,547
- Date on market: 5/14/2026
- Cumulative days on market: 157 days
- Listing terms: Cash,Conventional,FHA,Lease Purchase,VA Loan
- Ownership: Fee Simple
- Total actual rent: 0
- Electric utility on property: Yes
- Road surface type: Paved
Estimated market value
$422,100
$401,000 - $443,000
$3,154/mo
Price history
| Date | Event | Price |
|---|---|---|
| 5/15/2026 | Listed for sale | $425,000$166/sqft |
Source:  Stellar MLS #TB8508930 Report a problem Stellar MLS #TB8508930 Report a problem | ||
| 5/7/2026 | Listing removed | $425,000$166/sqft |
Source: Stellar MLS #TB8477084 Report a problem | ||
| 2/27/2026 | Price change | $425,000-3.4%$166/sqft |
Source: Stellar MLS #TB8477084 Report a problem | ||
| 2/18/2026 | Listed for sale | $440,000+66%$172/sqft |
Source: Stellar MLS #TB8477084 Report a problem | ||
| 2/9/2026 | Listing removed | $3,500$1/sqft |
Source: Stellar MLS #TB8439286 Report a problem | ||
| 1/23/2026 | Price change | $3,500+11.1%$1/sqft |
Source: Stellar MLS #TB8439286 Report a problem | ||
| 12/17/2025 | Listed for rent | $3,150$1/sqft |
Source: Stellar MLS #TB8439286 Report a problem | ||
| 12/6/2025 | Listing removed | $3,150$1/sqft |
Source: Stellar MLS #TB8439286 Report a problem | ||
| 10/31/2025 | Price change | $3,150-1.6%$1/sqft |
Source: Stellar MLS #TB8439286 Report a problem | ||
| 10/19/2025 | Listed for rent | $3,200-8.6%$1/sqft |
Source: Stellar MLS #TB8439286 Report a problem | ||
| 11/2/2024 | Listing removed | $3,500$1/sqft |
Source: Stellar MLS #TB8307803 Report a problem | ||
| 10/19/2024 | Listed for rent | $3,500$1/sqft |
Source: Stellar MLS #TB8307803 Report a problem | ||
| 10/5/2018 | Sold | $265,100-0.9%$104/sqft |
Source: Public Record Report a problem | ||
| 6/29/2018 | Price change | $267,490+0.9%$105/sqft |
Source: Lennar Report a problem | ||
| 6/29/2018 | Pending sale | $265,090$104/sqft |
Source: Lennar Report a problem | ||
| 4/17/2018 | Listed for sale | $265,090$104/sqft |
Source: LENNAR REALTY #T3101592 Report a problem | ||
Public tax history
| Year | Property taxes | Tax assessment |
|---|---|---|
| 2025 | $6,548 +5.4% | $237,299 +2.9% |
| 2024 | $6,213 +2.4% | $230,611 +3% |
| 2023 | $6,066 +3.1% | $223,894 +3% |
| 2022 | $5,884 +2.6% | $217,373 +3% |
| 2021 | $5,737 +1.6% | $211,042 +1.4% |
| 2020 | $5,645 -10.6% | $208,128 -9.5% |
| 2019 | $6,314 | $229,989 +380.2% |
| 2018 | $6,314 +101.8% | $47,895 +3.3% |
| 2017 | $3,129 +1.6% | $46,350 +25% |
| 2016 | $3,079 +208.5% | $37,080 +518% |
| 2015 | $998 | $6,000 |
Find assessor info on the county website
Monthly payment
Est. payment
Payment breakdown
Explore the cost of this home by adjusting the details. Changes won't be saved.Climate risks
Neighborhood: The Oaks at Shady Creek
Nearby schools
GreatSchools rating
- 2/10Summerfield Crossings Elementary SchoolGrades: PK-5Distance: 1.5 mi
- 3/10Eisenhower Middle SchoolGrades: 6-8Distance: 2.6 mi
- 3/10Jule F Sumner High SchoolGrades: 9-12Distance: 0.6 mi
Schools provided by the listing agent
- Elementary: Summerfield Crossing Elementary
- Middle: Eisenhower-HB
- High: Sumner High School
Source: Stellar MLS. This data may not be complete. We recommend contacting the local school district to confirm school assignments for this home.
- $376,5004 bd3 ba2k sqft13915 Roseate Tern Ln, Riverview, FL 33579Off Market
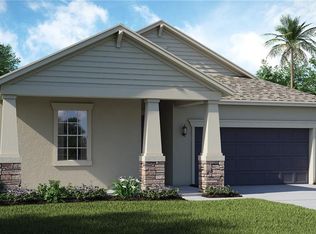
- $385,1004 bd3 ba2k sqft13919 Roseate Tern Ln, Riverview, FL 33579Off Market
- $491,0005 bd4 ba3.7k sqft13913 Roseate Tern Ln, Riverview, FL 33579Off Market
- $466,5004 bd3 ba2.5k sqft13921 Roseate Tern Ln, Riverview, FL 33579Off Market

- $479,200-- bd3 ba3.8k sqft13918 Snowy Plover Ln, Riverview, FL 33579Off Market
- $378,300-- bd3 ba2k sqft13916 Snowy Plover Ln, Riverview, FL 33579Off Market
- $375,000-- bd3 ba2k sqft13920 Snowy Plover Ln, Riverview, FL 33579Off Market
- $492,7005 bd3 ba3.3k sqft13923 Roseate Tern Ln, Riverview, FL 33579Off Market
A local agent can set up tours, give advice and negotiate with sellers.
Similar homes
- $428,9004 bd3 ba2k sqft10616 GREAT CORMORANT DRIVE, RIVERVIEW, FL 33579For Sale
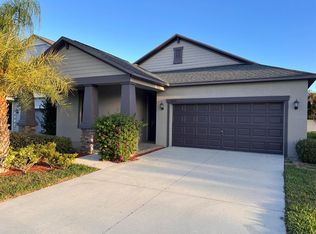
 MLS ID #TB8468892, Antonio Rita, CENTURY 21 LIST WITH BEGGINS. Stellar MLS
 - $429,0004 bd3 ba2.8k sqft11716 BRIGHTON KNOLL LOOP, RIVERVIEW, FL 33579For Sale
 MLS ID #TB8527559, Jessica Houston, CENTURY 21 LIST WITH BEGGINS. Stellar MLS
 - $446,9904 bd3 ba2.3k sqft11504 HARLAN EDDY COURT, RIVERVIEW, FL 33579For Sale
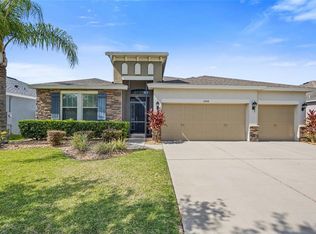 MLS ID #TB8474623, Cassi Currier, REALTY ONE GROUP INNOVATION. Stellar MLS
 - $425,0005 bd3 ba3k sqft11701 NAVAJO SANDSTONE STREET, RIVERVIEW, FL 33579For Sale
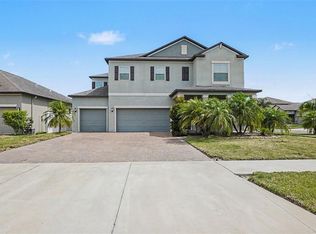 MLS ID #TB8522911, Brenda Olivas, MARK SPAIN REAL ESTATE. Stellar MLS
 - $435,0004 bd3 ba2.1k sqft13230 GRAHAM YARDEN DRIVE, RIVERVIEW, FL 33579For SaleMLS ID #TB8471051, Jessica Lagasse, SIGNATURE REALTY ASSOCIATES. Stellar MLS
- $439,0004 bd2 ba2.2k sqft11412 LAKE LUCAYA DRIVE, RIVERVIEW, FL 33579For SaleMLS ID #TB8509023, Andrea Webb, COLDWELL BANKER REALTY. Stellar MLS
- $439,9004 bd3 ba2.5k sqft11411 CHILLY WATER COURT, RIVERVIEW, FL 33569For SaleMLS ID #TB8506720, Jasmine Proano, WEICHERT, REALTORS - NEXON. Stellar MLS
- $419,9004 bd3 ba2.4k sqft12273 BLUE PACIFIC DRIVE, RIVERVIEW, FL 33579For SaleMLS ID #TB8479469, Ryan Fernandez, ELEVATED REALTY. Stellar MLS
- $395,0004 bd2 ba2k sqft11908 GREENCHOP PLACE, RIVERVIEW, FL 33579For SaleMLS ID #TB8481041, Elizabeth Acevedo, HOMEXPRESS REALTY, INC.. Stellar MLS
- $455,0005 bd4 ba2.8k sqft13418 LAKEVIEW OAKS LANE, RIVERVIEW, FL 33579For SaleMLS ID #TB8510241, Julia Wright, KELLER WILLIAMS TAMPA PROPERTIES. Stellar MLS
- $389,0004 bd3 ba2k sqft11804 VALHALLA WOODS DRIVE, RIVERVIEW, FL 33579For SaleMLS ID #TB8514819, Jeffrey Borham, PA, EXP REALTY LLC. Stellar MLS
- $637,0004 bd3 ba2.4k sqft11432 DRIFTING LEAF DRIVE, RIVERVIEW, FL 33579For SaleMLS ID #TB8530667, Zayna Malasi, CHARLES RUTENBERG REALTY INC. Stellar MLS
- $515,0004 bd3 ba2.5k sqft12407 GILMERTON MIST LANE, RIVERVIEW, FL 33579For SaleMLS ID #TB8529659, Robert Downey II, AGILE GROUP REALTY. Stellar MLS
- $399,9004 bd4 ba2.6k sqft10811 KIRKWALL PORT DRIVE, WIMAUMA, FL 33598For SaleMLS ID #TB8527501, Wipa Watson, CENTURY 21 BEGGINS ENTERPRISES. Stellar MLS
- $375,0004 bd3 ba1.9k sqft13168 GREEN VIOLET DRIVE, RIVERVIEW, FL 33579For SaleMLS ID #TB8501467, Kenneth Gaydos, LPT REALTY, LLC.. Stellar MLS
- $425,0004 bd3 ba2k sqft6309 SHADOWLAKE DRIVE, APOLLO BEACH, FL 33572For SaleMLS ID #TB8494022, Paula Dysle, RE/MAX PREMIER GROUP. Stellar MLS
- $399,9004 bd3 ba2k sqft9908 SAGE CREEK DRIVE, RUSKIN, FL 33573For SaleMLS ID #TB8518575, IVETTE ANDERSON, LPT REALTY, LLC. Stellar MLS
- $375,0004 bd3 ba2.6k sqft13380 GREAT PLAINS DRIVE, RIVERVIEW, FL 33579For SaleMLS ID #TB8516804, Scott Kirtland, KELLER WILLIAMS SUBURBAN TAMPA. Stellar MLS
- $365,0003 bd2 ba1.6k sqft13237 WATERLEAF GARDEN CIRCLE, RIVERVIEW, FL 33579For SaleMLS ID #TB8524402, Holly Putnam, KELLER WILLIAMS SUBURBAN TAMPA. Stellar MLS
- $359,9004 bd3 ba1.9k sqft13128 ROYAL PINES AVENUE, RIVERVIEW, FL 33579For SaleMLS ID #TB8507539, Ann Marie Vaughan, RE/MAX ALLIANCE GROUP. Stellar MLS
