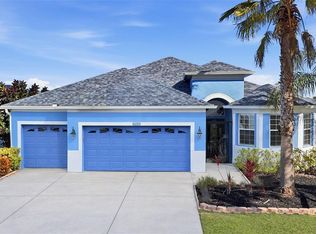
Welcome to 11432 Drifting Leaf Drive in the gated Reserve at South Fork! This beautifully maintained 4-bedroom, 3-bathroom home with a dedicated office/den and 3-car garage offers the perfect blend of luxury and functionality. The open-concept floor plan features ceramic tile flooring throughout the main living areas and a gourmet kitchen with new appliances and a reverse osmosis drinking water system overlooking the spacious living room. Step outside to your private backyard oasis complete with an outdoor kitchen, a sparkling pool and spa, new pool heater, new pool pump, and peaceful pond views. Additional upgrades include a new high-efficiency two-stage Rheem A/C system, offering year-round comfort and energy efficiency. Conveniently located near shopping, dining, schools, and major highways, this home offers resort-style living in one of South Fork's most desirable gated communities.
For sale
$637,000
11432 DRIFTING LEAF DRIVE, RIVERVIEW, FL 33579
4beds
2,468sqft
:
Get pre-qualifiedN/A
Single Family Residence
Built in 2015
8,260 Square Feet Lot
$624,600 Zestimate®
$258/sqft
$84/mo HOA
What's special
Outdoor kitchenPrivate backyard oasisSparkling pool and spaOpen-concept floor planPeaceful pond views
- 16 days |
- 535 |
- 38 |
Zillow last checked:
Listing updated:
Listed by:
Zayna Malasi 727-248-0091,
CHARLES RUTENBERG REALTY INC 727-538-9200
Source: Stellar MLS,MLS#: TB8530667 Originating MLS: Suncoast Tampa
Originating MLS: Suncoast Tampa
Facts & features
Interior
Bedrooms & bathrooms
- Bedrooms: 4
- Bathrooms: 3
- Full bathrooms: 3
Primary bedroom
- Features: Walk-In Closet(s)
- Level: First
- Area: 221 Square Feet
- Dimensions: 13x17
Kitchen
- Features: Walk-In Closet(s)
- Level: First
- Area: 196 Square Feet
- Dimensions: 14x14
Living room
- Features: No Closet
- Level: First
- Area: 408 Square Feet
- Dimensions: 17x24
Heating
- Central
Cooling
- Central Air
Appliances
- Included: Dishwasher, Microwave, Range, Refrigerator
- Laundry: Inside
Features
- Ceiling Fan(s), Crown Molding, Eating Space In Kitchen, High Ceilings, Open Floorplan, Solid Wood Cabinets, Thermostat, Walk-In Closet(s)
- Flooring: Ceramic Tile
- Doors: Outdoor Grill, Sliding Doors
- Windows: Hurricane Shutters
- Has fireplace: No
Interior area
- Total structure area: 3,304
- Total interior livable area: 2,468 sqft
Video & virtual tour
Property
Parking
- Total spaces: 3
- Parking features: Garage - Attached
- Attached garage spaces: 3
Features
- Levels: One
- Stories: 1
- Exterior features: Irrigation System, Lighting, Outdoor Grill
- Has private pool: Yes
- Pool features: Heated, In Ground
- Has spa: Yes
Lot
- Size: 8,260 Square Feet
- Dimensions: 64.21 x 128.64
Details
- Parcel number: U1631209UP00000000037.0
- Zoning: PD
- Special conditions: None
Construction
Type & style
- Home type: SingleFamily
- Property subtype: Single Family Residence
Materials
- Block, Stucco
- Foundation: Slab
- Roof: Shingle
Condition
- New construction: No
- Year built: 2015
Utilities & green energy
- Sewer: Public Sewer
- Water: Public
- Utilities for property: Cable Connected, Electricity Connected
Community & HOA
Community
- Pet fee: $0 monthly
- Subdivision: RESERVE AT SOUTH FORK PH 1
HOA
- Has HOA: Yes
- HOA fee: $84 monthly
- HOA name: Reserve at South Fork Homeowners Association
- HOA phone: 813-474-7124
Location
- Region: Riverview
Financial & listing details
- Price per square foot: $258/sqft
- Tax assessed value: $470,172
- Annual tax amount: $11,040
- Date on market: 7/23/2026
- Cumulative days on market: 16 days
- Listing terms: Cash,Conventional,FHA,VA Loan
- Ownership: Fee Simple
- Total actual rent: 0
- Electric utility on property: Yes
- Road surface type: Paved
Estimated market value
$624,600
$593,000 - $656,000
$3,318/mo
Price history
| Date | Event | Price |
|---|---|---|
| 7/23/2026 | Listed for sale | $637,000-7.5%$258/sqft |
Source:  Stellar MLS #TB8530667 Report a problem Stellar MLS #TB8530667 Report a problem | ||
| 4/1/2025 | Listing removed | $689,000$279/sqft |
Source: Stellar MLS #T3552160 Report a problem | ||
| 1/6/2025 | Price change | $689,000-1.4%$279/sqft |
Source: Stellar MLS #T3552160 Report a problem | ||
| 11/11/2024 | Price change | $699,000-5.5%$283/sqft |
Source: Stellar MLS #T3552160 Report a problem | ||
| 9/29/2024 | Price change | $740,000-1.3%$300/sqft |
Source: Stellar MLS #T3552160 Report a problem | ||
| 8/29/2024 | Listed for sale | $750,000+18.1%$304/sqft |
Source: Stellar MLS #T3552160 Report a problem | ||
| 11/3/2022 | Sold | $635,000-1.6%$257/sqft |
Source: Public Record Report a problem | ||
| 9/27/2022 | Pending sale | $645,000$261/sqft |
Source: Stellar MLS #T3399354 Report a problem | ||
| 9/13/2022 | Listed for sale | $645,000+76.2%$261/sqft |
Source: Stellar MLS #T3399354 Report a problem | ||
| 7/25/2016 | Sold | $365,990$148/sqft |
Source: Stellar MLS #A4124843 Report a problem | ||
| 6/2/2016 | Pending sale | $365,990$148/sqft |
Source: NEAL COMMUNITIES REALTY, INC. #A4124843 Report a problem | ||
| 5/3/2016 | Price change | $365,990-2.4%$148/sqft |
Source: Neal Communities Report a problem | ||
| 2/16/2016 | Price change | $374,990-6.7%$152/sqft |
Source: Neal Communities Report a problem | ||
| 1/9/2016 | Price change | $401,990+1.5%$163/sqft |
Source: NEAL COMMUNITIES REALTY, INC. #A4124843 Report a problem | ||
| 1/6/2016 | Price change | $395,990+0.5%$160/sqft |
Source: NEAL COMMUNITIES REALTY, INC. #A4124843 Report a problem | ||
| 9/9/2015 | Price change | $394,039+4%$160/sqft |
Source: NEAL COMMUNITIES REALTY, INC. #A4124843 Report a problem | ||
| 8/22/2015 | Price change | $379,039-2.6%$154/sqft |
Source: NEAL COMMUNITIES REALTY, INC. #A4124843 Report a problem | ||
| 6/15/2015 | Listed for sale | $389,039$158/sqft |
Source: NEAL COMMUNITIES REALTY, INC. #A4124843 Report a problem | ||
Public tax history
| Year | Property taxes | Tax assessment |
|---|---|---|
| 2025 | $11,041 +4.1% | $470,172 -0.8% |
| 2024 | $10,609 +1.3% | $473,858 +0.3% |
| 2023 | $10,477 +41.6% | $472,253 +54.5% |
| 2022 | $7,400 +2.6% | $305,682 +3% |
| 2021 | $7,209 -2% | $296,779 +1.4% |
| 2020 | $7,354 -0.1% | $292,681 -2% |
| 2019 | $7,365 | $298,584 +1.9% |
| 2018 | $7,365 +1.4% | $293,017 +9.7% |
| 2017 | $7,260 -3.1% | $266,996 +1.3% |
| 2016 | $7,489 -1.1% | $263,487 +0.3% |
| 2015 | $7,576 +154.8% | $262,810 +582.2% |
| 2014 | $2,973 | $38,526 +366.4% |
| 2013 | $2,973 | $8,260 |
Find assessor info on the county website
Monthly payment
Est. payment
Payment breakdown
Explore the cost of this home by adjusting the details. Changes won't be saved.Climate risks
Neighborhood: Southfork
Nearby schools
GreatSchools rating
- 2/10Summerfield Crossings Elementary SchoolGrades: PK-5Distance: 1.4 mi
- 3/10Eisenhower Middle SchoolGrades: 6-8Distance: 3.3 mi
- 3/10Jule F Sumner High SchoolGrades: 9-12Distance: 1 mi
- $547,8004 bd4 ba2.6k sqft11430 Drifting Leaf Dr, Riverview, FL 33579Off Market

- $100-- bd-- ba-- sqft13858 Moonstone Canyon Dr, Riverview, FL 33579Off Market
- $483,6004 bd3 ba2.2k sqft11434 Drifting Leaf Dr, Riverview, FL 33579Off Market
- $800,2005 bd4 ba4.9k sqft11428 Drifting Leaf Dr, Riverview, FL 33579Off Market
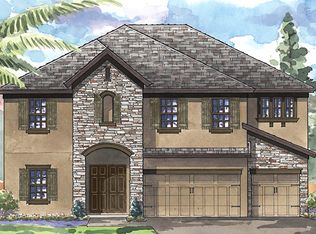
- $505,0005 bd4 ba3.5k sqft11436 Drifting Leaf Dr, Riverview, FL 33579Sold
- $517,2003 bd3 ba2.8k sqft11426 Drifting Leaf Dr, Riverview, FL 33579Off Market
- $469,3284 bd3 ba2.6k sqft11431 Drifting Leaf Dr, Riverview, FL 33579Off Market
- $762,2005 bd4 ba4.8k sqft11438 Drifting Leaf Dr, Riverview, FL 33579Off Market
A local agent can set up tours, give advice and negotiate with sellers.
Similar homes
- $440,0004 bd3 ba2.3k sqft11504 HARLAN EDDY COURT, RIVERVIEW, FL 33579For Sale
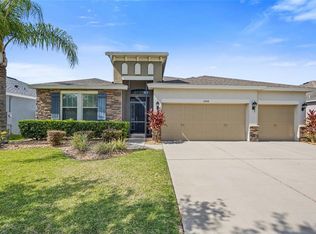
 MLS ID #TB8474623, Cassi Currier, REALTY ONE GROUP INNOVATION. Stellar MLS
 - $550,0005 bd3 ba3.1k sqft12005 CINNAMON FERN DRIVE, RIVERVIEW, FL 33579For Sale
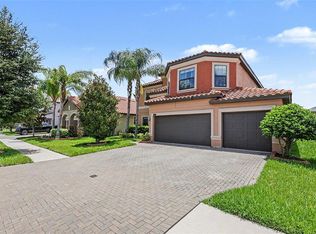 MLS ID #TB8532586, Danielle Williams, MARK SPAIN REAL ESTATE. Stellar MLS
 - $549,9004 bd3 ba3.1k sqft11911 SAND MYRTLE ROAD, RIVERVIEW, FL 33579For Sale
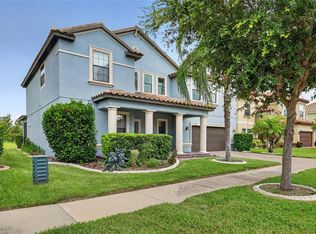 MLS ID #TB8516768, Trish McCullough-Johnson, COLDWELL BANKER REALTY. Stellar MLS
 - $435,0004 bd3 ba2.1k sqft13230 GRAHAM YARDEN DRIVE, RIVERVIEW, FL 33579For Sale
 MLS ID #TB8471051, Jessica Lagasse, SIGNATURE REALTY ASSOCIATES. Stellar MLS
 - $774,0004 bd3 ba3.2k sqft13340 FAWN LILY DRIVE, RIVERVIEW, FL 33579For SaleMLS ID #W7886997, Joseph DiPaula, RE/MAX CHAMPIONS. Stellar MLS
- $420,0004 bd3 ba2.2k sqft11428 CARLTON FIELDS DRIVE, RIVERVIEW, FL 33579For SaleMLS ID #TB8494164, Janessa Urra, MARK SPAIN REAL ESTATE. Stellar MLS
- $715,0004 bd3 ba3.2k sqft5306 SILVER SUN DRIVE, APOLLO BEACH, FL 33572For SaleMLS ID #TB8533462, Kelley Sempert, COMPASS FLORIDA LLC. Stellar MLS
- $711,0005 bd4 ba3.1k sqft12835 SATIN LILY DRIVE, RIVERVIEW, FL 33579For SaleMLS ID #TB8526535, Jacquelyn Stone, CENTURY 21 BEGGINS ENTERPRISES. Stellar MLS
- $415,0004 bd3 ba2.5k sqft13917 ROSEATE TERN LANE, RIVERVIEW, FL 33579For SaleMLS ID #TB8508930, Candra Granville Mack, CHARLES RUTENBERG REALTY INC. Stellar MLS
- $524,9005 bd3 ba2.9k sqft5009 JAGGED CLOUD DRIVE, WIMAUMA, FL 33598For SaleMLS ID #TB8535701, Sonja Costner, PA, DALTON WADE INC. Stellar MLS
- $600,0004 bd3 ba2.9k sqft12307 BRETON OAK LANE, RIVERVIEW, FL 33569For SaleMLS ID #TB8524854, Stephanie Rose, SELLSTATE INTEGRITY REALTY. Stellar MLS
- $439,0004 bd2 ba2.2k sqft11412 LAKE LUCAYA DRIVE, RIVERVIEW, FL 33579For SaleMLS ID #TB8509023, Andrea Webb, COLDWELL BANKER REALTY. Stellar MLS
- $399,9004 bd2 ba1.9k sqft12153 CREEK PRESERVE DRIVE, RIVERVIEW, FL 33579For SaleMLS ID #TB8535104, Kristen Cellura, FUTURE HOME REALTY INC. Stellar MLS
- $450,0004 bd2 ba2.1k sqft7029 OLD BENTON DRIVE, APOLLO BEACH, FL 33572For SaleMLS ID #TB8536369, Trish Ellis, 27NORTH REALTY. Stellar MLS
- $650,0004 bd3 ba2.5k sqft5416 LIMELIGHT DRIVE, APOLLO BEACH, FL 33572For SaleMLS ID #C7528084, Rick Pitts, SELLSTATE EXCELSIOR REALTY. Stellar MLS
- $355,0003 bd2 ba1.8k sqft11514 ASHTON FIELD AVENUE, RIVERVIEW, FL 33579For SaleMLS ID #TB8525948, Tonino Damiano, EXP REALTY LLC. Stellar MLS
- $615,0004 bd3 ba2.3k sqft11105 WEMBLEY LANDING DRIVE, LITHIA, FL 33547For SaleMLS ID #TB8534288, Monica Guillen, WESTON GROUP. Stellar MLS
- $629,9003 bd3 ba2.3k sqft1719 PACIFIC DUNES DR, SUN CITY CENTER, FL 33573For SaleMLS ID #TB8510603, Serena Johnson, DALTON WADE INC. Stellar MLS
- $455,0005 bd4 ba2.8k sqft13418 LAKEVIEW OAKS LANE, RIVERVIEW, FL 33579For SaleMLS ID #TB8510241, Julia Wright, KELLER WILLIAMS TAMPA PROPERTIES. Stellar MLS
- $389,0004 bd3 ba2k sqft11804 VALHALLA WOODS DRIVE, RIVERVIEW, FL 33579For SaleMLS ID #TB8514819, Jeffrey Borham, PA, EXP REALTY LLC. Stellar MLS
