Short Sale. Welcome to this beautifully appointed 2022-built home in the sought-after community of Apollo Beach, Florida! Offering 4 bedrooms, 3 full bathrooms, and a spacious 3-car attached garage, this thoughtfully designed residence combines modern finishes with exceptional indoor and outdoor living. Step inside to an open-concept floor plan featuring tile flooring throughout the main living areas and plush carpeting in all bedrooms, creating the perfect balance of style and comfort. The chef-inspired kitchen boasts abundant cabinetry, sleek countertops, stainless steel appliances, a gas cooktop, and ample workspace, making it ideal for everyday living and entertaining alike. The expansive living and dining areas seamlessly connect to the outdoors through large sliding glass doors, leading to an impressive 31' x 17' screened-in lanai. Here you'll enjoy a heated saltwater pool with an attached spa, all overlooking a peaceful pond that provides the perfect backdrop for relaxing, entertaining guests, or enjoying Florida's beautiful sunsets. The spacious primary suite offers a private retreat with an ensuite bath and generous closet space, while the additional bedrooms and bathrooms provide flexibility for family, guests, or a home office. Built in 2022, this home offers the peace of mind and energy efficiency of newer construction while showcasing today's most desirable finishes and design. Whether you're looking for a full-time residence or a seasonal escape, this home delivers the Florida lifestyle you've been dreaming of with modern amenities, beautiful water views, and outstanding indoor-outdoor living. Short Sale: This property is being sold as a short sale, and all offers are subject to lender approval. Please allow additional time for the lender's approval process. Don't miss this exceptional opportunity to own a newer pool home with serene pond views in one of Apollo Beach's most desirable communities. Schedule your private showing today!
Pending
$650,000
5416 LIMELIGHT DRIVE, APOLLO BEACH, FL 33572
4beds
2,537sqft
Single Family Residence
Built in 2022
7,495 Square Feet Lot
$637,100 Zestimate®
$256/sqft
$29/mo HOA
What's special
Ample workspaceEnsuite bathOpen-concept floor planBeautiful water viewsSleek countertopsChef-inspired kitchenSerene pond views
- 63 days
- 620
- 52
Likely to sell faster than
Zillow last checked:
Listing updated:
Listed by:
Rick Pitts 239-471-0963,
SELLSTATE EXCELSIOR REALTY 239-471-0963
Source: Stellar MLS,MLS#: C7528084 Originating MLS: Port Charlotte
Originating MLS: Port Charlotte
Facts & features
Interior
Bedrooms & bathrooms
- Bedrooms: 4
- Bathrooms: 3
- Full bathrooms: 3
Primary bedroom
- Features: Walk-In Closet(s)
- Level: First
- Area: 208 Square Feet
- Dimensions: 16x13
Great room
- Level: First
- Area: 306 Square Feet
- Dimensions: 18x17
Kitchen
- Level: First
- Area: 132 Square Feet
- Dimensions: 12x11
Heating
- Natural Gas
Cooling
- Central Air
Appliances
- Included: Cooktop, Dishwasher, Disposal, Gas Water Heater, Microwave
- Laundry: Inside, Laundry Room, Washer Hookup
Features
- Ceiling Fan(s), Open Floorplan, Primary Bedroom Main Floor, Stone Counters, Walk-In Closet(s)
- Flooring: Carpet, Ceramic Tile
- Has fireplace: No
Interior area
- Total structure area: 3,670
- Total interior livable area: 2,537 sqft
Video & virtual tour
Property
Parking
- Total spaces: 3
- Parking features: Garage - Attached
- Attached garage spaces: 3
Features
- Levels: One
- Stories: 1
- Exterior features: Fire Pit, Irrigation System, Sidewalk
- Has private pool: Yes
- Pool features: Heated, In Ground, Salt Water
- Spa features: In Ground
Lot
- Size: 7,495 Square Feet
Details
- Parcel number: U263119C4100010000053.0
- Zoning: PD
- Special conditions: Short Sale
Construction
Type & style
- Home type: SingleFamily
- Property subtype: Single Family Residence
Materials
- Block, Stucco
- Foundation: Slab
- Roof: Shingle
Condition
- New construction: No
- Year built: 2022
Utilities & green energy
- Sewer: Public Sewer
- Water: Public
- Utilities for property: Cable Available, Natural Gas Connected, Sewer Connected, Water Connected
Community & HOA
Community
- Pet fee: $0 monthly
- Subdivision: WATERSET PH 5B-2
HOA
- Has HOA: Yes
- HOA fee: $29 monthly
- HOA name: Darlene
- Second HOA name: Castle Group
- Second HOA phone: 813-671-2114
Location
- Region: Apollo Beach
Financial & listing details
- Price per square foot: $256/sqft
- Tax assessed value: $546,447
- Annual tax amount: $14,567
- Date on market: 7/6/2026
- Cumulative days on market: 64 days
- Ownership: Fee Simple
- Total actual rent: 0
- Road surface type: Asphalt
Estimated market value
$637,100
$605,000 - $669,000
$4,454/mo
Price history
| Date | Event | Price |
|---|---|---|
| 8/25/2026 | Pending sale | $650,000$256/sqft |
Source:  Stellar MLS #C7528084 Report a problem Stellar MLS #C7528084 Report a problem | ||
| 7/6/2026 | Listed for sale | $650,000+8.2%$256/sqft |
Source: Stellar MLS #C7528084 Report a problem | ||
| 9/16/2022 | Sold | $601,000+1.2%$237/sqft |
Source: Public Record Report a problem | ||
| 1/12/2022 | Pending sale | $593,748$234/sqft |
Source: Stellar MLS #T3349061 Report a problem | ||
| 1/12/2022 | Listing removed | -- |
Source:  Homes By WestBay Report a problem Homes By WestBay Report a problem | ||
| 12/30/2021 | Listed for sale | $593,748+43.3%$234/sqft |
Source: Homes By WestBay Report a problem | ||
| 12/15/2021 | Sold | $414,299$163/sqft |
Source: Public Record Report a problem | ||
Public tax history
| Year | Property taxes | Tax assessment |
|---|---|---|
| 2025 | $14,567 +8.6% | $546,447 +3.3% |
| 2024 | $13,408 +12.6% | $529,129 +16.3% |
| 2023 | $11,903 +171.7% | $455,048 +411.1% |
| 2022 | $4,382 +47% | $89,038 +1088% |
| 2021 | $2,981 | $7,495 |
Find assessor info on the county website
Monthly payment
Est. payment
Payment breakdown
Explore the cost of this home by adjusting the details. Changes won't be saved.Climate risks
Neighborhood: 33572
Nearby schools
Schools provided by the listing agent
- Elementary: Doby Elementary-HB
- Middle: Eisenhower-HB
- High: East Bay-HB
Source: Stellar MLS. This data may not be complete. We recommend contacting the local school district to confirm school assignments for this home.

Similar homes
- $699,9004 bd3 ba2.7k sqft7223 HOURGLASS DRIVE, APOLLO BEACH, FL 33572For Sale
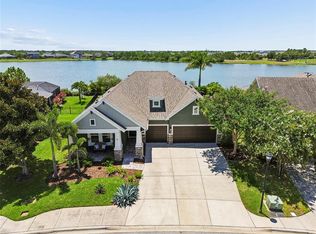
 MLS ID #TB8515526, Rachel Tucker, REALNET FLORIDA REAL ESTATE. Stellar MLS
 - $715,0004 bd3 ba3.2k sqft5306 SILVER SUN DRIVE, APOLLO BEACH, FL 33572For Sale
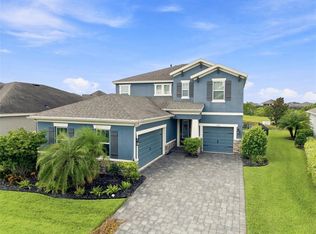 MLS ID #TB8533462, Kelley Sempert, COMPASS FLORIDA LLC. Stellar MLS
 - $709,9004 bd3 ba3.2k sqft6313 HAVENSPORT DRIVE, APOLLO BEACH, FL 33572For Sale
 MLS ID #TB8482695, Lindsey Tucker, CHARLES RUTENBERG REALTY INC. Stellar MLS
 - $549,9004 bd3 ba2.7k sqft112 SLIPPER KEY ROAD, APOLLO BEACH, FL 33572For Sale
 MLS ID #O6424251, David Berlant, KELLER WILLIAMS REALTY AT THE PARKS. Stellar MLS
 - $555,0004 bd2 ba2.2k sqft5405 HAMMOCK VIEW LANE, APOLLO BEACH, FL 33572For SaleMLS ID #TB8494147, Vinh Quang Chau, EXP REALTY LLC. Stellar MLS
- $829,9004 bd4 ba3.2k sqft6092 HIDDEN BRANCH DRIVE, APOLLO BEACH, FL 33572For SaleMLS ID #TB8530302, David Lovitch, KELLER WILLIAMS SOUTH SHORE. Stellar MLS
- $599,9004 bd3 ba2.3k sqft1065 SIGNET DRIVE, APOLLO BEACH, FL 33572For SaleMLS ID #TB8533523, Nes Zuluaga, KELLER WILLIAMS TAMPA CENTRAL. Stellar MLS
- $485,0004 bd3 ba2.2k sqft7533 LANTERN PARK AVENUE, APOLLO BEACH, FL 33572For SaleMLS ID #TB8519305, Greg Bozek, THE C SMITH REAL ESTATE GROUP LLC. Stellar MLS
- $839,0004 bd4 ba3.3k sqft6323 HAVENSPORT DRIVE, APOLLO BEACH, FL 33572For SaleMLS ID #TB8537370, Jaqueline Coons, DALTON WADE INC. Stellar MLS
- $472,9994 bd3 ba2.3k sqft6207 VOYAGERS PLACE, APOLLO BEACH, FL 33572For SaleMLS ID #TB8502802, Cari Guzman, LPT REALTY, LLC. Stellar MLS
- $460,0004 bd2 ba2.2k sqft6232 SEA AIR DRIVE, APOLLO BEACH, FL 33572For SaleMLS ID #TB8439211, Andre Tamburello, KELLER WILLIAMS SOUTH SHORE. Stellar MLS
- $574,9005 bd4 ba3.1k sqft1605 ANASTACIA LANE, SUN CITY CENTER, FL 33573For SaleMLS ID #TB8537936, David Lovitch, KELLER WILLIAMS SOUTH SHORE. Stellar MLS
- $629,0004 bd3 ba2.4k sqft11432 DRIFTING LEAF DRIVE, RIVERVIEW, FL 33579For SaleMLS ID #TB8530667, Zayna Malasi, CHARLES RUTENBERG REALTY INC. Stellar MLS
- $874,9004 bd3 ba3.2k sqft5254 WOLF CREEK DRIVE, APOLLO BEACH, FL 33572For SaleMLS ID #TB8533520, Nes Zuluaga, KELLER WILLIAMS TAMPA CENTRAL. Stellar MLS
- $534,9005 bd4 ba2.6k sqft933 SIGNET DRIVE, APOLLO BEACH, FL 33572For SaleMLS ID #TB8466334, Bradley Livingston, PA, RE/MAX REALTY UNLIMITED. Stellar MLS
- $430,0004 bd3 ba2.2k sqft6276 GOLDEN BEACH DRIVE, APOLLO BEACH, FL 33572For SaleMLS ID #TB8441037, Olga Tobon, LLC, LA ROSA REALTY, LLC. Stellar MLS
- $849,0006 bd4 ba3.6k sqft5379 EVERLONG DRIVE, APOLLO BEACH, FL 33572For SaleMLS ID #TB8518471, Bradley Livingston, PA, RE/MAX REALTY UNLIMITED. Stellar MLS
- $698,0005 bd4 ba3.1k sqft12835 SATIN LILY DRIVE, RIVERVIEW, FL 33579For SaleMLS ID #TB8526535, Jacquelyn Stone, CENTURY 21 BEGGINS ENTERPRISES. Stellar MLS
- $693,0004 bd4 ba3.1k sqft12648 BERGSTROM BAY DRIVE, RIVERVIEW, FL 33579For SaleMLS ID #TB8536715, Rafa Nava, LLC, LPT REALTY LLC. Stellar MLS
- $600,0004 bd3 ba2.6k sqft10808 WHITLAND GROVE DRIVE, RIVERVIEW, FL 33578For SaleMLS ID #A4693663, Kaila Stickelman, PREMIER SOTHEBY'S INTERNATIONAL REALTY. Stellar MLS
