Skip main navigation
Sold for $425,000
  • $425,000

    5415 Limelight Dr, Apollo Beach, FL 33572

    4beds
    2,010sqft
    Single Family Residence
    Built in 2022
    6,279 Square Feet Lot
    $417,900 Zestimate®
    $211/sqft
    $2,943 Estimated rent

    Home value

    $417,900

    $384,000 - $456,000

    $2,943/mo

    Zestimate® history
    Loading
    Loading...

    Owner options

    List your home for rent

    $2,943/mo

    Rent Zestimate®

    Find your next renter with Zillow Rental Manager. Plus, with online applications, you can quickly screen prospective tenants – for free.

    Learn more

    $2,943/mo

    Rent Zestimate®

    Refinance and save

    $2,910/mo

    Est. payment

    Refinancing to a lower rate could help reduce your monthly payments and save thousands over the life of the loan.

    See today's rates

    $2,910/mo

    Est. payment

    Explore your selling options

    Work with a Zillow partner agent

    Leverage their expertise and Zillow's premium Showcase listings to get your home seen by more buyers.

    Get started

    List with your own agent

    Get your home in front of millions of buyers by listing it on Zillow.

    Learn how to do it

    Sell it yourself

    Take full control of how buyers see your home on Zillow by listing For Sale by Owner (FSBO).

    List your home

    What's special

    Screened lanaiLarge center islandQuartz countertopsGreat roomOpen-concept layoutSpacious kitchenDining area
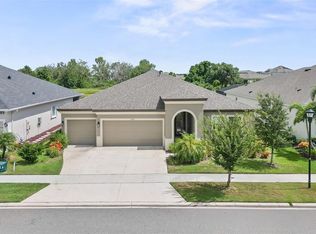
    5415 Limelight Drive | Brighton Floorplan by Cardel Homes 4 Beds | 2 Baths | 2,010 Sq Ft | Built in 2022 | Screened Lanai | Waterset This move-in-ready Brighton floorplan by Cardel Homes is packed with over $55,000 in thoughtful upgrades and located in the heart of Waterset, one of Apollo Beach’s most desirable communities. Built in 2022, this 4-bedroom (one currently being used as an office), 2-bathroom home offers a light-filled, open-concept layout with smart design and energy-efficient features throughout—including a smart thermostat and high-impact all block construction rated up to 130 mph wind. Inside, the home features upgraded plank-style tile flooring and 9’4” ceilings with tray accents. The spacious kitchen includes a large center island, quartz countertops, designer tile backsplash, 42" cabinets with soft-close drawers and crown molding, stainless steel appliances, and a walk-in pantry. The layout flows into the great room and dining area, ideal for entertaining or everyday living. A set of oversized sliders leads to the screened lanai, perfect for outdoor relaxation and prepped with pool hookups if you'd like to build your dream pool later on. The primary suite sits quietly at the rear of the home and features a spacious walk-in closet, dual vanities with quartz countertops, a large walk-in shower, and direct access to the laundry room for added convenience. Three additional bedrooms sit toward the front of the home, along with a full bath and a large laundry room with nearby built-in drop zone. Located in flood zone X (no flood insurance required), this home sits on high ground and offers peace of mind, as well as a low-maintenance yard. *** Seller is offering to install fence or privacy landscaping prior to closing. Waterset offers unmatched amenities: four pools including a lagoon-style pool with water slides, two fitness centers, tennis and pickleball courts, basketball, sand volleyball, splash pad, multiple parks and playgrounds, scenic trails, two clubhouses, and even its own café and dog park. The new York Innovation Academy (PreK–8 Magnet School) and charter, Montessori, and daycare options are all within the neighborhood. Why wait for a builder? This gorgeous home is available now—and ready for you to enjoy everything Waterset provides

    Zillow last checked:

    Listing updated:

    Listed by:

    Shawna Calvert 509-294-6818,

    ALIGN RIGHT REALTY SOUTH SHORE 813-645-4663,

    Chris Heath 813-394-2878,

    ALIGN RIGHT REALTY SOUTH SHORE

    Bought with:

    Heather Kuipers, 3321741

    KELLER WILLIAMS TAMPA CENTRAL

    Source: Stellar MLS,MLS#: TB8395352MLS LogoOriginating MLS: Suncoast Tampa

    Facts & features

    Interior

    Bedrooms & bathrooms
    • Bedrooms: 4
    • Bathrooms: 2
    • Full bathrooms: 2
    Rooms
    • Room types: Den/Library/Office, Great Room, Utility Room
    Primary bedroom
    • Features: Ceiling Fan(s), Dual Sinks, En Suite Bathroom, Walk-In Closet(s)
    • Level: First
    • Area: 217.6 Square Feet
    • Dimensions: 12.8x17
    Bedroom 2
    • Features: Built-in Closet
    • Level: First
    • Area: 136.4 Square Feet
    • Dimensions: 12.4x11
    Bedroom 3
    • Features: Built-in Closet
    • Level: First
    • Area: 110 Square Feet
    • Dimensions: 10x11
    Balcony porch lanai
    • Level: First
    • Area: 120 Square Feet
    • Dimensions: 15x8
    Dining room
    • Features: Walk-In Tub
    • Level: First
    • Area: 148.8 Square Feet
    • Dimensions: 12x12.4
    Kitchen
    • Features: Kitchen Island, Pantry
    • Level: First
    Living room
    • Level: First
    • Area: 383.76 Square Feet
    • Dimensions: 16.4x23.4
    Office
    • Features: Built-in Closet
    • Level: First
    • Area: 153.6 Square Feet
    • Dimensions: 12.8x12
    Heating
    • Central, Natural Gas, Heat Pump
    Cooling
    • Central Air
    Appliances
    • Included: Dishwasher, Disposal, Dryer, Microwave, Range, Refrigerator, Washer
    • Laundry: Electric Dryer Hookup, Gas Dryer Hookup, Laundry Room, Washer Hookup
    Features
    • Ceiling Fan(s), Crown Molding, Eating Space In Kitchen, High Ceilings, Kitchen/Family Room Combo, Living Room/Dining Room Combo, Open Floorplan, Solid Wood Cabinets, Stone Counters, Thermostat, Tray Ceiling(s), Walk-In Closet(s)
    • Flooring: Carpet, Tile
    • Doors: Sliding Doors
    • Windows: Blinds, Low Emissivity Windows, Thermal Windows, Window Treatments, Hurricane Shutters/Windows
    • Has fireplace: No
    Interior area
    • Total structure area: 2,626
    • Total interior livable area: 2,010 sqft

    Property

    Parking
    • Total spaces: 2
    • Parking features: Garage Door Opener, Ground Level, Off Street
    • Attached garage spaces: 2
    Features
    • Levels: One
    • Stories: 1
    • Patio & porch: Covered, Front Porch, Rear Porch, Screened
    • Exterior features: Sidewalk
    • Has view: Yes
    • View description: Lake
    • Has water view: Yes
    • Water view: Lake
    • Waterfront features: Lake, Waterfront, Lake Front, Lake Privileges
    Lot
    • Size: 6,279 Square Feet
    • Features: Cleared, Landscaped, Level
    • Residential vegetation: Trees/Landscaped
    Details
    • Parcel number: U263119C4100010400023.0
    • Zoning: PD
    • Special conditions: None

    Construction

    Type & style
    • Home type: SingleFamily
    • Architectural style: Craftsman
    • Property subtype: Single Family Residence
    Materials
    • Block, Stucco
    • Foundation: Slab
    • Roof: Shingle
    Condition
    • Completed
    • New construction: No
    • Year built: 2022
    Details
    • Builder model: Brighton
    • Builder name: Cardell

    Utilities & green energy

    • Sewer: Public Sewer
    • Water: Public
    • Utilities for property: Electricity Connected, Natural Gas Connected, Sewer Connected, Street Lights, Water Connected
    Green energy
    • Energy efficient items: Water Heater

    Community & HOA

    Community
    • Features: Dock, Fishing, Lake, Waterfront, Association Recreation - Owned, Clubhouse, Community Mailbox, Deed Restrictions, Dog Park, Fitness Center, Golf Carts OK, Irrigation-Reclaimed Water, Park, Playground, Pool, Restaurant, Sidewalks, Tennis Court(s)
    • Security: Smoke Detector(s)
    • Pet fee: $0 monthly
    • Subdivision: WATERSET PH 5B-2
    HOA
    • Has HOA: Yes
    • Amenities included: Basketball Court, Clubhouse, Fence Restrictions, Fitness Center, Lobby Key Required, Maintenance, Park, Pickleball Court(s), Playground, Pool, Recreation Facilities, Tennis Court(s), Trail(s)
    • Services included: Community Pool, Maintenance Grounds, Pool Maintenance, Recreational Facilities
    • HOA fee: $10 monthly
    • HOA name: Castle Management - Kathy Parody
    • HOA phone: 813-677-2114
    Location
    • Region: Apollo Beach

    Financial & listing details

    • Price per square foot: $211/sqft
    • Tax assessed value: $382,846
    • Annual tax amount: $9,634
    • Date on market: 6/14/2025
    • Cumulative days on market: 381 days
    • Listing terms: Cash,Conventional,FHA,VA Loan
    • Ownership: Fee Simple
    • Total actual rent: 0
    • Electric utility on property: Yes
    • Road surface type: Asphalt

    Price history

    DateEventPrice
    8/29/2025Sold$425,000-0.9%$211/sqft
    Source: Stellar MLS #TB8395352 Report a problem
    7/27/2025Pending sale$429,000$213/sqft
    Source: Stellar MLS #TB8395352 Report a problem
    7/25/2025Listed for sale$429,000$213/sqft
    Source: Stellar MLS #TB8395352 Report a problem
    7/20/2025Pending sale$429,000$213/sqft
    Source: Stellar MLS #TB8395352 Report a problem
    7/9/2025Price change$429,000-2.3%$213/sqft
    Source: Stellar MLS #TB8395352 Report a problem
    6/14/2025Listed for sale$439,000+2.1%$218/sqft
    Source: Stellar MLS #TB8395352 Report a problem
    6/5/2025Listing removed$429,900$214/sqft
    Source: Stellar MLS #A4615018 Report a problem
    4/28/2025Price change$429,900-2.3%$214/sqft
    Source: Stellar MLS #A4615018 Report a problem
    4/17/2025Price change$439,900-1.8%$219/sqft
    Source: Stellar MLS #A4615018 Report a problem
    4/4/2025Price change$447,8000%$223/sqft
    Source: Stellar MLS #A4615018 Report a problem
    3/27/2025Price change$447,900-0.4%$223/sqft
    Source: Stellar MLS #A4615018 Report a problem
    3/15/2025Price change$449,900-2.2%$224/sqft
    Source: Stellar MLS #A4615018 Report a problem
    3/8/2025Price change$459,8000%$229/sqft
    Source: Stellar MLS #A4615018 Report a problem
    3/1/2025Price change$459,900-2.1%$229/sqft
    Source: Stellar MLS #A4615018 Report a problem
    2/22/2025Price change$469,900-0.9%$234/sqft
    Source: Stellar MLS #A4615018 Report a problem
    2/14/2025Price change$474,000-0.2%$236/sqft
    Source: Stellar MLS #A4615018 Report a problem
    2/8/2025Price change$474,900-0.9%$236/sqft
    Source: Stellar MLS #A4615018 Report a problem
    1/6/2025Price change$479,000+1.3%$238/sqft
    Source: Stellar MLS #A4615018 Report a problem
    11/20/2024Price change$472,900-1.3%$235/sqft
    Source: Stellar MLS #A4615018 Report a problem
    11/12/2024Price change$478,9990%$238/sqft
    Source: Stellar MLS #A4615018 Report a problem
    10/3/2024Price change$479,000-1.4%$238/sqft
    Source: Stellar MLS #A4615018 Report a problem
    9/18/2024Price change$486,000-0.7%$242/sqft
    Source: Stellar MLS #A4615018 Report a problem
    9/9/2024Price change$489,300-3.1%$243/sqft
    Source: Stellar MLS #A4615018 Report a problem
    9/5/2024Price change$504,900-1.9%$251/sqft
    Source: Stellar MLS #A4615018 Report a problem
    8/28/2024Price change$514,900-1.9%$256/sqft
    Source: Stellar MLS #A4615018 Report a problem
    8/10/2024Listed for sale$524,900+23%$261/sqft
    Source: Stellar MLS #A4615018 Report a problem
    10/14/2022Sold$426,700$212/sqft
    Source: Public Record Report a problem

    Public tax history

    YearProperty taxesTax assessment
    2025$10,518 +9.2%$382,287 +2.9%
    2024$9,634 +4.5%$371,513 +3%
    2023$9,216 +135.5%$360,692 +374%
    2022$3,913 +44.3%$76,100 +1112%
    2021$2,711 $6,279
    Find assessor info on the county website

    Neighborhood: 33572

    Nearby schools

    GreatSchools rating
    Get a cash offer in 3 minutes
    Find out how much your home could sell for in as little as 3 minutes with a no-obligation cash offer.
    Estimated market value
    $417,900
    Get a cash offer in 3 minutes
    Find out how much your home could sell for in as little as 3 minutes with a no-obligation cash offer.
    Estimated market value
    $417,900