*HEATED POOL HOME* GOURGEOUS GOURMET KITCHEN * CORNER LOT * HUGE MASTER SUITE W/CLOSET ORGANIZATION SYSTEMS * COFFERED CEILINGS* RESORT STYLE LIVING * DESIGNER TOUCHES * Gorgeous pool home in the gated resort-style community of MiraBay is now ready for a new owner! This well appointed home features many upgrades and designer touches you won't find in your average new construction home. This home boasts 4-bedrooms, 3-baths, a 2 car garage and 2,532 sq ft heated/3,202 SqFt total under roof. There is a bedroom on the first floor currently used as an office with a full bath and 3 bedrooms and a generous sized loft on the second floor with 2 additional bathrooms. This practically new home, built in 2022 by Park Square homes offers a gourmet kitchen, dining, living room open concept with sliders making indoor/outdoor entertaining a breeze. Enjoy beautiful granite countertops, large format tile backsplash, farmhouse sink, stainless steel appliances, 42" soft gray wood cabinetry, stainless vented hood, gas cooktop and island with counter height seating. The downstairs has soft gray tile throughout. Enjoy swimming year round in your screened-in, heated salt-water pool with shell lock pavers, generous sized covered lanai, mature landscaping and vinyl privacy fence. The staircase has beautiful accent handrails inviting you upstairs to the generous sized loft showcasing a beautiful statement window with views of green space. The spacious master retreat features double door entry, a gorgeous wood coffered ceiling, a walk-in closet with an organization system, an en-suite bath with quartz counters, double sink wood vanity, loads of storage and a gorgeous walk-in shower glass enclosure with elegant floor to ceiling tile. Two more spacious bedrooms are past the loft and share a dual vanity full size bath. Give yourself the gift of resort-style living in MiraBay where you will have access to two pools, an impressive clubhouse, a fitness center with fitness classes, café, lounge, water sports vessels, walking trails, playgrounds, basketball, tennis, and pickleball courts. Golf cart friendly community with friendly neighbors and community events. Make an appointment today so you can start living the lifestyle you deserve.
For sale
$589,000
325 SHORE CRAB WAY, APOLLO BEACH, FL 33572
4beds
2,532sqft
Single Family Residence
Built in 2022
6,926 Square Feet Lot
$585,100 Zestimate®
$233/sqft
$14/mo HOA
What's special
Heated salt-water poolGenerous sized loftGranite countertopsVinyl privacy fenceSpacious master retreatGenerous sized covered lanaiLoads of storage
- 217 days
- 520
- 70
Zillow last checked:
Listing updated:
Listed by:
Andrew TenEyck 813-992-5754,
CHARLES RUTENBERG REALTY INC 727-538-9200,
Katia TenEyck 727-480-5991,
CHARLES RUTENBERG REALTY INC
Source: Stellar MLS,MLS#: TB8483781 Originating MLS: Suncoast Tampa
Originating MLS: Suncoast Tampa
Facts & features
Interior
Bedrooms & bathrooms
- Bedrooms: 4
- Bathrooms: 3
- Full bathrooms: 3
Rooms
- Room types: Den/Library/Office, Great Room, Utility Room, Loft, Media Room
Primary bedroom
- Features: Walk-In Closet(s)
- Level: Second
- Area: 330 Square Feet
- Dimensions: 15x22
Bedroom 2
- Features: Walk-In Closet(s)
- Level: First
- Area: 90 Square Feet
- Dimensions: 10x9
Bedroom 3
- Features: Built-in Closet
- Level: Second
- Area: 105 Square Feet
- Dimensions: 10x10.5
Bedroom 4
- Features: Built-in Closet
- Level: Second
- Area: 110 Square Feet
- Dimensions: 10x11
Primary bathroom
- Level: Second
- Area: 120 Square Feet
- Dimensions: 12x10
Dining room
- Level: First
- Area: 132 Square Feet
- Dimensions: 12x11
Foyer
- Level: First
- Area: 64 Square Feet
- Dimensions: 8x8
Kitchen
- Level: First
- Area: 144 Square Feet
- Dimensions: 12x12
Laundry
- Level: First
- Area: 90 Square Feet
- Dimensions: 9x10
Living room
- Level: First
- Area: 232.5 Square Feet
- Dimensions: 15.5x15
Loft
- Level: Second
- Area: 187 Square Feet
- Dimensions: 17x11
Heating
- Central, Natural Gas
Cooling
- Central Air
Appliances
- Included: Oven, Cooktop, Disposal, Dryer, Microwave, Range, Range Hood, Refrigerator, Tankless Water Heater, Washer
- Laundry: Gas Dryer Hookup, Inside, Laundry Room, Washer Hookup
Features
- Ceiling Fan(s), Coffered Ceiling(s), High Ceilings, Kitchen/Family Room Combo, L Dining, Living Room/Dining Room Combo, Open Floorplan, PrimaryBedroom Upstairs, Smart Home, Solid Surface Counters, Split Bedroom, Thermostat, Tray Ceiling(s), Walk-In Closet(s)
- Flooring: Carpet, Tile
- Doors: Sliding Doors
- Windows: Window Treatments, Hurricane Shutters, Hurricane Shutters/Windows
- Has fireplace: No
- Common walls with other units/homes: Corner Unit
Interior area
- Total structure area: 3,202
- Total interior livable area: 2,532 sqft
Video & virtual tour
Property
Parking
- Total spaces: 2
- Parking features: Driveway, Garage Door Opener, Ground Level, Off Street
- Attached garage spaces: 2
- Has uncovered spaces: Yes
Features
- Levels: Two
- Stories: 2
- Patio & porch: Enclosed, Front Porch, Patio, Porch, Rear Porch, Screened
- Exterior features: Rain Gutters, Sidewalk
- Has private pool: Yes
- Pool features: Gunite, Heated, In Ground, Lighting, Screen Enclosure
- Fencing: Fenced,Vinyl
- Has view: Yes
- View description: Park/Greenbelt, Pool, Trees/Woods, Water
- Water view: Water
- Waterfront features: Canal Front, Lake, Waterfront
Lot
- Size: 6,926 Square Feet
- Features: Corner Lot, In County, Landscaped, Near Marina, Sidewalk
- Residential vegetation: Mature Landscaping, Trees/Landscaped
Details
- Parcel number: U293119C0L00000000066.0
- Zoning: PD
- Special conditions: None
Construction
Type & style
- Home type: SingleFamily
- Architectural style: Craftsman
- Property subtype: Single Family Residence
Materials
- Block, Stucco, Vinyl Siding, Wood Frame
- Foundation: Block
- Roof: Shingle
Condition
- Completed
- New construction: No
- Year built: 2022
Details
- Builder model: Barcelona
- Builder name: Parksquare
Utilities & green energy
- Sewer: Public Sewer
- Water: Public
- Utilities for property: BB/HS Internet Available, Cable Available, Electricity Connected, Natural Gas Connected, Phone Available, Public, Sewer Connected, Sprinkler Meter, Street Lights, Water Connected
Community & HOA
Community
- Features: Canal Front, Community Boat Ramp, Dock, Fishing, Lake, Private Boat Ramp, Water Access, Waterfront, Association Recreation - Owned, Clubhouse, Deed Restrictions, Fitness Center, Gated Community - No Guard, Golf Carts OK, Park, Playground, Pool, Restaurant, Sidewalks, Tennis Court(s)
- Security: Gated Community, Security System, Security System Owned, Smoke Detector(s), Fire/Smoke Detection Integration
- Pet fee: $0 monthly
- Subdivision: MIRABAY PRCL 8
HOA
- Has HOA: Yes
- Amenities included: Basketball Court, Clubhouse, Fence Restrictions, Fitness Center, Gated, Lobby Key Required, Maintenance, Park, Pickleball Court(s), Playground, Pool, Recreation Facilities, Tennis Court(s)
- Services included: Community Pool, Maintenance Grounds, Private Road, Recreational Facilities
- HOA fee: $14 monthly
- HOA name: FirstService Residential for Mirabay
Location
- Region: Apollo Beach
Financial & listing details
- Price per square foot: $233/sqft
- Tax assessed value: $491,582
- Annual tax amount: $11,790
- Date on market: 3/7/2026
- Cumulative days on market: 383 days
- Listing terms: Cash,Conventional,FHA,USDA Loan,VA Loan
- Ownership: Fee Simple
- Total actual rent: 0
- Electric utility on property: Yes
- Road surface type: Paved, Asphalt
Estimated market value
$585,100
$556,000 - $614,000
$5,845/mo
Price history
| Date | Event | Price |
|---|---|---|
| 8/11/2026 | Listed for sale | $589,000$233/sqft |
Source:  Stellar MLS #TB8483781 Report a problem Stellar MLS #TB8483781 Report a problem | ||
| 8/10/2026 | Contingent | $589,000$233/sqft |
Source: Stellar MLS #TB8483781 Report a problem | ||
| 6/13/2026 | Price change | $589,000-1.7%$233/sqft |
Source: Stellar MLS #TB8483781 Report a problem | ||
| 3/7/2026 | Listed for sale | $599,000$237/sqft |
Source: Stellar MLS #TB8483781 Report a problem | ||
| 2/5/2026 | Listing removed | $599,000$237/sqft |
Source: Stellar MLS #TB8418081 Report a problem | ||
| 2/3/2026 | Price change | $599,000-1.8%$237/sqft |
Source: Stellar MLS #TB8418081 Report a problem | ||
| 12/21/2025 | Price change | $609,900-3.2%$241/sqft |
Source: Stellar MLS #TB8418081 Report a problem | ||
| 9/17/2025 | Price change | $629,900-4.5%$249/sqft |
Source: Stellar MLS #TB8418081 Report a problem | ||
| 8/15/2025 | Listed for sale | $659,900+74.2%$261/sqft |
Source: Stellar MLS #TB8418081 Report a problem | ||
| 7/12/2022 | Sold | $378,755$150/sqft |
Source: Public Record Report a problem | ||
Public tax history
| Year | Property taxes | Tax assessment |
|---|---|---|
| 2025 | $11,791 +7.9% | $475,602 +2.9% |
| 2024 | $10,931 +4.8% | $462,198 +12.8% |
| 2023 | $10,430 +194.3% | $409,590 +4787.1% |
| 2022 | $3,545 +13.9% | $8,381 +10% |
| 2021 | $3,112 +8.1% | $7,619 +10% |
| 2020 | $2,879 | $6,926 |
Find assessor info on the county website
Monthly payment
Est. payment
Payment breakdown
Explore the cost of this home by adjusting the details. Changes won't be saved.Climate risks
Neighborhood: 33572
Nearby schools
Schools provided by the listing agent
- Elementary: Doby Elementary-HB
Source: Stellar MLS. This data may not be complete. We recommend contacting the local school district to confirm school assignments for this home.
- $522,000-- bd3 ba2.7k sqft323 Shore Crab Way, Apollo Beach, FL 33572Off Market
- $407,7003 bd2 ba1.9k sqft321 Shore Crab Way, Apollo Beach, FL 33572Off Market
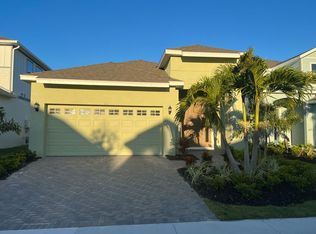
- $515,0004 bd3 ba2.4k sqft319 Shore Crab Way, Apollo Beach, FL 33572For Sale
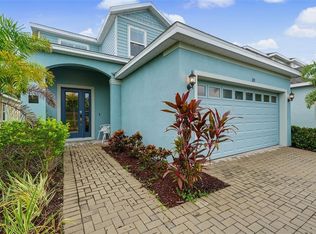
- $358,000-- bd2 ba1.4k sqft326 Shore Crab Way, Apollo Beach, FL 33572Off Market
Similar homes
- $549,0004 bd3 ba2.3k sqft5344 WISHING ARCH DRIVE, APOLLO BEACH, FL 33572For Sale

 MLS ID #A4693287, Chris Oleson, PREFERRED SHORE LLC. Stellar MLS
 - $589,9004 bd3 ba2.3k sqft1065 SIGNET DRIVE, APOLLO BEACH, FL 33572For Sale
 MLS ID #TB8533523, Nes Zuluaga, KELLER WILLIAMS TAMPA CENTRAL. Stellar MLS
 - $529,9003 bd2 ba1.9k sqft6252 HIDDEN BRANCH DRIVE, APOLLO BEACH, FL 33572For Sale
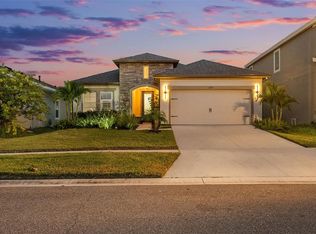 MLS ID #P4939924, Daniel Hut, HUT REALTY, LLC. Stellar MLS
 - $685,0004 bd3 ba2.7k sqft7223 HOURGLASS DRIVE, APOLLO BEACH, FL 33572For Sale
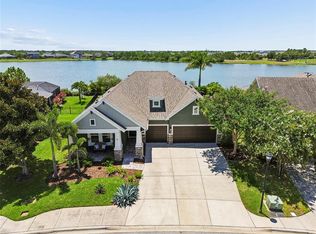 MLS ID #TB8515526, Rachel Tucker, REALNET FLORIDA REAL ESTATE. Stellar MLS
 - $699,0004 bd3 ba3.2k sqft5306 SILVER SUN DRIVE, APOLLO BEACH, FL 33572For SaleMLS ID #TB8533462, Kelley Sempert, COMPASS FLORIDA LLC. Stellar MLS
- $574,9005 bd4 ba3.1k sqft1605 ANASTACIA LANE, SUN CITY CENTER, FL 33573For SaleMLS ID #TB8537936, David Lovitch, KELLER WILLIAMS SOUTH SHORE. Stellar MLS
- $479,9003 bd3 ba2.4k sqft5520 SILVER SUN DRIVE, APOLLO BEACH, FL 33572For SaleMLS ID #TB8545362, Beryle Ortiz, LPT REALTY LLC. Stellar MLS
- $779,9004 bd4 ba3.2k sqft6092 HIDDEN BRANCH DRIVE, APOLLO BEACH, FL 33572For SaleMLS ID #TB8530302, David Lovitch, KELLER WILLIAMS SOUTH SHORE. Stellar MLS
- $410,0003 bd3 ba2.1k sqft7113 BOWSPIRIT PLACE, APOLLO BEACH, FL 33572For SaleMLS ID #TB8538051, Shawna Calvert, 27NORTH REALTY. Stellar MLS
- $834,0004 bd4 ba3.3k sqft6323 HAVENSPORT DRIVE, APOLLO BEACH, FL 33572For SaleMLS ID #TB8537370, Jaqueline Coons, DALTON WADE INC. Stellar MLS
- $874,9004 bd3 ba3.2k sqft5254 WOLF CREEK DRIVE, APOLLO BEACH, FL 33572For SaleMLS ID #TB8533520, Nes Zuluaga, KELLER WILLIAMS TAMPA CENTRAL. Stellar MLS
- $399,0003 bd2 ba1.8k sqft5607 DEL CORONADO, APOLLO BEACH, FL 33572For SaleMLS ID #TB8496410, Karolina Franz, SMITH & ASSOCIATES REAL ESTATE. Stellar MLS
- $337,0002 bd2 ba1.5k sqft6352 MOORING LINE CIRCLE, APOLLO BEACH, FL 33572For SaleMLS ID #TB8532883, Michael Williams, BHHS FLORIDA PROPERTIES GROUP. Stellar MLS
- $387,0005 bd3 ba2.4k sqft407 ROYAL EMPRESS DRIVE, RUSKIN, FL 33570For SaleMLS ID #TB8545384, Andrea Mantei, KELLER WILLIAMS TAMPA CENTRAL. Stellar MLS
- $389,9004 bd3 ba2.5k sqft575 OCEAN SPRAY DRIVE, RUSKIN, FL 33570For SaleMLS ID #W7887172, JIM Steele, PA, BHHS FLORIDA PROPERTIES GROUP. Stellar MLS
- $404,9993 bd2 ba1.7k sqft5316 SPRING MAIDEN CIRCLE, APOLLO BEACH, FL 33572New ConstructionMLS ID #S5156645, Stephanie Morales, LLC, AXEN REALTY LLC. Stellar MLS
- $394,9993 bd2 ba1.5k sqft5862 SUNLIT BEND WAY, APOLLO BEACH, FL 33572New ConstructionStellar MLS
- $474,9005 bd3 ba3.3k sqft525 19TH STREET NW, RUSKIN, FL 33570For SaleMLS ID #TB8523480, Chasiti Conroy, 27NORTH REALTY. Stellar MLS
- $540,0003 bd3 ba2.5k sqft1115 SEAGRAPE DRIVE, RUSKIN, FL 33570For SaleMLS ID #S5142292, Lyra Martin, NEWKEY REAL ESTATE LLC. Stellar MLS
- $550,0005 bd4 ba2.6k sqft4939 LOS ROBLES COURT, PALMETTO, FL 34221For SaleMLS ID #TB8485368, Everett Vance, Jr, BHHS FLORIDA PROPERTIES GROUP. Stellar MLS
