Welcome to your dream sanctuary in MiraBay! This stunning two-story home, built in 2022, invites you to experience a lifestyle of luxury and comfort. With 4 bedrooms and 3 baths, this home with fully fenced backyard boasts an open floor plan that seamlessly blends modern design with functionality. Step inside and feel the family atmosphere this home provides, creating an inviting atmosphere for both relaxation and entertainment. Once entering the family room/ Kitchen area you will be captivated by the abundance of natural light that dances through the strategically placed windows, illuminating every corner of this space. The living room, adorned with neutral tile and color palette, provides the perfect backdrop for both cozy family gatherings and stylish entertaining. The kitchen is a chef's delight, featuring state-of-the-art appliances, sleek countertops, and ample storage space. Cooking has never been so enjoyable, and the adjacent dining area provides the perfect setting for memorable family meals or hosting friends. This residence offers four bedrooms, each designed with your utmost comfort in mind. The master suite is a sanctuary of tranquility, complete with a spacious walk-in shower and vanity with 2 sinks, and a walk-in closet that will satisfy even the most avid fashionista. The additional three bedrooms are spacious and versatile, accommodating any lifestyle or need. With three baths, there will never be a morning rush, ensuring everyone starts their day on the right note. Modern fixtures and tasteful finishes add a touch of elegance to the bathrooms, transforming daily routines into moments of indulgence. The allure of this property extends beyond its interior. Step outside into your own private oasis – a backyard large enough to fulfill any landscaping dream you may have. Whether you envision a lush garden, a relaxing patio retreat, or a play area for the little ones, the possibilities are endless and fully fenced for immediate privacy. This home isn't just a living space; it's a canvas waiting for your personal touch. Imagine the memories you'll create, the laughter that will fill the air, and the joy of calling this place home. MiraBay, the picturesque community where this home resides, adds an extra layer of allure. This home is move in ready, all you need to do is bring your belongings and unpack. As a resident of this gated resort-style coastal community, you will feel like you are on vacation every day. This home is located in the Beautiful waterfront, resort-style community of MiraBay!!!! This resort-style community has a community clubhouse, heated-resort-style Olympic swimming pool, 136 ft water slide, parks, 3 playgrounds, gym, cafe with a full liquor license, basketball courts, tennis courts, fitness center, 135-acre lagoon where you can borrow kayaks and paddle away, and much, much more. You will feel like you’re living in a 5-star resort! This community has it all. This home is centrally located and convenient to Tampa, Orlando, Bradenton, Sarasota, and St. Petersburg where you can experience the best Florida beaches, shopping, and entertainment. The Florida lifestyle you've been dreaming of awaits you. Paradise awaits! Call today for your private showing.
For sale
Price cut: $20K (8/26)
$515,000
319 SHORE CRAB WAY, APOLLO BEACH, FL 33572
4beds
2,468sqft
Single Family Residence
Built in 2022
4,860 Square Feet Lot
$506,700 Zestimate®
$209/sqft
$14/mo HOA
What's special
Two-story homeAbundance of natural lightOpen floor planAmple storage spaceSleek countertopsStrategically placed windowsAdjacent dining area
- 28 days
- 630
- 26
Zillow last checked:
Listing updated:
Listed by:
Marjorie Del Rosario 813-705-4779,
LPT REALTY, LLC 877-366-2213
Source: Stellar MLS,MLS#: TB8534622 Originating MLS: Orlando Regional
Originating MLS: Orlando Regional
Facts & features
Interior
Bedrooms & bathrooms
- Bedrooms: 4
- Bathrooms: 3
- Full bathrooms: 3
Rooms
- Room types: Den/Library/Office, Family Room, Utility Room, Loft
Primary bedroom
- Features: Built-in Closet
- Level: Second
- Area: 180 Square Feet
- Dimensions: 15x12
Bathroom 2
- Features: Built-in Closet
- Level: First
Bathroom 3
- Features: Built-in Closet
- Level: Second
- Area: 120 Square Feet
- Dimensions: 10x12
Bathroom 4
- Features: Built-in Closet
- Level: Second
- Area: 100 Square Feet
- Dimensions: 10x10
Dinette
- Level: First
- Area: 168 Square Feet
- Dimensions: 14x12
Kitchen
- Level: First
- Area: 182 Square Feet
- Dimensions: 14x13
Living room
- Level: First
- Area: 280 Square Feet
- Dimensions: 14x20
Loft
- Level: Second
Heating
- Electric, Natural Gas
Cooling
- Central Air
Appliances
- Included: Oven, Dishwasher, Disposal, Dryer, Exhaust Fan, Microwave, Range, Refrigerator, Tankless Water Heater, Washer
- Laundry: Electric Dryer Hookup, Inside, Laundry Room, Upper Level, Washer Hookup
Features
- Ceiling Fan(s), Open Floorplan, Walk-In Closet(s)
- Flooring: Carpet, Ceramic Tile
- Doors: Sliding Doors
- Windows: Hurricane Shutters
- Has fireplace: No
Interior area
- Total structure area: 3,087
- Total interior livable area: 2,468 sqft
Video & virtual tour
Property
Parking
- Total spaces: 2
- Parking features: Garage - Attached
- Attached garage spaces: 2
- Details: Garage Dimensions: 19X21
Features
- Levels: Two
- Stories: 2
- Exterior features: Irrigation System, Private Mailbox, Sidewalk
- Fencing: Vinyl
Lot
- Size: 4,860 Square Feet
- Dimensions: 40.5 x 120
Details
- Parcel number: U293119C0L00000000063.0
- Zoning: PD
- Special conditions: None
Construction
Type & style
- Home type: SingleFamily
- Property subtype: Single Family Residence
Materials
- Block, Wood Frame
- Foundation: Slab
- Roof: Shingle
Condition
- Completed
- New construction: No
- Year built: 2022
Utilities & green energy
- Sewer: Public Sewer
- Water: Public
- Utilities for property: BB/HS Internet Available, Cable Available, Cable Connected, Electricity Available, Electricity Connected, Fiber Optics, Fire Hydrant, Natural Gas Available, Natural Gas Connected, Public, Sewer Available, Sewer Connected, Street Lights, Underground Utilities, Water Available, Water Connected
Community & HOA
Community
- Pet fee: $0 monthly
- Subdivision: MIRABAY PRCL 8
HOA
- Has HOA: Yes
- HOA fee: $14 monthly
- HOA name: Lesly Candelier
- HOA phone: 727-203-7025
Location
- Region: Apollo Beach
Financial & listing details
- Price per square foot: $209/sqft
- Tax assessed value: $408,807
- Annual tax amount: $11,334
- Date on market: 7/31/2026
- Cumulative days on market: 29 days
- Listing terms: Cash,Conventional,FHA,VA Loan
- Ownership: Fee Simple
- Total actual rent: 0
- Electric utility on property: Yes
- Road surface type: Asphalt
Estimated market value
$506,700
$481,000 - $532,000
$3,024/mo
Price history
| Date | Event | Price |
|---|---|---|
| 8/26/2026 | Price change | $515,000-3.7%$209/sqft |
Source:  Stellar MLS #TB8534622 Report a problem Stellar MLS #TB8534622 Report a problem | ||
| 7/31/2026 | Listed for sale | $535,000+16.3%$217/sqft |
Source: Stellar MLS #TB8534622 Report a problem | ||
| 8/15/2025 | Sold | $460,000-4.2%$186/sqft |
Source: Stellar MLS #TB8360469 Report a problem | ||
| 8/2/2025 | Pending sale | $480,000$194/sqft |
Source: Stellar MLS #TB8360469 Report a problem | ||
| 7/1/2025 | Price change | $480,000-1%$194/sqft |
Source: Stellar MLS #TB8360469 Report a problem | ||
| 6/5/2025 | Price change | $484,999-2%$197/sqft |
Source: Stellar MLS #TB8360469 Report a problem | ||
| 5/20/2025 | Price change | $494,9990%$201/sqft |
Source: Stellar MLS #TB8360469 Report a problem | ||
| 3/11/2025 | Listed for sale | $495,000-3.3%$201/sqft |
Source: Stellar MLS #TB8360469 Report a problem | ||
| 12/15/2024 | Listing removed | $512,000$207/sqft |
Source: Stellar MLS #T3496809 Report a problem | ||
| 10/22/2024 | Price change | $512,000-0.6%$207/sqft |
Source: Stellar MLS #T3496809 Report a problem | ||
| 10/3/2024 | Price change | $515,000-4.3%$209/sqft |
Source: Stellar MLS #T3496809 Report a problem | ||
| 8/11/2024 | Price change | $538,000-2%$218/sqft |
Source: Stellar MLS #T3496809 Report a problem | ||
| 6/6/2024 | Price change | $549,000-2.4%$222/sqft |
Source: Stellar MLS #T3496809 Report a problem | ||
| 1/12/2024 | Listed for sale | $562,500$228/sqft |
Source: Stellar MLS #T3496809 Report a problem | ||
Public tax history
| Year | Property taxes | Tax assessment |
|---|---|---|
| 2025 | $11,334 +6.4% | $408,807 +1.2% |
| 2024 | $10,653 +2% | $403,947 +7.4% |
| 2023 | $10,441 +209.1% | $376,173 +6296.4% |
| 2022 | $3,377 +12.6% | $5,881 +10% |
| 2021 | $3,000 +5.6% | $5,346 +10% |
| 2020 | $2,842 | $4,860 |
Find assessor info on the county website
Monthly payment
Est. payment
Payment breakdown
Explore the cost of this home by adjusting the details. Changes won't be saved.Climate risks
Neighborhood: 33572
- $414,7003 bd2 ba1.9k sqft321 Shore Crab Way, Apollo Beach, FL 33572Off Market
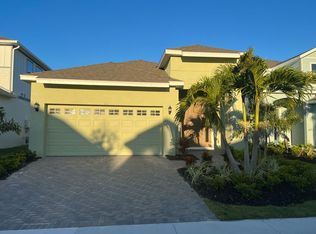
- $428,000-- bd2 ba2.1k sqft317 Shore Crab Way, Apollo Beach, FL 33572Off Market
- $528,400-- bd3 ba2.7k sqft323 Shore Crab Way, Apollo Beach, FL 33572Off Market
- $427,5004 bd2 ba2.2k sqft313 Shore Crab Way, Apollo Beach, FL 33572Off Market

Similar homes
- $549,9004 bd3 ba2.7k sqft112 SLIPPER KEY ROAD, APOLLO BEACH, FL 33572For Sale

 MLS ID #O6424251, David Berlant, KELLER WILLIAMS REALTY AT THE PARKS. Stellar MLS
 - $399,9003 bd2 ba1.7k sqft5318 GOLDEN ISLES DRIVE, APOLLO BEACH, FL 33572For Sale
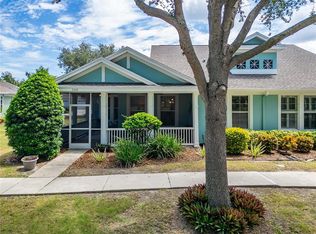 MLS ID #TB8540980, Shawna Calvert, 27NORTH REALTY. Stellar MLS
 - $529,9994 bd3 ba2.4k sqft5408 TAGALONG PLACE, APOLLO BEACH, FL 33572For Sale
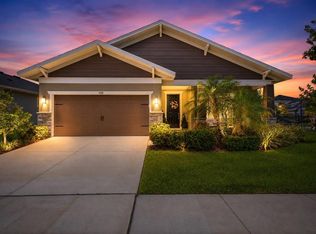 MLS ID #TB8513714, Alison Salama, KELLER WILLIAMS TAMPA CENTRAL. Stellar MLS
 - $669,0004 bd3 ba2.4k sqft435 MANNS HARBOR DRIVE, APOLLO BEACH, FL 33572For Sale
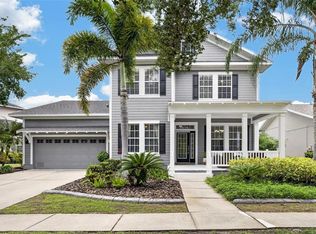 MLS ID #TB8535827, Shawna Calvert, 27NORTH REALTY. Stellar MLS
 - $450,0004 bd3 ba2.9k sqft623 WINTERSIDE DRIVE, APOLLO BEACH, FL 33572For SaleMLS ID #TB8434710, Paula Dysle, RE/MAX PREMIER GROUP. Stellar MLS
- $460,0004 bd2 ba2.2k sqft6232 SEA AIR DRIVE, APOLLO BEACH, FL 33572For SaleMLS ID #TB8439211, Andre Tamburello, KELLER WILLIAMS SOUTH SHORE. Stellar MLS
- $465,0004 bd2 ba2.1k sqft6318 SPRINGLINE PLACE, APOLLO BEACH, FL 33572For SaleMLS ID #TB8503487, Nicholas Costello, KEYS TO THE BAY REAL ESTATE. Stellar MLS
- $422,5004 bd2 ba2.2k sqft6517 NESTALL COURT, APOLLO BEACH, FL 33572For SaleMLS ID #TB8535305, James McNally, CENTURY 21 BEGGINS ENTERPRISES. Stellar MLS
- $569,0003 bd4 ba2.6k sqft6411 BLUE SAIL LANE, APOLLO BEACH, FL 33572For SaleMLS ID #TB8511249, Shawna Calvert, 27NORTH REALTY. Stellar MLS
- $435,0003 bd3 ba2.1k sqft813 WINTERSIDE DRIVE, APOLLO BEACH, FL 33572For SaleMLS ID #TB8489331, Michele Herndon, PA, KELLER WILLIAMS SOUTH TAMPA. Stellar MLS
- $402,0003 bd3 ba2.1k sqft707 WINTERSIDE DRIVE, APOLLO BEACH, FL 33572For SaleMLS ID #TB8473960, Shawna Calvert, 27NORTH REALTY. Stellar MLS
- $385,0003 bd2 ba1.9k sqft725 WINTERSIDE DRIVE, APOLLO BEACH, FL 33572For SaleMLS ID #TB8510516, Lynn Washington, KELLER WILLIAMS SOUTH SHORE. Stellar MLS
- $384,9004 bd3 ba2.4k sqft1325 ANCHOR BEND DRIVE, RUSKIN, FL 33570For SaleMLS ID #TB8541041, Brando Yates, DALTON WADE INC. Stellar MLS
- $739,9004 bd3 ba3k sqft1340 APOLLO BEACH BOULEVARD S, APOLLO BEACH, FL 33572For SaleMLS ID #G5114415, Alexandria Bolton, VILLAGE VALET REALTY LLC. Stellar MLS
- $404,9003 bd3 ba1.8k sqft6918 MAKERS WAY, APOLLO BEACH, FL 33572For SaleMLS ID #TB8500616, Christy Morgan, RE/MAX COLLECTIVE. Stellar MLS
- $410,0003 bd2 ba1.8k sqft5607 DEL CORONADO, APOLLO BEACH, FL 33572For SaleMLS ID #TB8496410, Karolina Franz, SMITH & ASSOCIATES REAL ESTATE. Stellar MLS
- $639,0004 bd4 ba2.7k sqft6407 MAYRA SHORES LANE, APOLLO BEACH, FL 33572For SaleMLS ID #TB8525295, Shawna Calvert, 27NORTH REALTY. Stellar MLS
- $548,9993 bd3 ba2.5k sqft1025 SEAGRAPE DRIVE, RUSKIN, FL 33570For SaleMLS ID #TB8446095, Chasiti Conroy, 27NORTH REALTY. Stellar MLS
- $512,0003 bd3 ba2.6k sqft17219 SCUBA CREST STREET, WIMAUMA, FL 33598For SaleMLS ID #TB8533876, Maria Lauder, 27NORTH REALTY. Stellar MLS
- $389,9003 bd2 ba1.8k sqft5828 WINDBREAK COURT, APOLLO BEACH, FL 33572For SaleMLS ID #TB8523071, Debra Valdes, COASTAL PROPERTIES GROUP INTER. Stellar MLS
