Discover spacious, modern Florida living in Eave’s Bend at Artisan Lakes, a desirable community conveniently located between Bradenton and Tampa Bay. This impressive 2,636-square-foot, two-story home offers 4 bedrooms and 3.5 bathrooms, thoughtfully designed for comfortable everyday living, entertaining, and flexible work-from-home space. From the moment you enter, upgraded tile flooring and a fresh contemporary color palette create a bright, welcoming atmosphere. The open-concept main living area centers around a gourmet kitchen with a large island, hooded vent, contrasting cabinetry, and generous walk-in pantry, opening to the casual dining area and spacious family room. Sliding glass doors connect the living space to a sun-filled covered lanai, making indoor-outdoor entertaining easy year-round. The main-floor primary suite provides a private retreat with two walk-in closets and a spa-inspired bathroom featuring dual vanities, a garden tub, and separate walk-in shower. A formal dining room and custom laundry room add functionality and convenience. Upstairs, a versatile loft overlooks the family room, creating an ideal area for a home office, media room, playroom, or additional living space. The additional bedrooms and full bathrooms create plenty of room for family, overnight guests, hobbies, or remote work. Residents of Artisan Lakes enjoy an amenity-rich lifestyle with playgrounds, dog parks, sports courts and fields, a renovated clubhouse, fitness center, resort-style swimming pool, and neighborhood events. The location provides convenient access to major highways and puts Gulf Coast beaches, Bradenton, Tampa Bay, shopping, restaurants, entertainment, and everyday conveniences within easy reach.
For sale
$550,000
4939 LOS ROBLES COURT, PALMETTO, FL 34221
4beds
2,636sqft
Single Family Residence
Built in 2020
0.26 Acres Lot
$531,400 Zestimate®
$209/sqft
$165/mo HOA
What's special
Large islandBright welcoming atmosphereFresh contemporary color paletteCustom laundry roomSun-filled covered lanaiSpacious family roomGenerous walk-in pantry
- 181 days
- 451
- 31
Zillow last checked:
Listing updated:
Listed by:
Everett Vance, Jr 727-686-7413,
BHHS FLORIDA PROPERTIES GROUP 813-694-7505
Source: Stellar MLS,MLS#: TB8485368 Originating MLS: Suncoast Tampa
Originating MLS: Suncoast Tampa
Facts & features
Interior
Bedrooms & bathrooms
- Bedrooms: 4
- Bathrooms: 4
- Full bathrooms: 3
- 1/2 bathrooms: 1
Primary bedroom
- Features: Walk-In Closet(s)
- Level: First
- Area: 154 Square Feet
- Dimensions: 11x14
Bedroom 2
- Features: Built-in Closet
- Level: Second
- Area: 110 Square Feet
- Dimensions: 10x11
Bedroom 3
- Features: Built-in Closet
- Level: Second
- Area: 100 Square Feet
- Dimensions: 10x10
Bedroom 4
- Features: Built-in Closet
- Level: Second
- Area: 120 Square Feet
- Dimensions: 12x10
Kitchen
- Level: First
- Area: 156 Square Feet
- Dimensions: 13x12
Living room
- Level: First
- Area: 252 Square Feet
- Dimensions: 18x14
Media room
- Features: No Closet
- Level: Second
- Area: 143 Square Feet
- Dimensions: 13x11
Heating
- Central
Cooling
- Central Air
Appliances
- Included: Cooktop, Dishwasher, Microwave, Range Hood, Refrigerator
- Laundry: Electric Dryer Hookup, Laundry Room, Washer Hookup
Features
- Built-in Features, Ceiling Fan(s), Eating Space In Kitchen, High Ceilings, Kitchen/Family Room Combo, Primary Bedroom Main Floor, Stone Counters, Vaulted Ceiling(s), Walk-In Closet(s)
- Flooring: Carpet, Ceramic Tile, Hardwood
- Doors: Sliding Doors
- Has fireplace: No
- Common walls with other units/homes: Corner Unit
Interior area
- Total structure area: 3,880
- Total interior livable area: 2,636 sqft
Video & virtual tour
Property
Parking
- Total spaces: 3
- Parking features: Driveway
- Attached garage spaces: 3
- Has uncovered spaces: Yes
- Details: Garage Dimensions: 36x24
Features
- Levels: Two
- Stories: 2
- Patio & porch: Covered, Screened
- Exterior features: Sidewalk
- Fencing: Fenced
Lot
- Size: 0.26 Acres
- Residential vegetation: Mature Landscaping
Details
- Parcel number: 610925809
- Zoning: RES
- Special conditions: None
Construction
Type & style
- Home type: SingleFamily
- Property subtype: Single Family Residence
Materials
- Block, Stucco
- Foundation: Slab
- Roof: Shingle
Condition
- New construction: No
- Year built: 2020
Utilities & green energy
- Sewer: Public Sewer
- Water: Public
- Utilities for property: Cable Connected, Electricity Connected, Sewer Connected, Water Connected
Community & HOA
Community
- Features: Clubhouse, Deed Restrictions, Dog Park, Fitness Center, Playground, Pool, Sidewalks
- Pet fee: $0 monthly
- Subdivision: ARTISAN LAKES EAVES BEND PH I SP A-K
HOA
- Has HOA: Yes
- HOA fee: $165 monthly
- HOA name: Castle Management/Tarryce Hampton
- HOA phone: 954-792-6000
Location
- Region: Palmetto
Financial & listing details
- Price per square foot: $209/sqft
- Tax assessed value: $404,588
- Annual tax amount: $6,226
- Date on market: 3/11/2026
- Cumulative days on market: 181 days
- Listing terms: Cash,Conventional,FHA,VA Loan
- Ownership: Fee Simple
- Total actual rent: 0
- Electric utility on property: Yes
- Road surface type: Paved
Estimated market value
$531,400
$505,000 - $558,000
$3,056/mo
Price history
| Date | Event | Price |
|---|---|---|
| 3/11/2026 | Listed for sale | $550,000+45.4%$209/sqft |
Source:  Stellar MLS #TB8485368 Report a problem Stellar MLS #TB8485368 Report a problem | ||
| 8/3/2020 | Sold | $378,296$144/sqft |
Source: Public Record Report a problem | ||
Public tax history
| Year | Property taxes | Tax assessment |
|---|---|---|
| 2025 | $6,226 +5% | $367,787 +2.9% |
| 2024 | $5,928 +1.1% | $357,422 +3% |
| 2023 | $5,863 +2.6% | $347,012 +3% |
| 2022 | $5,716 -0.1% | $336,905 +3% |
| 2021 | $5,725 +196.4% | $327,092 +5296.7% |
| 2020 | $1,931 +30.7% | $6,061 +10% |
| 2019 | $1,478 | $5,510 |
| 2018 | $1,478 | $5,510 |
Find assessor info on the county website
Monthly payment
Est. payment
Payment breakdown
Explore the cost of this home by adjusting the details. Changes won't be saved.Climate risks
Neighborhood: 34221
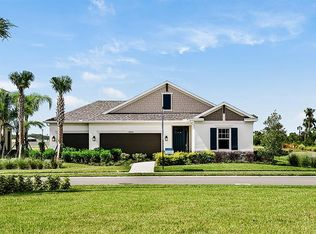
Similar homes
- $580,0003 bd2 ba2k sqft11160 FIELDSTONE DRIVE, PALMETTO, FL 34221For Sale

 MLS ID #A4705423, Hannah Moore, WAGNER REALTY. Stellar MLS
 - $479,0004 bd4 ba2.6k sqft6332 LAURELCREST GLEN, PALMETTO, FL 34221For Sale
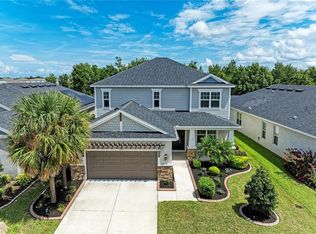 MLS ID #A4704048, Cindy Pierro, PREMIER SOTHEBY'S INTERNATIONAL REALTY. Stellar MLS
 - $574,9994 bd3 ba2.7k sqft6224 KEVESTA AVENUE, PALMETTO, FL 34221For Sale
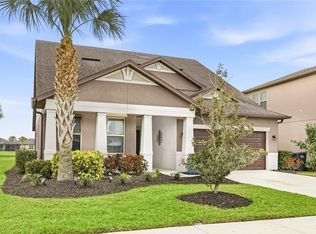 MLS ID #A4686491, Sherry Flathman, WAGNER REALTY. Stellar MLS
 - $625,0004 bd4 ba2.9k sqft8219 TEA OLIVE TERRACE, PALMETTO, FL 34221For Sale
 MLS ID #A4701460, Drew Jacobsen, COMPASS FLORIDA LLC. Stellar MLS
 - $724,0005 bd4 ba3.4k sqft10108 CORRIENTE COURT, PALMETTO, FL 34221For SaleMLS ID #TB8521162, Megan Potila LLC, DALTON WADE INC. Stellar MLS
- $475,0003 bd3 ba2.3k sqft6311 HORSE MILL PLACE, PALMETTO, FL 34221For SaleMLS ID #A4693350, Abigail Altier, ALTIER & COMPANY. Stellar MLS
- $437,5005 bd4 ba2.4k sqft6312 MILESTONE LOOP, PALMETTO, FL 34221For SaleMLS ID #O6390451, Christian Leonard, COSTAL LIGHTHOUSE INVESTMENTS. Stellar MLS
- $510,0004 bd3 ba2.5k sqft6112 115TH AVENUE E, PARRISH, FL 34219For SaleMLS ID #A4703944, Kristyn Haster, PREFERRED SHORE LLC. Stellar MLS
- $559,9004 bd4 ba2.6k sqft735 116TH COURT NE, BRADENTON, FL 34212For SaleMLS ID #A4698326, Catherine Corbett, BRIGHT REALTY. Stellar MLS
- $549,0004 bd3 ba2.3k sqft5344 WISHING ARCH DRIVE, APOLLO BEACH, FL 33572For SaleMLS ID #A4693287, Chris Oleson, PREFERRED SHORE LLC. Stellar MLS
- $599,9993 bd3 ba2.2k sqft2930 61ST DRIVE E, ELLENTON, FL 34222For SaleMLS ID #A4703354, Jennifer Zaleski, REAL BROKER, LLC. Stellar MLS
- $540,0004 bd3 ba2.4k sqft6619 35TH COURT E, SARASOTA, FL 34243For SaleMLS ID #A4655680, Benjamin Litke, PA, COLDWELL BANKER REALTY. Stellar MLS
- $449,0003 bd3 ba2.3k sqft11447 GALLATIN TRAIL, PARRISH, FL 34219For SaleMLS ID #A4704297, Michael Dailey, COLDWELL BANKER REALTY. Stellar MLS
- $699,0003 bd3 ba2.2k sqft2121 6TH STREET E, PALMETTO, FL 34221For SaleMLS ID #TB8496887, Joel Ferguson, KELLER WILLIAMS ST PETE REALTY. Stellar MLS
- $500,0003 bd2 ba2.1k sqft12923 RAINWASHED LOOP, PARRISH, FL 34219For SaleMLS ID #A4703050, Kevin Campbell, KW COASTAL LIVING III. Stellar MLS
- $349,9002 bd3 ba1.5k sqft10934 WENDOVER DRIVE, PALMETTO, FL 34221For SaleMLS ID #A4679204, Oday Marogi, KELLER WILLIAMS ON THE WATER S. Stellar MLS
- $559,0003 bd3 ba2.7k sqft1735 LAKE VERONA CIRCLE, BRADENTON, FL 34211For SaleMLS ID #A4687293, Christy Walters, REALTY BY DESIGN LLC. Stellar MLS
- $525,0004 bd3 ba3.2k sqft6116 35TH COURT E, BRADENTON, FL 34203For SaleMLS ID #N6144524, Ashley LeRoy, EVOLVE REAL ESTATE. Stellar MLS
- $500,0003 bd3 ba2.4k sqft8217 TRIMBELLE, PARRISH, FL 34219For SaleMLS ID #TB8501372, Christopher Plummer, SMITH & ASSOCIATES REAL ESTATE. Stellar MLS
