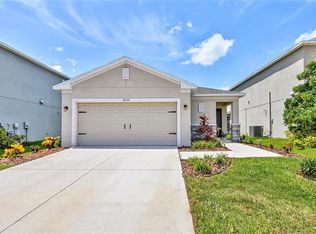
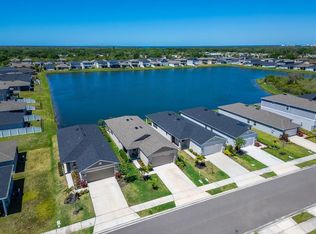
One or more photo(s) has been virtually staged. HURRICANE-HARDENED | NO FLOOD ZONE | LOW INSURANCE | MOVE-IN READY. Experience the perfect blend of peace of mind, luxury, and low-maintenance living in this meticulously maintained residence loaded with premium upgrades and smart home features. Located in a highly desirable community, the HOA covers the roof, exterior painting, lawn maintenance, and additional exterior services, allowing you to enjoy a true lock-and-leave lifestyle. At the heart of the home is a beautifully appointed gourmet kitchen featuring double ovens, generous prep space, and quality finishes, ideal for both everyday living and entertaining. Thoughtful enhancements and pride of ownership are evident throughout, creating a home that feels both refined and welcoming. Offering hurricane-hardened construction, lower insurance costs, and exceptional value, this move-in-ready home presents a rare opportunity to enjoy worry-free Florida living at its finest.
For sale
Price cut: $10K (6/18)
$349,900
10934 WENDOVER DRIVE, PALMETTO, FL 34221
2beds
1,582sqft
:
Get pre-qualified$2,784/mo
Duplex, Multi Family
Built in 2021
-- sqft lot
$343,100 Zestimate®
$221/sqft
$490/mo HOA
What's special
Floored lanaiSmart appliances throughoutFull gutter systemWhole-home water purification systemGourmet kitchenFiltered water spoutHurricane-hardened home
- 203 days |
- 245 |
- 9 |
Zillow last checked:
Listing updated:
Listed by:
Oday Marogi 586-623-0401,
KELLER WILLIAMS ON THE WATER S 941-803-7522
Source: Stellar MLS,MLS#: A4679204 Originating MLS: Sarasota - Manatee
Originating MLS: Sarasota - Manatee
Facts & features
Interior
Bedrooms & bathrooms
- Bedrooms: 2
- Bathrooms: 3
- Full bathrooms: 2
- 1/2 bathrooms: 1
Rooms
- Room types: Bonus Room
Primary bedroom
- Features: En Suite Bathroom, Walk-In Closet(s)
- Level: First
- Dimensions: 13.4x12.4
Bedroom 2
- Features: Built-in Closet
- Level: First
Balcony porch lanai
- Level: First
Bonus room
- Features: No Closet
- Level: First
Dining room
- Level: First
Kitchen
- Level: First
Living room
- Features: En Suite Bathroom
- Level: First
- Dimensions: 15x17
Heating
- Central, Electric
Cooling
- Central Air
Appliances
- Included: Convection Oven, Dishwasher, Dryer, Microwave, Range, Refrigerator, Washer
- Laundry: Inside, Laundry Room
Features
- Ceiling Fan(s), Eating Space In Kitchen, Kitchen/Family Room Combo, Living Room/Dining Room Combo, Open Floorplan, Primary Bedroom Main Floor, Smart Home, Solid Wood Cabinets, Split Bedroom, Stone Counters, Thermostat, Walk-In Closet(s)
- Flooring: Carpet, Luxury Vinyl, Tile
- Doors: Sliding Doors
- Has fireplace: No
Interior area
- Total structure area: 2,141
- Total interior livable area: 1,582 sqft
Video & virtual tour
Property
Parking
- Total spaces: 2
- Parking features: Garage - Attached
- Attached garage spaces: 2
Features
- Levels: One
- Stories: 1
- Patio & porch: Covered, Patio
- Exterior features: Rain Gutters, Sidewalk
- Fencing: Vinyl
Lot
- Size: 4,816 Square Feet
- Features: In County, Sidewalk, Unincorporated
- Residential vegetation: Mature Landscaping
Details
- Parcel number: 610960559
- Zoning: RES
- Special conditions: None
Construction
Type & style
- Home type: MultiFamily
- Architectural style: Florida
- Property subtype: Duplex, Multi Family
Materials
- Block
- Foundation: Slab
- Roof: Tile
Condition
- New construction: No
- Year built: 2021
Utilities & green energy
- Sewer: Public Sewer
- Water: Public
- Utilities for property: BB/HS Internet Available, Cable Available, Electricity Connected, Natural Gas Connected, Public, Sewer Connected, Underground Utilities, Water Connected
Community & HOA
Community
- Features: Clubhouse, Fitness Center, Playground, Pool, Racquetball, Tennis Court(s)
- Security: Closed Circuit Camera(s), Fire Alarm, Security System, Fire/Smoke Detection Integration
- Pet fee: $0 monthly
- Subdivision: ARTISAN LAKES ESPLANADE PH IV SUBPH A,B,
HOA
- Has HOA: Yes
- Amenities included: Clubhouse, Fitness Center, Playground, Pool, Tennis Court(s)
- Services included: Common Area Taxes, Community Pool, Maintenance Structure, Maintenance Grounds, Maintenance Repairs, Manager, Pool Maintenance, Recreational Facilities
- HOA fee: $490 monthly
- HOA name: Tarryce Hampton
- HOA phone: 954-792-6000
Location
- Region: Palmetto
Financial & listing details
- Price per square foot: $221/sqft
- Tax assessed value: $309,877
- Annual tax amount: $4,610
- Date on market: 1/23/2026
- Cumulative days on market: 258 days
- Listing terms: Cash,Conventional,FHA,VA Loan
- Ownership: Fee Simple
- Total actual rent: 0
- Electric utility on property: Yes
- Road surface type: Paved, Asphalt
Estimated market value
$343,100
$326,000 - $360,000
$2,173/mo
Price history
| Date | Event | Price |
|---|---|---|
| 6/18/2026 | Price change | $349,900-2.8%$221/sqft |
Source:  Stellar MLS #A4679204 Report a problem Stellar MLS #A4679204 Report a problem | ||
| 5/13/2026 | Price change | $359,900-2.7%$227/sqft |
Source: Stellar MLS #A4679204 Report a problem | ||
| 3/10/2026 | Price change | $369,900-2.6%$234/sqft |
Source: Stellar MLS #A4679204 Report a problem | ||
| 1/23/2026 | Listed for sale | $379,900-2.6%$240/sqft |
Source: Stellar MLS #A4679204 Report a problem | ||
| 1/16/2026 | Listing removed | $389,900$246/sqft |
Source: Stellar MLS #TB8432866 Report a problem | ||
| 11/10/2025 | Price change | $389,900-2.4%$246/sqft |
Source: Stellar MLS #TB8432866 Report a problem | ||
| 11/2/2025 | Price change | $399,500-1.2%$253/sqft |
Source: Stellar MLS #TB8432866 Report a problem | ||
| 10/13/2025 | Price change | $404,500-1.2%$256/sqft |
Source: Stellar MLS #TB8432866 Report a problem | ||
| 9/30/2025 | Listed for sale | $409,500+36.1%$259/sqft |
Source: Stellar MLS #TB8432866 Report a problem | ||
| 1/3/2022 | Sold | $300,825$190/sqft |
Source: Public Record Report a problem | ||
Public tax history
| Year | Property taxes | Tax assessment |
|---|---|---|
| 2025 | $4,610 +5.4% | $288,403 +2.9% |
| 2024 | $4,374 +1.2% | $280,275 +3% |
| 2023 | $4,320 +3.7% | $272,112 +3% |
| 2022 | $4,165 +446.6% | $264,186 +487.1% |
| 2021 | $762 -48.9% | $45,000 |
| 2020 | $1,491 -12.3% | $45,000 +381.7% |
| 2019 | $1,700 | $9,341 |
Find assessor info on the county website
Monthly payment
Est. payment
Payment breakdown
Explore the cost of this home by adjusting the details. Changes won't be saved.Climate risks
Neighborhood: 34221
Nearby schools
GreatSchools rating
- 6/10James Tillman Elementary Magnet SchoolGrades: PK-5Distance: 5.7 mi
- 5/10Buffalo Creek Middle SchoolGrades: 6-8Distance: 2.9 mi
- 2/10Palmetto High SchoolGrades: 8-12Distance: 7.1 mi
Schools provided by the listing agent
- Elementary: James Tillman Elementary
- Middle: Buffalo Creek Middle
- High: Palmetto High
Source: Stellar MLS. This data may not be complete. We recommend contacting the local school district to confirm school assignments for this home.
- $339,9002 bd3 ba1.5k sqft10930 Wendover Dr, Palmetto, FL 34221For Sale

- $334,7002 bd2 ba1.5k sqft10926 Wendover Dr, Palmetto, FL 34221Off Market
- $522,9003 bd3 ba2.2k sqft5279 Morey Farms Loop, Palmetto, FL 34221Off Market
- $489,5003 bd4 ba2.1k sqft5275 Morey Farms Loop, Palmetto, FL 34221Off Market
- $346,9002 bd2 ba1.5k sqft5432 Taliaferro Ct, Palmetto, FL 34221Off Market
- $429,6002 bd2 ba1.8k sqft5271 Morey Farms Loop, Palmetto, FL 34221Off Market
- $334,3002 bd2 ba1.5k sqft10922 Wendover Dr, Palmetto, FL 34221Off Market
- $402,3002 bd2 ba1.6k sqft5436 Taliaferro Ct, Palmetto, FL 34221Off Market
A local agent can set up tours, give advice and negotiate with sellers.
Similar homes
- $339,9002 bd3 ba1.5k sqft10930 WENDOVER DRIVE, PALMETTO, FL 34221For Sale
 MLS ID #TB8521196, Matthew Derocher, TROWBRIDGE REALTY CORP. Stellar MLS
 - $350,0003 bd2 ba1.5k sqft6255 SPRINGMONT LOOP, PALMETTO, FL 34221For Sale
 MLS ID #A4700785, Echo Belser PA, COLDWELL BANKER REALTY. Stellar MLS
 - $330,0004 bd2 ba1.6k sqft2793 89TH STREET CIRCLE E, PALMETTO, FL 34221For Sale
 MLS ID #TB8495404, John Evans, CENTURY 21 BEGGINS ENTERPRISES. Stellar MLS
 - $374,9003 bd2 ba1.6k sqft2652 89TH STREET CIRCLE E, PALMETTO, FL 34221For Sale
 MLS ID #A4701085, Christy Peterson, SERHANT. Stellar MLS
 - $469,9993 bd2 ba1.9k sqft10414 INGLENOOK TERRACE, PALMETTO, FL 34221For SaleMLS ID #A4674513, Rich Johnson, REALTY BY DESIGN LLC. Stellar MLS
- $369,9003 bd2 ba1.8k sqft9916 DAYBREAK GLEN, PARRISH, FL 34219For SaleMLS ID #A4701822, Heather Wallace, HOOVER REALTY LLC. Stellar MLS
- $460,0002 bd2 ba1.8k sqft10025 CRAFTSMAN PARK WAY, PALMETTO, FL 34221For SaleMLS ID #TB8477851, Christopher Plummer, SMITH & ASSOCIATES REAL ESTATE. Stellar MLS
- $350,0003 bd2 ba1.9k sqft4603 TROUT RIVER CROSSING, ELLENTON, FL 34222For SaleMLS ID #A4699530, Kathy Valente, MICHAEL SAUNDERS & COMPANY. Stellar MLS
- $379,9002 bd2 ba1.4k sqft10462 SPRING TIDE WAY, PARRISH, FL 34219For SaleMLS ID #TB8516626, Andrea Stoll, CHARLES RUTENBERG REALTY INC. Stellar MLS
- $475,0003 bd3 ba2.3k sqft6311 HORSE MILL PLACE, PALMETTO, FL 34221For SaleMLS ID #A4693350, Abigail Altier, ALTIER & COMPANY. Stellar MLS
- $349,0003 bd2 ba1.7k sqft4848 DEEP CREEK TERRACE, PARRISH, FL 34219For SaleMLS ID #A4693128, Jennifer Flores, PLLC, LESLIE WELLS REALTY, INC.. Stellar MLS
- $392,0003 bd2 ba1.6k sqft10455 WET MARSH COVE, PARRISH, FL 34219For SaleMLS ID #A4702236, Kerry Langman, COLDWELL BANKER REALTY. Stellar MLS
- $342,5253 bd2 ba1.4k sqft7542 SEA OAK COURT, PARRISH, FL 34219New ConstructionMLS ID #G5113654, Nancy Pruitt, PA, OLYMPUS EXECUTIVE REALTY INC. Stellar MLS
- $399,9992 bd2 ba1.4k sqft9454 BALLASTER POINTE LOOP, PARRISH, FL 34219For SaleMLS ID #TB8516699, Valerie McClary, EXP REALTY LLC. Stellar MLS
- $397,0002 bd2 ba1.5k sqft10641 SPRING TIDE WAY, PARRISH, FL 34219For SaleMLS ID #A4673122, Tom Collier, LESLIE WELLS REALTY, INC.. Stellar MLS
- $329,8643 bd2 ba1.4k sqft7551 SEA OAK COURT, PARRISH, FL 34219New ConstructionStellar MLS
- $323,9983 bd2 ba1.4k sqft7530 SEA OAK COURT, PARRISH, FL 34219New ConstructionStellar MLS
- $367,9002 bd2 ba1.1k sqft1030 TIDEWATER SHORES LOOP #401, BRADENTON, FL 34208For SaleMLS ID #A4675232, Steve Zeris, RE/MAX ALLIANCE GROUP. Stellar MLS
- $379,9002 bd2 ba1.5k sqft4661 WILLOW BEND AVENUE, PARRISH, FL 34219For SaleMLS ID #D6148147, Sheri Adams, RE FLORIDA HOMES. Stellar MLS
- $335,0002 bd2 ba1.5k sqft6308 MOORING LINE CIRCLE, APOLLO BEACH, FL 33572For SaleMLS ID #TB8525733, Greta Urdaneta Maldonado, EXP REALTY LLC. Stellar MLS
