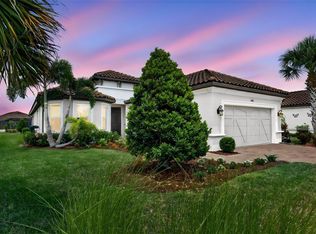
Enjoy Florida living in the sought after Esplanade community in this beautifully designed & furnished 3-bedroom, 2-full bath home with den, offering 1,950 square feet of living space. The thoughtfully designed single-story layout features a spacious open floor plan that makes everyday living convenient and creates a welcoming space for gathering with friends or relaxing at the end of the day. With close proximity to the amenity center, this home is ideal for both seasonal escapes or full-time living. The kitchen is the heart of the home, featuring Quartz countertops, stainless steel appliances, and plenty of workspace, making it easy to cook, entertain, and stay connected with the living and dining areas. High ceilings with tray ceilings, ceiling fans, 8' doors, crown molding, UV lighting in bathrooms, epoxy garage floors, and stylish finishes add comfort and character throughout the home. The split-bedroom layout offers added privacy, while the spacious primary suite includes serene water views, a spacious walk-in closet and an en-suite bath with dual sinks and a large shower. Step outside to a covered and screened lanai overlooking a peaceful pond view, perfect for enjoying your morning drink, evening breezes, or weekend get-togethers. The home also includes a 2-car garage, landscaped yard, and irrigation system for easy maintenance. Located in a vibrant gated community with amenities such as a clubhouse, state of the art fitness center, 2 luxurious resort-style pools with spas and resistance pool, dog park, pickleball, tennis, bocce ball, walking trails, an onsite massesus, and a full-time on-site lifestyle manager, you’ll have plenty of ways to stay active, relax, and connect with neighbors. Convenient access to I-75 & I-275, shopping, dining, medical facilities, golf, and Gulf Coast beaches makes it easy to enjoy everything the area has to offer. Homes like this are in high demand—schedule your showing today and come experience the lifestyle this property and community offers.
For sale
Price cut: $5K (5/12)
$469,999
10414 Inglenook Ter, Palmetto, FL 34221
3beds
1,950sqft
:
Get pre-qualified$3,510/mo
Single Family Residence
Built in 2021
6,602 Square Feet Lot
$459,900 Zestimate®
$241/sqft
$492/mo HOA
What's special
Stylish finishesSplit-bedroom layoutEpoxy garage floorsCeiling fansSpacious primary suiteSpacious open floor planSerene water views
- 131 days |
- 249 |
- 15 |
Zillow last checked:
Listing updated:
Listed by:
Rich Johnson 941-404-5333,
REALTY BY DESIGN LLC 941-779-4509,
Heidi Johnson 941-404-5333,
REALTY BY DESIGN LLC
Source: Stellar MLS,MLS#: A4674513 Originating MLS: Sarasota - Manatee
Originating MLS: Sarasota - Manatee
Facts & features
Interior
Bedrooms & bathrooms
- Bedrooms: 3
- Bathrooms: 2
- Full bathrooms: 2
Rooms
- Room types: Den/Library/Office, Great Room, Utility Room
Primary bedroom
- Features: Dual Sinks, En Suite Bathroom, Stone Counters, Walk-In Closet(s)
- Level: First
- Area: 168 Square Feet
- Dimensions: 12x14
Bedroom 2
- Features: Built-in Closet
- Level: First
- Area: 132 Square Feet
- Dimensions: 12x11
Bedroom 3
- Features: Walk-In Closet(s)
- Level: First
- Area: 120 Square Feet
- Dimensions: 10x12
Dining room
- Level: First
- Area: 144 Square Feet
- Dimensions: 12x12
Kitchen
- Features: Stone Counters
- Level: First
- Area: 150 Square Feet
- Dimensions: 15x10
Laundry
- Level: First
- Area: 80 Square Feet
- Dimensions: 10x8
Living room
- Level: First
- Area: 272 Square Feet
- Dimensions: 16x17
Office
- Features: No Closet
- Level: First
- Area: 110 Square Feet
- Dimensions: 11x10
Heating
- Electric, Natural Gas
Cooling
- Central Air
Appliances
- Included: Dishwasher, Disposal, Gas Water Heater, Microwave, Range, Tankless Water Heater
- Laundry: Laundry Room
Features
- Ceiling Fan(s), High Ceilings, Open Floorplan, Primary Bedroom Main Floor, Stone Counters, Thermostat, Tray Ceiling(s), Walk-In Closet(s)
- Flooring: Carpet, Tile
- Doors: Sliding Doors
- Windows: Hurricane Shutters
- Has fireplace: No
- Furnished: Yes
Interior area
- Total structure area: 2,479
- Total interior livable area: 1,950 sqft
Property
Parking
- Total spaces: 2
- Parking features: Driveway, Garage Door Opener
- Attached garage spaces: 2
- Has uncovered spaces: Yes
- Details: Garage Dimensions: 18x22
Features
- Levels: One
- Stories: 1
- Patio & porch: Covered, Screened
- Exterior features: Irrigation System, Sidewalk
- Has view: Yes
- View description: Water, Pond
- Has water view: Yes
- Water view: Water,Pond
- Waterfront features: Pond
Lot
- Size: 6,602 Square Feet
- Dimensions: 132 x 44 x 57 x 182
- Features: Cul-De-Sac, Landscaped, Sidewalk
Details
- Parcel number: 610902009
- Zoning: RESI
- Special conditions: None
Construction
Type & style
- Home type: SingleFamily
- Architectural style: Mediterranean
- Property subtype: Single Family Residence
Materials
- Block, Stucco
- Foundation: Slab
- Roof: Tile
Condition
- Completed
- New construction: No
- Year built: 2021
Details
- Builder model: Arezzo
- Builder name: Taylor Morrison
Utilities & green energy
- Sewer: Public Sewer
- Water: Public
- Utilities for property: Cable Connected, Electricity Connected, Natural Gas Connected, Public, Sewer Connected, Street Lights, Underground Utilities, Water Connected
Community & HOA
Community
- Features: Clubhouse, Deed Restrictions, Dog Park, Fitness Center, Gated Community - No Guard, Golf Carts OK, Irrigation-Reclaimed Water, Playground, Pool, Sidewalks, Tennis Court(s)
- Security: Gated Community
- Pet fee: $0 monthly
- Subdivision: ESPLANADE AT ARTISAN LAKES
HOA
- Has HOA: Yes
- Services included: Cable TV, Common Area Taxes, Community Pool, Reserve Fund, Internet, Maintenance Grounds, Manager, Recreational Facilities
- HOA fee: $492 monthly
- HOA name: Troon/Catherine Gangloff
- HOA phone: 941-479-6575
- Second HOA name: Artisan Lakes Master Association, Inc.
Location
- Region: Palmetto
Financial & listing details
- Price per square foot: $241/sqft
- Tax assessed value: $388,891
- Annual tax amount: $6,521
- Date on market: 3/17/2026
- Cumulative days on market: 132 days
- Listing terms: Cash,Conventional,FHA,VA Loan
- Ownership: Fee Simple
- Total actual rent: 0
- Electric utility on property: Yes
- Road surface type: Asphalt
Estimated market value
$459,900
$437,000 - $483,000
$2,683/mo
Price history
| Date | Event | Price |
|---|---|---|
| 5/12/2026 | Price change | $469,999-1.1%$241/sqft |
Source:  Stellar MLS #A4674513 Report a problem Stellar MLS #A4674513 Report a problem | ||
| 3/17/2026 | Listed for sale | $475,000+6.3%$244/sqft |
Source: Stellar MLS #A4674513 Report a problem | ||
| 12/31/2021 | Sold | $446,848$229/sqft |
Source: Agent Provided Report a problem | ||
Public tax history
| Year | Property taxes | Tax assessment |
|---|---|---|
| 2025 | $6,521 -7.5% | $388,891 -12.3% |
| 2024 | $7,051 +1.1% | $443,419 +3.4% |
| 2023 | $6,977 +11% | $428,766 +12.8% |
| 2022 | $6,283 +307.3% | $380,190 +660.4% |
| 2021 | $1,543 -0.4% | $50,000 |
| 2020 | $1,549 -0.5% | $50,000 |
| 2019 | $1,557 | $50,000 |
| 2018 | $1,557 -0.6% | $50,000 |
| 2017 | $1,567 | $50,000 |
| 2016 | -- | $50,000 |
| 2015 | -- | $50,000 |
Find assessor info on the county website
Monthly payment
Est. payment
Payment breakdown
Explore the cost of this home by adjusting the details. Changes won't be saved.Climate risks
Neighborhood: 34221
Nearby schools
GreatSchools rating
- 6/10James Tillman Elementary Magnet SchoolGrades: PK-5Distance: 5.3 mi
- 5/10Buffalo Creek Middle SchoolGrades: 6-8Distance: 2.7 mi
- 2/10Palmetto High SchoolGrades: 8-12Distance: 6.7 mi
- $424,0002 bd2 ba1.6k sqft10410 Inglenook Ter, Palmetto, FL 34221Pending

- $434,1002 bd2 ba1.6k sqft10418 Inglenook Ter, Palmetto, FL 34221Off Market
- $392,6002 bd3 ba1.5k sqft10422 Inglenook Ter, Palmetto, FL 34221Off Market
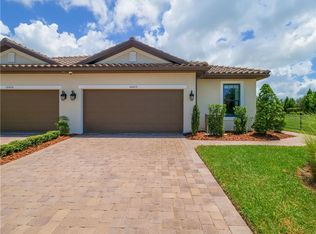
- $490,0003 bd2 ba1.9k sqft10406 Inglenook Ter, Palmetto, FL 34221Sold
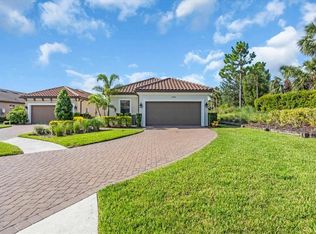
- $385,2002 bd3 ba1.5k sqft10426 Inglenook Ter, Palmetto, FL 34221Off Market
- $446,1003 bd2 ba1.9k sqft10430 Inglenook Ter, Palmetto, FL 34221Off Market
- $599,4003 bd3 ba2.3k sqft10407 Inglenook Ter, Palmetto, FL 34221Off Market
- $581,4003 bd3 ba2.2k sqft10415 Inglenook Ter, Palmetto, FL 34221Off Market
A local agent can set up tours, give advice and negotiate with sellers.
Similar homes
- $489,0003 bd3 ba1.8k sqft11115 Devonbridge Dr, Palmetto, FL 34221For Sale

 MLS ID #TB8528245, Jill Helgren, COASTAL PROPERTIES GROUP. Stellar MLS
 - $435,0004 bd3 ba2.3k sqft5951 Maidenstone Way, Palmetto, FL 34221For Sale
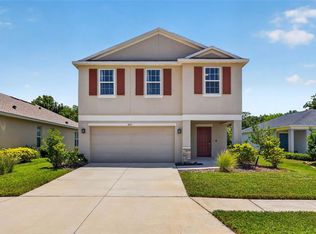 MLS ID #TB8518430, Leah Herzwurm, COMPASS FLORIDA LLC. Stellar MLS
 - $550,0004 bd4 ba2.6k sqft4939 Los Robles Ct, Palmetto, FL 34221For Sale
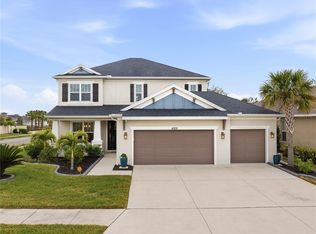 MLS ID #TB8485368, Everett Vance, Jr, BHHS FLORIDA PROPERTIES GROUP. Stellar MLS
 - $569,0003 bd3 ba2.2k sqft5238 Morey Farms Loop, Palmetto, FL 34221For Sale
 MLS ID #A4692081, Argelia Vidal, COLDWELL BANKER REALTY. Stellar MLS
 - $437,5005 bd4 ba2.4k sqft6312 Milestone Loop, Palmetto, FL 34221For SaleMLS ID #O6390451, Christian Leonard, COSTAL LIGHTHOUSE INVESTMENTS. Stellar MLS
- $659,0003 bd3 ba2.3k sqft10912 Seasons Way, Palmetto, FL 34221For SaleMLS ID #A4694018, Alex Bryant, KW SUNCOAST. Stellar MLS
- $694,9003 bd3 ba2.3k sqft10111 Craftsman Park Way, Palmetto, FL 34221For SaleMLS ID #A4691215, Matt Moore, EXIT KING REALTY. Stellar MLS
- $469,9003 bd2 ba1.9k sqft11332 Gallatin Trl, Parrish, FL 34219For SaleMLS ID #TB8518018, Caitlin Porcelli, PREFERRED SHORE LLC. Stellar MLS
- $574,9994 bd3 ba2.7k sqft6224 Kevesta Ave, Palmetto, FL 34221For SaleMLS ID #A4686491, Sherry Flathman, WAGNER REALTY. Stellar MLS
- $420,0004 bd2 ba1.9k sqft5316 Patano Loop, Palmetto, FL 34221For SaleMLS ID #TB8509914, Chris Recupero, LPT REALTY, LLC. Stellar MLS
- $349,9002 bd3 ba1.5k sqft10934 Wendover Dr, Palmetto, FL 34221For SaleMLS ID #A4679204, Oday Marogi, KELLER WILLIAMS ON THE WATER S. Stellar MLS
- $374,9993 bd2 ba1.8k sqft7542 117th Ln E, Palmetto, FL 34221For SaleMLS ID #O6414065, Daniel Robinson, HOUWZER INC. Stellar MLS
- $419,9003 bd2 ba2.1k sqft11237 Rolling Fork Trl, Parrish, FL 34219For SaleMLS ID #O6420918, Danny Fields, IVRE ORLANDO. Stellar MLS
- $345,9903 bd3 ba2.1k sqft11534 72nd Pl E, Palmetto, FL 34221For SaleMLS ID #TB8506023, Dammy Sanchez, FLORIDA'S 1ST CHOICE RLTY LLC. Stellar MLS
- $439,0003 bd2 ba2k sqft10601 Falling Leaf Ct, Parrish, FL 34219For SaleMLS ID #A4698500, Toni Zarghami, KW COASTAL LIVING III. Stellar MLS
- $539,0003 bd2 ba2k sqft8721 Ocean Tides Cv, Parrish, FL 34219For SaleMLS ID #TB8478271, Christopher Plummer, SMITH & ASSOCIATES REAL ESTATE. Stellar MLS
- $500,0003 bd2 ba1.8k sqft13860 Old Creek Ct, Parrish, FL 34219For SaleMLS ID #TB8497560, Jennifer Hernandez, KELLER WILLIAMS TAMPA PROPERTIES. Stellar MLS
- $500,0003 bd3 ba2.4k sqft8217 Trimbelle Ter, Parrish, FL 34219For SaleMLS ID #TB8501372, Christopher Plummer, SMITH & ASSOCIATES REAL ESTATE. Stellar MLS
- $424,9003 bd2 ba1.7k sqft4815 Deep Creek Ter, Parrish, FL 34219For SaleMLS ID #A4688340, Sarah Siebert, FINE PROPERTIES. Stellar MLS
- $424,0003 bd2 ba1.7k sqft10934 Sand Pine Ln, Parrish, FL 34219For SaleMLS ID #A4683906, Kerry Hegarty, BRIGHT REALTY. Stellar MLS
