NEW PRICE! Welcome to this wonderful 3-year old home located in the highly desirable Esplanade of Artisan Lakes in North Manatee County. This home was planned for your comfort and convenience. It features a top-of-the-line Jacuzzi hot tub with lighting and a waterfall in the 46’x22’ Lanai. The screened-in Lanai has upgraded pavers and a scenic panoramic view of the gorgeous lake behind the home. The Living Room is equipped with motorized shades to control your lighting environment, all of the home’s sinks have instant hot water heaters, and all of the closets have custom wood build-ins! If the electricity goes out, it is all powered with a whole house generator. This Arezzo model has 1,950 sq. ft. of living area with 3 bedrooms, 2 bathrooms, a den/study and a separate dining room. The 10’ high ceilings, 8’ tall doors and tray ceilings help expand the spaciousness. The floors are an upgraded wood-grain tile throughout, with carpet in the bedrooms. The efficient U-shaped kitchen offers lots of work space, plenty of light gray 42” cabinets, quartz countertops, and a wine refrigerator that stays with the home. The Owner’s Suite has triple windows with views of the lake and an en-suite bathroom with quartz countertops, dual sinks, a frameless glass walk-in shower and a spacious walk-in closet that has been professionally built out to keep you well organized! Bedrooms 2 and 3 are at the front of the home providing separation from the Owner’s Suite. The second bathroom is adjacent to the second bedroom so that it could be used as an en-suite bathroom. This bathroom has a combination tub/shower and quartz countertops. The office/den has pocket doors for privacy, a ceiling fan and has wood-grained tiled floors. The laundry room includes the washer and dryer which stay with the house. Plumbing in the laundry room is roughed-in for a utility sink. Home ownership in the Esplanade entitles your family and guests to full access of all of the wonderful amenities. The Community Center has a state-of-the-art fitness center with locker rooms, a large event space with a kitchen, and an on-site lifestyle director to coordinate special events and activities. You can enjoy the beautiful resort-style swimming pool with cabanas, a resistance pool, a hot tub, an outdoor fire pit, tennis courts, pickle ball and bocce ball, all in a park-like setting. There are walking trails, dog parks and a playground. A second amenity center in the community called “ The Venue” has a beautiful pool and hot tub. Inside is a large gathering area for games, club meetings and in a separate area is a room with large TV’s, a pool table and ping pong. The HOA provides all of these great amenities plus cable TV, internet service, yard maintenance and irrigation. Don’t miss out on this great opportunity!
Sold for $490,000
$490,000
10406 Inglenook Ter, Palmetto, FL 34221
3beds
1,950sqft
Single Family Residence
Built in 2021
7,427 Square Feet Lot
$483,600 Zestimate®
$251/sqft
$2,701 Estimated rent
Home value
$483,600
$445,000 - $527,000
$2,701/mo
Zestimate® history
Owner options
List your home for rent
$2,701/mo
Rent Zestimate®
Find your next renter with Zillow Rental Manager. Plus, with online applications, you can quickly screen prospective tenants – for free.
$2,701/mo
Rent Zestimate®
Refinance and save
$3,743/mo
Est. payment
Refinancing to a lower rate could help reduce your monthly payments and save thousands over the life of the loan.
$3,743/mo
Est. payment
Explore your selling options
Work with a Zillow partner agent
Leverage their expertise and Zillow's premium Showcase listings to get your home seen by more buyers.
Get startedList with your own agent
Get your home in front of millions of buyers by listing it on Zillow.
Learn how to do itSell it yourself
Take full control of how buyers see your home on Zillow by listing For Sale by Owner (FSBO).
List your homeWhat's special
Quartz countertopsCustom wood build-insWood-grained tiled floorsTray ceilingsUpgraded paversMotorized shadesWine refrigerator
Zillow last checked:
Listing updated:
Listed by:
Monica Dixey, PLLC 615-943-8857,
COLDWELL BANKER REALTY 941-739-6777
Bought with:
Toni Benton, 3303431
KELLER WILLIAMS REALTY- PALM H
Source: Stellar MLS,MLS#: A4659555 Originating MLS: Sarasota - Manatee
Originating MLS: Sarasota - Manatee
Facts & features
Interior
Bedrooms & bathrooms
- Bedrooms: 3
- Bathrooms: 2
- Full bathrooms: 2
Primary bedroom
- Features: En Suite Bathroom, Walk-In Closet(s)
- Level: First
- Area: 168 Square Feet
- Dimensions: 12x14
Bedroom 2
- Features: Ceiling Fan(s), Walk-In Closet(s)
- Level: First
- Area: 130 Square Feet
- Dimensions: 10x13
Bedroom 3
- Features: Ceiling Fan(s), Built-in Closet
- Level: First
- Area: 130 Square Feet
- Dimensions: 10x13
Primary bathroom
- Features: Dual Sinks, En Suite Bathroom, Exhaust Fan, Shower No Tub, Stone Counters
- Level: First
- Area: 96 Square Feet
- Dimensions: 8x12
Bathroom 2
- Features: Exhaust Fan, Stone Counters, Tub With Shower
- Level: First
- Area: 65 Square Feet
- Dimensions: 5x13
Den
- Features: Ceiling Fan(s)
- Level: First
- Area: 110 Square Feet
- Dimensions: 10x11
Dining room
- Level: First
- Area: 132 Square Feet
- Dimensions: 11x12
Kitchen
- Features: Pantry, Exhaust Fan, Stone Counters
- Level: First
- Area: 216 Square Feet
- Dimensions: 12x18
Laundry
- Features: Built-In Shelving
- Level: First
- Area: 63 Square Feet
- Dimensions: 7x9
Living room
- Features: Ceiling Fan(s)
- Level: First
- Area: 384 Square Feet
- Dimensions: 16x24
Heating
- Natural Gas
Cooling
- Central Air
Appliances
- Included: Dishwasher, Disposal, Dryer, Exhaust Fan, Gas Water Heater, Microwave, Other, Range, Range Hood, Refrigerator, Tankless Water Heater, Washer, Wine Refrigerator
- Laundry: Electric Dryer Hookup, Gas Dryer Hookup, Inside, Laundry Room, Washer Hookup
Features
- Ceiling Fan(s), High Ceilings, Open Floorplan, Primary Bedroom Main Floor, Stone Counters, Thermostat, Tray Ceiling(s), Walk-In Closet(s)
- Flooring: Carpet, Ceramic Tile
- Windows: Blinds, Double Pane Windows, Drapes, Shades, Shutters, Window Treatments, Hurricane Shutters/Windows
- Has fireplace: No
Interior area
- Total structure area: 2,479
- Total interior livable area: 1,950 sqft
Property
Parking
- Total spaces: 2
- Parking features: Driveway, Garage Door Opener, Off Street
- Attached garage spaces: 2
- Has uncovered spaces: Yes
Features
- Levels: One
- Stories: 1
- Patio & porch: Covered, Enclosed, Screened
- Exterior features: Irrigation System, Lighting, Rain Gutters, Sidewalk
- Has spa: Yes
- Spa features: Above Ground, Heated
- Has view: Yes
- View description: Water, Pond
- Has water view: Yes
- Water view: Water,Pond
Lot
- Size: 7,427 Square Feet
- Features: Cul-De-Sac, Landscaped, Sidewalk, Above Flood Plain
- Residential vegetation: Trees/Landscaped
Details
- Parcel number: 610901909
- Zoning: PDMU
- Special conditions: None
Construction
Type & style
- Home type: SingleFamily
- Architectural style: Mediterranean
- Property subtype: Single Family Residence
Materials
- Block, Stucco
- Foundation: Slab
- Roof: Concrete,Tile
Condition
- New construction: No
- Year built: 2021
Utilities & green energy
- Sewer: Public Sewer
- Water: Public
- Utilities for property: BB/HS Internet Available, Cable Connected, Electricity Connected, Natural Gas Connected, Sewer Connected, Street Lights, Underground Utilities, Water Connected
Green energy
- Indoor air quality: Ventilation
- Water conservation: Irrig. System-Rainwater from Ponds, Low-Flow Fixtures, Fl. Friendly/Native Landscape
Community & HOA
Community
- Features: Association Recreation - Owned, Clubhouse, Community Mailbox, Deed Restrictions, Dog Park, Fitness Center, Gated Community - No Guard, Golf Carts OK, Irrigation-Reclaimed Water, No Truck/RV/Motorcycle Parking, Playground, Pool, Sidewalks, Tennis Court(s), Wheelchair Access
- Security: Gated Community, Smoke Detector(s)
- Pet fee: $0 monthly
- Subdivision: ARTISAN LAKES ESPLANADE PH I SP A-D
HOA
- Has HOA: Yes
- Amenities included: Cable TV, Clubhouse, Fitness Center, Lobby Key Required, Pickleball Court(s), Playground, Pool, Recreation Facilities, Spa/Hot Tub, Tennis Court(s), Trail(s), Wheelchair Access
- Services included: Cable TV, Community Pool, Internet, Maintenance Grounds, Manager
- HOA fee: $493 monthly
- HOA name: Catherine Gangloff
- HOA phone: 941-479-6575
- Second HOA name: Artisan Lakes Master Assoc. Inc.
Location
- Region: Palmetto
Financial & listing details
- Price per square foot: $251/sqft
- Tax assessed value: $397,129
- Annual tax amount: $6,632
- Date on market: 7/24/2025
- Cumulative days on market: 92 days
- Listing terms: Cash,Conventional,VA Loan
- Ownership: Fee Simple
- Total actual rent: 0
- Electric utility on property: Yes
- Road surface type: Paved, Asphalt
Price history
| Date | Event | Price |
|---|---|---|
| 11/24/2025 | Sold | $490,000-2%$251/sqft |
Source:  Stellar MLS #A4659555 Report a problem Stellar MLS #A4659555 Report a problem | ||
| 10/25/2025 | Pending sale | $499,900$256/sqft |
Source: Stellar MLS #A4659555 Report a problem | ||
| 10/1/2025 | Price change | $499,900-2%$256/sqft |
Source: Stellar MLS #A4659555 Report a problem | ||
| 8/16/2025 | Price change | $509,900-1.9%$261/sqft |
Source: Stellar MLS #A4659555 Report a problem | ||
| 7/24/2025 | Listed for sale | $519,900+15.8%$267/sqft |
Source: Stellar MLS #A4659555 Report a problem | ||
| 12/28/2021 | Sold | $449,058$230/sqft |
Source: Public Record Report a problem | ||
Public tax history
| Year | Property taxes | Tax assessment |
|---|---|---|
| 2025 | $6,097 -8.1% | $397,129 -11.8% |
| 2024 | $6,633 +1% | $450,381 +3% |
| 2023 | $6,568 +7.9% | $437,263 +19.5% |
| 2022 | $6,086 +294.6% | $365,986 +632% |
| 2021 | $1,543 -0.4% | $50,000 |
| 2020 | $1,549 -0.5% | $50,000 |
| 2019 | $1,557 | $50,000 |
| 2018 | $1,557 -0.6% | $50,000 |
| 2017 | $1,567 | $50,000 |
| 2016 | -- | $50,000 |
| 2015 | -- | $50,000 |
Find assessor info on the county website
Neighborhood: 34221
Nearby homes
- $424,0002 bd2 ba1.6k sqft10410 Inglenook Ter, Palmetto, FL 34221Pending

- $469,9993 bd2 ba1.9k sqft10414 Inglenook Ter, Palmetto, FL 34221For Sale
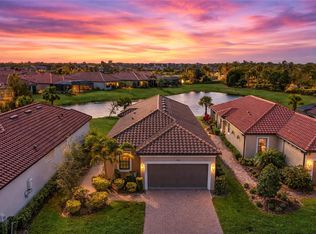
- $434,1002 bd2 ba1.6k sqft10418 Inglenook Ter, Palmetto, FL 34221Off Market
- $392,6002 bd3 ba1.5k sqft10422 Inglenook Ter, Palmetto, FL 34221Off Market
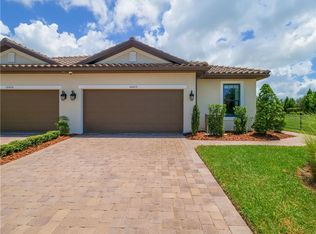
- $599,4003 bd3 ba2.3k sqft10407 Inglenook Ter, Palmetto, FL 34221Off Market
- $409,9002 bd2 ba1.6k sqft4745 Stafford Ct, Palmetto, FL 34221Off Market
- $385,2002 bd3 ba1.5k sqft10426 Inglenook Ter, Palmetto, FL 34221Off Market
- $581,4003 bd3 ba2.2k sqft10415 Inglenook Ter, Palmetto, FL 34221Off Market
Nearby schools
GreatSchools rating
- 6/10James Tillman Elementary Magnet SchoolGrades: PK-5Distance: 5.3 mi
- 5/10Buffalo Creek Middle SchoolGrades: 6-8Distance: 2.7 mi
- 2/10Palmetto High SchoolGrades: 8-12Distance: 6.6 mi
Schools provided by the listing agent
- Elementary: James Tillman Elementary
- Middle: Buffalo Creek Middle
- High: Palmetto High
Source: Stellar MLS. This data may not be complete. We recommend contacting the local school district to confirm school assignments for this home.
Get a cash offer in 3 minutes
Find out how much your home could sell for in as little as 3 minutes with a no-obligation cash offer.
Estimated market value
$483,600
Get a cash offer in 3 minutes
Find out how much your home could sell for in as little as 3 minutes with a no-obligation cash offer.
Estimated market value
$483,600
- Florida
- Manatee County
- Palmetto
- 34221
- 10406 Inglenook Ter
Nearby cities
Nearby neighborhoods
Nearby zip codes
Other Palmetto Topics
