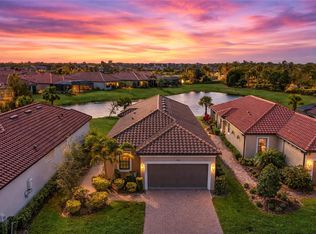
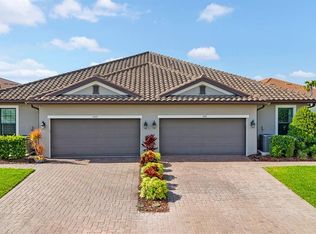
NEW PRICE! Welcome to this Taylor Morrison Roma model! This home is offered with an assumable loan at a low 2.75 % rate! Nestled on a quiet cul de sac in the highly desirable Esplanade of Artisan Lakes, this four year old, 2 bedroom, 2 bath home with den (featuring pocket doors) offers a perfect blend of cozy comfort and modern elegance. Located in North Manatee county, this home overlooks serene water views with an extended screened in Lanai. This well designed home features a split floor plan with the Owner’s suite at the back of the home overlooking the lake and the second bedroom and den towards the front. Enjoy upgraded wood-grain tiled flooring throughout the living area, 10’ ceilings and 8’ doors, tray ceilings, white cabinetry throughout and white quartz countertops. The Owner’s suite has a frameless walk-in shower, dual vanities, a walk-in closet, and a private water closet. Practical touches include a laundry room with built-in cabinets and a sink, plus solar panels (paid) on the roof to decrease your electric bill! The efficient U-shaped kitchen has tons of storage and lots of countertops for food prep. The kitchen island has counter height seating for serving or entertaining. Adjacent to the kitchen is the separate dining room. As you walk through the living area and through the sliding glass doors you will step outside to your private lanai overlooking the gorgeous lake . This is a wonderful spot to enjoy your cup of coffee in the morning and to grill out in the evenings. There is a two-car garage with plenty of room for extra storage. This home has been immaculately cared for and lovingly maintained. It is truly a move-in ready home inside and out! The Esplanade of Artisan Lakes is a gated resort community offering two amenity centers with pools, dog parks, pickleball and tennis programs and classes, along with special interest groups and clubs. The wellness program includes strength and cardio equipment, fitness classes, personal training and water aerobics. Enjoy the spa services, social events, wine tastings, cooking experiences and arts and crafts. Yard maintenance, irrigation, cable and internet/wifi are also included with your HOA dues. The Esplanade is located between Hwy. 41 and I-75 from Moccasin Wallow Road. This is a growing area with shopping, places to eat and a new medical center and hospital being built just a couple miles away. Beautiful beaches at Siesta Key, Anna Maria Island and St. Petersburg can all be reached in under an hour.
Pending
$424,000
10410 Inglenook Ter, Palmetto, FL 34221
2beds
1,685sqft
:
Get pre-qualified$3,298/mo
Single Family Residence
Built in 2022
5,850 Square Feet Lot
$-- Zestimate®
$252/sqft
$520/mo HOA
What's special
White quartz countertopsQuiet cul de sacExtended screened in lanaiSplit floor planOverlooks serene water viewsSeparate dining roomTray ceilings
- 167 days |
- 37 |
- 0 |
Zillow last checked:
Listing updated:
Listed by:
Monica Dixey, PLLC 615-943-8857,
COLDWELL BANKER REALTY 941-907-1033
Source: Stellar MLS,MLS#: A4681281 Originating MLS: Sarasota - Manatee
Originating MLS: Sarasota - Manatee
Facts & features
Interior
Bedrooms & bathrooms
- Bedrooms: 2
- Bathrooms: 2
- Full bathrooms: 2
Rooms
- Room types: Den/Library/Office
Primary bedroom
- Features: En Suite Bathroom, Walk-In Closet(s)
- Level: First
- Area: 216 Square Feet
- Dimensions: 12x18
Bedroom 2
- Features: En Suite Bathroom, Walk-In Closet(s)
- Level: First
- Area: 168 Square Feet
- Dimensions: 12x14
Primary bathroom
- Features: Dual Sinks, En Suite Bathroom, Exhaust Fan, Makeup/Vanity Space, Shower No Tub, Stone Counters, Water Closet/Priv Toilet, Walk-In Closet(s)
- Level: First
- Area: 120 Square Feet
- Dimensions: 12x10
Bathroom 2
- Features: Exhaust Fan, Single Vanity, Stone Counters, Tub With Shower
- Level: First
- Area: 54 Square Feet
- Dimensions: 6x9
Balcony porch lanai
- Features: Ceiling Fan(s)
- Level: First
- Area: 160 Square Feet
- Dimensions: 10x16
Den
- Features: Ceiling Fan(s)
- Level: First
- Area: 121 Square Feet
- Dimensions: 11x11
Dining room
- Level: First
- Area: 165 Square Feet
- Dimensions: 11x15
Kitchen
- Features: Pantry, Exhaust Fan, Stone Counters, Built-in Closet
- Level: First
- Area: 120 Square Feet
- Dimensions: 10x12
Laundry
- Level: First
- Area: 60 Square Feet
- Dimensions: 6x10
Living room
- Level: First
- Area: 240 Square Feet
- Dimensions: 15x16
Heating
- Electric
Cooling
- Central Air
Appliances
- Included: Dishwasher, Disposal, Dryer, Exhaust Fan, Gas Water Heater, Microwave, Range, Range Hood, Refrigerator, Washer
- Laundry: Electric Dryer Hookup, Gas Dryer Hookup, Inside, Laundry Room, Washer Hookup
Features
- Ceiling Fan(s), High Ceilings, Open Floorplan, Primary Bedroom Main Floor, Stone Counters, Thermostat, Tray Ceiling(s)
- Flooring: Carpet, Ceramic Tile
- Doors: Sliding Doors
- Windows: Window Treatments, Hurricane Shutters/Windows
- Has fireplace: No
Interior area
- Total structure area: 2,256
- Total interior livable area: 1,685 sqft
Video & virtual tour
Property
Parking
- Total spaces: 2
- Parking features: Driveway, Garage Door Opener, Ground Level
- Attached garage spaces: 2
- Has uncovered spaces: Yes
Features
- Levels: One
- Stories: 1
- Patio & porch: Covered, Enclosed, Patio
- Exterior features: Irrigation System, Lighting, Rain Gutters, Sidewalk
- Has view: Yes
- View description: Pond
- Has water view: Yes
- Water view: Pond
Lot
- Size: 5,850 Square Feet
- Features: Cul-De-Sac, Landscaped, Sidewalk, Above Flood Plain
Details
- Parcel number: 610901959
- Zoning: PDMU
- Special conditions: None
Construction
Type & style
- Home type: SingleFamily
- Architectural style: Mediterranean
- Property subtype: Single Family Residence
Materials
- Block, Stucco
- Foundation: Slab
- Roof: Tile
Condition
- New construction: No
- Year built: 2022
Details
- Builder model: Roma
- Builder name: Taylor Morrison
Utilities & green energy
- Electric: Photovoltaics Seller Owned
- Sewer: Public Sewer
- Water: Canal/Lake For Irrigation, Public
- Utilities for property: BB/HS Internet Available, Cable Connected, Electricity Connected, Natural Gas Connected, Phone Available, Public, Sewer Connected, Street Lights, Underground Utilities, Water Connected
Green energy
- Energy generation: Solar
- Indoor air quality: Ventilation
- Water conservation: Irrig. System-Rainwater from Ponds, Fl. Friendly/Native Landscape
Community & HOA
Community
- Features: Association Recreation - Owned, Clubhouse, Community Mailbox, Deed Restrictions, Dog Park, Fitness Center, Gated Community - No Guard, Golf Carts OK, No Truck/RV/Motorcycle Parking, Park, Playground, Pool, Sidewalks, Wheelchair Access
- Pet fee: $0 monthly
- Subdivision: ARTISAN LAKES ESPLANADE PH I SP A-D
HOA
- Has HOA: Yes
- Amenities included: Clubhouse, Fitness Center, Park, Pickleball Court(s), Playground, Pool, Recreation Facilities, Spa/Hot Tub, Trail(s), Wheelchair Access
- Services included: Cable TV, Common Area Taxes, Community Pool, Reserve Fund, Internet, Maintenance Grounds, Manager, Private Road, Recreational Facilities
- HOA fee: $520 monthly
- HOA name: Catherine Gangloff, Community Manager
- HOA phone: 941-479-6575
- Second HOA name: Artisan Lakes Master Association
Location
- Region: Palmetto
Financial & listing details
- Price per square foot: $252/sqft
- Tax assessed value: $362,000
- Annual tax amount: $6,147
- Date on market: 2/9/2026
- Cumulative days on market: 91 days
- Listing terms: Assumable,Cash,Conventional,VA Loan
- Ownership: Fee Simple
- Total actual rent: 0
- Electric utility on property: Yes
- Road surface type: Paved, Asphalt
Estimated market value
Not available
Estimated sales range
Not available
Not available
Price history
| Date | Event | Price |
|---|---|---|
| 5/8/2026 | Pending sale | $424,000$252/sqft |
Source:  Stellar MLS #A4681281 Report a problem Stellar MLS #A4681281 Report a problem | ||
| 4/23/2026 | Price change | $424,000-1.2%$252/sqft |
Source: Stellar MLS #A4681281 Report a problem | ||
| 3/21/2026 | Price change | $429,000-2.3%$255/sqft |
Source: Stellar MLS #A4681281 Report a problem | ||
| 2/10/2026 | Listed for sale | $439,000+3.3%$261/sqft |
Source: Stellar MLS #A4681281 Report a problem | ||
| 7/14/2025 | Listing removed | $424,900$252/sqft |
Source: Stellar MLS #N6138990 Report a problem | ||
| 6/9/2025 | Price change | $424,900-3.4%$252/sqft |
Source: Stellar MLS #N6138990 Report a problem | ||
| 5/22/2025 | Listed for sale | $439,900+2.5%$261/sqft |
Source: Stellar MLS #N6138990 Report a problem | ||
| 1/28/2022 | Sold | $429,051$255/sqft |
Source: Public Record Report a problem | ||
Public tax history
| Year | Property taxes | Tax assessment |
|---|---|---|
| 2025 | $5,612 -8.7% | $362,000 -12.6% |
| 2024 | $6,147 +1% | $414,082 +3% |
| 2023 | $6,085 +269.5% | $402,021 +793.4% |
| 2022 | $1,647 +12% | $45,000 |
| 2021 | $1,471 -0.4% | $45,000 |
| 2020 | $1,476 -0.5% | $45,000 |
| 2019 | $1,483 | $45,000 |
| 2018 | $1,483 -0.6% | $45,000 |
| 2017 | $1,492 | $45,000 |
| 2016 | -- | $45,000 |
| 2015 | -- | $45,000 |
Find assessor info on the county website
Monthly payment
Est. payment
Payment breakdown
Explore the cost of this home by adjusting the details. Changes won't be saved.Climate risks
Neighborhood: 34221
Nearby schools
GreatSchools rating
- 6/10James Tillman Elementary Magnet SchoolGrades: PK-5Distance: 5.3 mi
- 5/10Buffalo Creek Middle SchoolGrades: 6-8Distance: 2.7 mi
- 2/10Palmetto High SchoolGrades: 8-12Distance: 6.7 mi
Schools provided by the listing agent
- Elementary: James Tillman Elementary
- Middle: Buffalo Creek Middle
- High: Palmetto High
Source: Stellar MLS. This data may not be complete. We recommend contacting the local school district to confirm school assignments for this home.
- $469,9993 bd2 ba1.9k sqft10414 Inglenook Ter, Palmetto, FL 34221For Sale
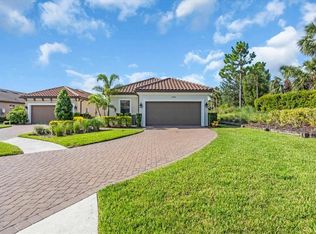
- $490,0003 bd2 ba1.9k sqft10406 Inglenook Ter, Palmetto, FL 34221Sold
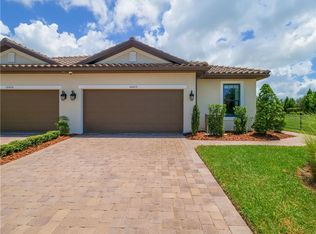
- $434,1002 bd2 ba1.6k sqft10418 Inglenook Ter, Palmetto, FL 34221Off Market
- $392,6002 bd3 ba1.5k sqft10422 Inglenook Ter, Palmetto, FL 34221Off Market
- $385,2002 bd3 ba1.5k sqft10426 Inglenook Ter, Palmetto, FL 34221Off Market
- $446,1003 bd2 ba1.9k sqft10430 Inglenook Ter, Palmetto, FL 34221Off Market
- $599,4003 bd3 ba2.3k sqft10407 Inglenook Ter, Palmetto, FL 34221Off Market
- $581,4003 bd3 ba2.2k sqft10415 Inglenook Ter, Palmetto, FL 34221Off Market
A local agent can set up tours, give advice and negotiate with sellers.
Similar homes
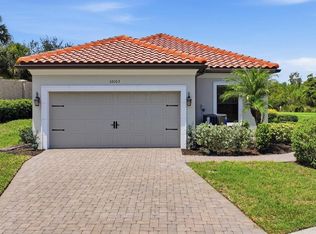
- $400,0003 bd2 ba1.9k sqft10103 Saint Francis Ter, Palmetto, FL 34221For Sale
 MLS ID #A4697892, Scott Nold, TNG REAL ESTATE. Stellar MLS
 - $375,0002 bd3 ba1.5k sqft5319 Taliaferro Ct, Palmetto, FL 34221For Sale
 MLS ID #A4699179, Kimberly Papalas, MARCUS & COMPANY REALTY. Stellar MLS
 - $399,9003 bd3 ba2k sqft5718 Los Robles Ct, Palmetto, FL 34221For Sale
 MLS ID #TB8520265, Eric Wilson, PA, LPT REALTY, LLC. Stellar MLS
 - $489,0003 bd3 ba1.8k sqft11115 Devonbridge Dr, Palmetto, FL 34221For Sale
 MLS ID #TB8528245, Jill Helgren, COASTAL PROPERTIES GROUP. Stellar MLS
 - $475,0003 bd3 ba1.8k sqft4642 Crestpoint Way, Palmetto, FL 34221For SaleMLS ID #TB8520028, Tina Shank, WIKLE INCORPORATED. Stellar MLS
- $440,0003 bd2 ba1.7k sqft11417 Trivio Ter, Palmetto, FL 34221For SaleMLS ID #TB8487469, Stephanie McElroy, KELLER WILLIAMS GULF BEACHES. Stellar MLS
- $398,0002 bd2 ba1.4k sqft10661 Spring Tide Way, Parrish, FL 34219For SaleMLS ID #A4700585, Mugsie Quinlan, PREMIER PROPERTIES OF SRQ LLC. Stellar MLS
- $599,0003 bd3 ba2.2k sqft11014 Wicker Park Pl, Palmetto, FL 34221For SaleMLS ID #A4696257, Monica Dixey, PLLC, COLDWELL BANKER REALTY. Stellar MLS
- $569,0003 bd3 ba2.2k sqft5238 Morey Farms Loop, Palmetto, FL 34221For SaleMLS ID #A4692081, Argelia Vidal, COLDWELL BANKER REALTY. Stellar MLS
- $599,0003 bd4 ba2k sqft10924 Wicker Park Pl, Palmetto, FL 34221For SaleMLS ID #A4698103, Michelle Green, MARCUS & COMPANY REALTY. Stellar MLS
- $619,0002 bd3 ba2k sqft5410 Morey Farms Loop, Palmetto, FL 34221For SaleMLS ID #TB8386717, Camilo Perez, HOME SOLD REALTY LLC. Stellar MLS
- $399,9003 bd2 ba1.6k sqft8333 Ocean Tides Cv, Parrish, FL 34219For SaleMLS ID #A4680296, Chrissy Brahler, REGAL TOUCH REALTY INC. Stellar MLS
- $399,7892 bd2 ba1.4k sqft14530 Barefoot Ln, Parrish, FL 34219For SaleMLS ID #A4680204, Peter J Poe, POE & ASSOCIATES REALTY, LLC. Stellar MLS
- $379,9002 bd2 ba1.4k sqft10462 Spring Tide Way, Parrish, FL 34219For SaleMLS ID #TB8516626, Andrea Stoll, CHARLES RUTENBERG REALTY INC. Stellar MLS
- $425,0003 bd2 ba1.8k sqft10117 Spruce River Way, Parrish, FL 34219For SaleMLS ID #A4685323, Dennis Kotaska, LLC, RE/MAX ALLIANCE GROUP. Stellar MLS
- $565,0004 bd3 ba2.4k sqft5526 Gavella Cv, Palmetto, FL 34221For SaleMLS ID #TB8498687, Keith Lindsay, FLORIDA HOMES RLTY & MORTGAGE. Stellar MLS
- $439,0003 bd2 ba2k sqft10601 Falling Leaf Ct, Parrish, FL 34219For SaleMLS ID #A4698500, Toni Zarghami, KW COASTAL LIVING III. Stellar MLS
- $379,9002 bd2 ba1.5k sqft4657 Willow Bend Ave, Parrish, FL 34219For SaleMLS ID #D6148146, Sheri Adams, RE FLORIDA HOMES. Stellar MLS
- $398,9992 bd2 ba1.4k sqft9289 Ballaster Pointe Loop, Parrish, FL 34219For SaleMLS ID #A4697528, Mugsie Quinlan, PREMIER PROPERTIES OF SRQ LLC. Stellar MLS
- $499,0004 bd3 ba2k sqft6540 Willowshire Way, Bradenton, FL 34212For SaleMLS ID #A4700523, Mark Boehmig, MICHAEL SAUNDERS & COMPANY. Stellar MLS
