NO YARD MAINTENANCE & BETTER than NEW Construction! This newly built home is full of upgrades! The lawn care & landscaping maintenance as well as cable TV & internet are ALL INCLUDED in the HOA!! This home features 2 bedrooms, plus a large den/office that could be the perfect 3rd bedroom or hobby/craft space. As you walk into this home you will see the OVERSIZED, OPEN floorplan that is perfect for entertaining as well as daily living. High ceilings, an abundance of natural light, and beautiful tile flooring throughout are sure to catch your attention. This kitchen is EVERY COOK'S DREAM! The MASSIVE (approx) 7.5'x5' center island is the showpiece of the kitchen! Stainless steel appliances including, built in oven & microwave & walk in pantry add to the appeal. The primary bedroom suite has a large walk-in closet, bathroom with separate vanities, large shower and separate water closet. As you walk out the large sliders to the screen enclosed lanai you will realize this is the perfect spot for your morning coffee or your evening dinner. All of this is an AMAZING neighborhood with 2 pools, a clubhouse, fitness center, pool tables, tennis, parks and much more all while being conveniently located to I75 and I275 to enjoy the beaches, shopping, restaurants and all that Central Florida has to offer!
For sale
$440,000
11417 TRIVIO TERRACE, PALMETTO, FL 34221
3beds
1,762sqft
:
Get pre-qualified$3,344/mo
Single Family Residence
Built in 2024
6,795 Square Feet Lot
$430,800 Zestimate®
$250/sqft
$520/mo HOA
What's special
Screen enclosed lanaiAbundance of natural lightHigh ceilingsOversized open floorplanBeautiful tile flooring throughoutLarge showerPrimary bedroom suite
- 130 days |
- 105 |
- 2 |
Zillow last checked:
Listing updated:
Listed by:
Stephanie McElroy 813-842-2616,
KELLER WILLIAMS GULF BEACHES 727-367-3756
Source: Stellar MLS,MLS#: TB8487469 Originating MLS: Suncoast Tampa
Originating MLS: Suncoast Tampa
Facts & features
Interior
Bedrooms & bathrooms
- Bedrooms: 3
- Bathrooms: 2
- Full bathrooms: 2
Primary bedroom
- Features: Water Closet/Priv Toilet, Walk-In Closet(s)
- Level: First
- Area: 210 Square Feet
- Dimensions: 15x14
Bedroom 2
- Features: Built-in Closet
- Level: First
- Area: 132 Square Feet
- Dimensions: 12x11
Den
- Level: First
- Area: 143 Square Feet
- Dimensions: 13x11
Kitchen
- Features: Pantry
- Level: First
- Area: 99 Square Feet
- Dimensions: 11x9
Living room
- Level: First
- Area: 252 Square Feet
- Dimensions: 18x14
Heating
- Central
Cooling
- Central Air
Appliances
- Included: Oven, Cooktop, Dishwasher, Disposal, Microwave, Range Hood, Refrigerator, Tankless Water Heater
- Laundry: Laundry Room
Features
- Ceiling Fan(s), Eating Space In Kitchen, High Ceilings, Open Floorplan, Split Bedroom, Walk-In Closet(s)
- Flooring: Carpet, Tile
- Windows: Window Treatments
- Has fireplace: No
Interior area
- Total structure area: 2,610
- Total interior livable area: 1,762 sqft
Video & virtual tour
Property
Parking
- Total spaces: 2
- Parking features: Garage - Attached
- Attached garage spaces: 2
Features
- Levels: One
- Stories: 1
- Exterior features: Sidewalk
Lot
- Size: 6,795 Square Feet
Details
- Parcel number: 604545009
- Zoning: SFR
- Special conditions: None
Construction
Type & style
- Home type: SingleFamily
- Property subtype: Single Family Residence
Materials
- Block
- Foundation: Slab
- Roof: Tile
Condition
- New construction: No
- Year built: 2024
Utilities & green energy
- Sewer: Public Sewer
- Water: Public
- Utilities for property: Public
Community & HOA
Community
- Features: Clubhouse, Deed Restrictions, Fitness Center, Gated Community - Guard, Park, Playground, Pool, Sidewalks, Tennis Court(s)
- Pet fee: $0 monthly
- Subdivision: ESPLANADE NORTH AT ARTISAN LAKES SUBPH I
HOA
- Has HOA: Yes
- Amenities included: Clubhouse, Fitness Center, Gated, Maintenance, Park, Playground, Pool, Recreation Facilities, Tennis Court(s)
- Services included: Cable TV, Common Area Taxes, Community Pool, Internet, Maintenance Structure, Maintenance Grounds, Pool Maintenance, Recreational Facilities
- HOA fee: $520 monthly
- HOA name: Esplanade at Artisan Lakes
- HOA phone: 941-479-6575
Location
- Region: Palmetto
Financial & listing details
- Price per square foot: $250/sqft
- Tax assessed value: $382,613
- Annual tax amount: $6,221
- Date on market: 3/19/2026
- Cumulative days on market: 58 days
- Listing terms: Cash,Conventional,FHA,VA Loan
- Ownership: Fee Simple
- Total actual rent: 0
- Road surface type: Paved
Estimated market value
$430,800
$409,000 - $452,000
$2,632/mo
Price history
| Date | Event | Price |
|---|---|---|
| 4/13/2026 | Price change | $440,000-1.1%$250/sqft |
Source:  Stellar MLS #TB8487469 Report a problem Stellar MLS #TB8487469 Report a problem | ||
| 3/19/2026 | Listed for sale | $445,000+2.5%$253/sqft |
Source: Stellar MLS #TB8487469 Report a problem | ||
| 6/21/2024 | Sold | $434,000$246/sqft |
Source: Stellar MLS #T3489486 Report a problem | ||
| 6/16/2024 | Pending sale | $434,000$246/sqft |
Source: Stellar MLS #T3489486 Report a problem | ||
| 5/17/2024 | Price change | $434,000-4.6%$246/sqft |
Source: Stellar MLS #T3489486 Report a problem | ||
| 4/12/2024 | Price change | $455,000-3.6%$258/sqft |
Source: Stellar MLS #T3489486 Report a problem | ||
| 3/15/2024 | Price change | $472,000-2.2%$268/sqft |
Source: Stellar MLS #T3489486 Report a problem | ||
| 2/24/2024 | Price change | $482,659-2%$274/sqft |
Source: Stellar MLS #T3489486 Report a problem | ||
| 1/19/2024 | Price change | $492,659+2.5%$280/sqft |
Source: Stellar MLS #T3489486 Report a problem | ||
| 1/4/2024 | Price change | $480,659-1.9%$273/sqft |
Source: Stellar MLS #T3489486 Report a problem | ||
| 11/30/2023 | Listed for sale | $490,159$278/sqft |
Source:  Taylor Morrison Report a problem Taylor Morrison Report a problem | ||
Public tax history
| Year | Property taxes | Tax assessment |
|---|---|---|
| 2025 | $6,222 +153.3% | $382,613 +408.6% |
| 2024 | $2,457 +92.6% | $75,225 +1572.8% |
| 2023 | $1,276 +31% | $4,497 |
| 2022 | $974 | $4,497 |
Find assessor info on the county website
Monthly payment
Est. payment
Payment breakdown
Explore the cost of this home by adjusting the details. Changes won't be saved.Climate risks
Neighborhood: 34221
Nearby schools
GreatSchools rating
- 6/10James Tillman Elementary Magnet SchoolGrades: PK-5Distance: 6.1 mi
- 5/10Buffalo Creek Middle SchoolGrades: 6-8Distance: 3.1 mi
- 2/10Palmetto High SchoolGrades: 8-12Distance: 7.5 mi
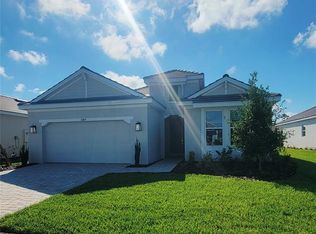
- $475,0003 bd2 ba1.8k sqft11414 Casella Pl, Palmetto, FL 34221Sold
- $485,0003 bd3 ba2.1k sqft11418 Casella Pl, Palmetto, FL 34221Sold
- $475,0003 bd4 ba2.1k sqft11406 Casella Pl, Palmetto, FL 34221Sold
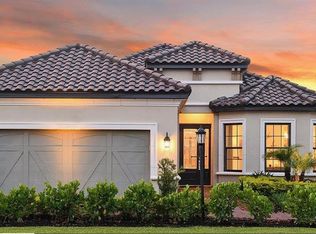
- $573,0003 bd3 ba2.3k sqft11422 Casella Pl, Palmetto, FL 34221Sold

- $508,1003 bd2 ba1.8k sqft11511 Trivio Ter, Palmetto, FL 34221Sold
- $450,0002 bd2 ba1.7k sqft11420 Trivio Ter, Palmetto, FL 34221Sold
- $449,9002 bd2 ba1.7k sqft11412 Trivio Ter, Palmetto, FL 34221Sold
- $448,9003 bd2 ba1.8k sqft11424 Trivio Ter, Palmetto, FL 34221Sold
A local agent can set up tours, give advice and negotiate with sellers.
Similar homes
- $449,4004 bd3 ba2.4k sqft5720 MAIDENSTONE WAY, PALMETTO, FL 34221For Sale

 MLS ID #A4694268, Kathy Cahill, KELLER WILLIAMS ON THE WATER. Stellar MLS
 - $400,0003 bd2 ba1.9k sqft10103 SAINT FRANCIS TERRACE, PALMETTO, FL 34221For Sale
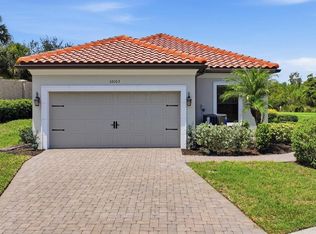 MLS ID #A4697892, Scott Nold, TNG REAL ESTATE. Stellar MLS
 - $489,0003 bd3 ba1.8k sqft11115 DEVONBRIDGE DRIVE, PALMETTO, FL 34221For Sale
 MLS ID #TB8528245, Jill Helgren, COASTAL PROPERTIES GROUP. Stellar MLS
 - $445,0004 bd2 ba1.8k sqft7210 MILL HOPPER COURT, PALMETTO, FL 34221For Sale
 MLS ID #A4699696, Michelle Olds, LPT REALTY, LLC. Stellar MLS
 - $375,0002 bd3 ba1.5k sqft5319 TALIAFERRO COURT, PALMETTO, FL 34221For SaleMLS ID #A4699179, Kimberly Papalas, MARCUS & COMPANY REALTY. Stellar MLS
- $569,0003 bd3 ba2.2k sqft5238 MOREY FARMS LOOP, PALMETTO, FL 34221For SaleMLS ID #A4692081, Argelia Vidal, COLDWELL BANKER REALTY. Stellar MLS
- $445,0003 bd2 ba2.1k sqft8348 47TH STREET CIRCLE E, PALMETTO, FL 34221For SaleMLS ID #A4682409, Elise Jakub, MARCUS & COMPANY REALTY. Stellar MLS
- $475,0003 bd2 ba1.8k sqft3921 MOSSY LIMB COURT, PALMETTO, FL 34221For SaleMLS ID #TB8514635, Ruth Santana, SANTANA AND COMPANY REAL ESTATE. Stellar MLS
- $659,0003 bd3 ba2.3k sqft10912 SEASONS WAY, PALMETTO, FL 34221For SaleMLS ID #A4694018, Alex Bryant, KW SUNCOAST. Stellar MLS
- $429,0003 bd2 ba1.5k sqft1606 22ND AVENUE W, PALMETTO, FL 34221For SaleMLS ID #A4679517, Stephen Smith, Jr., EMERALD REALTY BROKERAGE. Stellar MLS
- $599,0003 bd3 ba2.2k sqft11014 WICKER PARK PLACE, PALMETTO, FL 34221For SaleMLS ID #A4696257, Monica Dixey, PLLC, COLDWELL BANKER REALTY. Stellar MLS
- $599,0003 bd4 ba2k sqft10924 WICKER PARK PLACE, PALMETTO, FL 34221For SaleMLS ID #A4698103, Michelle Green, MARCUS & COMPANY REALTY. Stellar MLS
- $398,0002 bd2 ba1.4k sqft10661 SPRING TIDE WAY, PARRISH, FL 34219For SaleMLS ID #A4700585, Mugsie Quinlan, PREMIER PROPERTIES OF SRQ LLC. Stellar MLS
- $619,0002 bd3 ba2k sqft5410 MOREY FARMS LOOP, PALMETTO, FL 34221For SaleMLS ID #TB8386717, Camilo Perez, HOME SOLD REALTY LLC. Stellar MLS
- $565,0004 bd3 ba2.4k sqft5526 GAVELLA COVE, PALMETTO, FL 34221For SaleMLS ID #TB8498687, Keith Lindsay, FLORIDA HOMES RLTY & MORTGAGE. Stellar MLS
- $425,0003 bd2 ba1.8k sqft10117 SPRUCE RIVER WAY, PARRISH, FL 34219For SaleMLS ID #A4685323, Dennis Kotaska, LLC, RE/MAX ALLIANCE GROUP. Stellar MLS
- $399,7892 bd2 ba1.4k sqft14530 BAREFOOT LANE, PARRISH, FL 34219For SaleMLS ID #A4680204, Peter J Poe, POE & ASSOCIATES REALTY, LLC. Stellar MLS
- $485,0004 bd3 ba2k sqft7432 47TH AVENUE CIRCLE E, BRADENTON, FL 34203For SaleMLS ID #A4681656, Raul Cordero, BRIGHT REALTY. Stellar MLS
- $499,0004 bd3 ba2k sqft6540 WILLOWSHIRE WAY, BRADENTON, FL 34212For SaleMLS ID #A4700523, Mark Boehmig, MICHAEL SAUNDERS & COMPANY. Stellar MLS
- $450,0004 bd3 ba2.1k sqft13419 HEARTWOOD WAY, PARRISH, FL 34219For SaleMLS ID #TB8459853, Lindsay Piraino, KELLER WILLIAMS ST PETE REALTY. Stellar MLS
