Welcome home to a community where the lifestyle is as beautiful as the address. From the moment you turn through the entrance, pristinely paved streets lined with swaying palms set the tone - this is Florida living at its finest. Every home you pass has been thoughtfully designed with curb appeal that genuinely stops you in your tracks, façade after façade offering that rare combination of elegance and warmth that makes a neighborhood feel like a destination in itself. Lush landscaping, manicured streetscapes, a gorgeous clubhouse and a sense of pride of ownership that is visible the moment you arrive - this is the kind of community people drive through just to admire. By the time you pull into your own driveway, you already feel it: the ease, the beauty, the unmistakable feeling that you've arrived somewhere worth staying. Florida evenings are everything you imagined - golden light melting across your private lake, the kind of view that makes you forget what you were thinking about. Step out onto your fully screened-in lanai and simply exhale. This is your sanctuary, your front-row seat to nature's nightly show, and it's entirely yours to shape. Add a pool. Layer in lush landscaping for added privacy. Design the outdoor living space you've always envisioned. The canvas is blank, the possibilities are endless ....and it still smells new. Inside, that same sense of intention carries through every detail of the home because here, the lifestyle isn't something you have to go looking for. It's already waiting for you. 4 bedrooms, a split floor plan and a primary suite taking ownership of the southwest quadrant of the home. All the space you need to transition to your next chapter. Seller financing and all offers will be considered.
For sale
Price cut: $25K (6/3)
$450,000
13419 Heartwood Way, Parrish, FL 34219
4beds
2,142sqft
:
Get pre-qualified$2,904/mo
Single Family Residence
Built in 2023
6,960 Square Feet Lot
$444,000 Zestimate®
$210/sqft
$15/mo HOA
What's special
Fully screened-in lanaiSplit floor planLush landscapingManicured streetscapes
- 200 days |
- 473 |
- 46 |
Zillow last checked:
Listing updated:
Listed by:
Lindsay Piraino 315-399-7843,
KELLER WILLIAMS ST PETE REALTY 727-894-1600
Source: Stellar MLS,MLS#: TB8459853 Originating MLS: Suncoast Tampa
Originating MLS: Suncoast Tampa
Facts & features
Interior
Bedrooms & bathrooms
- Bedrooms: 4
- Bathrooms: 3
- Full bathrooms: 3
Rooms
- Room types: Den/Library/Office
Primary bedroom
- Features: Dual Sinks, En Suite Bathroom, Exhaust Fan, Makeup/Vanity Space, Shower No Tub, Split Vanities, Water Closet/Priv Toilet, Walk-In Closet(s)
- Level: First
Bedroom 2
- Features: Built-in Closet
- Level: First
Bedroom 3
- Features: En Suite Bathroom, Shower No Tub, Walk-In Closet(s)
- Level: First
Kitchen
- Features: Pantry, Storage Closet
- Level: First
Living room
- Features: No Closet
- Level: First
Heating
- Central, Natural Gas
Cooling
- Central Air
Appliances
- Included: Cooktop, Dishwasher, Disposal, Dryer, Exhaust Fan, Gas Water Heater, Ice Maker, Microwave, Range, Range Hood, Refrigerator, Tankless Water Heater, Washer
- Laundry: Inside, Laundry Room
Features
- Ceiling Fan(s), Eating Space In Kitchen, High Ceilings, Kitchen/Family Room Combo, Open Floorplan, Thermostat, Walk-In Closet(s)
- Flooring: Carpet, Luxury Vinyl, Vinyl
- Doors: Sliding Doors
- Windows: Window Treatments, Shutters
- Has fireplace: No
Interior area
- Total structure area: 2,142
- Total interior livable area: 2,142 sqft
Video & virtual tour
Property
Parking
- Total spaces: 2
- Parking features: Garage - Attached
- Attached garage spaces: 2
Features
- Levels: One
- Stories: 1
- Exterior features: Irrigation System, Rain Gutters
- Has view: Yes
- View description: Water
- Water view: Water
Lot
- Size: 6,960 Square Feet
- Dimensions: 58 x 120
- Features: Conservation Area, Landscaped
Details
- Parcel number: 414002809
- Zoning: RESI
- Special conditions: None
Construction
Type & style
- Home type: SingleFamily
- Property subtype: Single Family Residence
Materials
- Block, Stone, Stucco
- Foundation: Slab
- Roof: Tile
Condition
- Completed
- New construction: No
- Year built: 2023
Details
- Builder model: Sandpiper
Utilities & green energy
- Sewer: Public Sewer
- Water: Public
- Utilities for property: Electricity Connected, Natural Gas Connected, Public, Water Connected
Green energy
- Water conservation: Efficient Hot Water Distribution, Irrigation-Reclaimed Water
Community & HOA
Community
- Features: Clubhouse, Community Mailbox, Golf Carts OK, Irrigation-Reclaimed Water, Pool, Tennis Court(s)
- Pet fee: $0 monthly
- Subdivision: CROSSWIND RANCH PH IA
HOA
- Has HOA: Yes
- Amenities included: Clubhouse, Pickleball Court(s), Pool, Tennis Court(s)
- Services included: Community Pool, Maintenance Grounds, Recreational Facilities
- HOA fee: $15 monthly
- HOA name: Rizzetta
Location
- Region: Parrish
Financial & listing details
- Price per square foot: $210/sqft
- Tax assessed value: $415,034
- Annual tax amount: $8,570
- Date on market: 1/5/2026
- Cumulative days on market: 201 days
- Listing terms: Cash,Conventional,FHA,VA Loan
- Ownership: Fee Simple
- Total actual rent: 0
- Electric utility on property: Yes
- Road surface type: Paved
Estimated market value
$444,000
$422,000 - $466,000
$2,925/mo
Price history
| Date | Event | Price |
|---|---|---|
| 6/3/2026 | Price change | $450,000-5.3%$210/sqft |
Source:  Stellar MLS #TB8459853 Report a problem Stellar MLS #TB8459853 Report a problem | ||
| 4/15/2026 | Price change | $474,999-4.8%$222/sqft |
Source: Stellar MLS #TB8459853 Report a problem | ||
| 2/3/2026 | Price change | $499,000-0.2%$233/sqft |
Source: Stellar MLS #TB8459853 Report a problem | ||
| 1/27/2026 | Price change | $499,999-6.5%$233/sqft |
Source: Stellar MLS #TB8459853 Report a problem | ||
| 1/5/2026 | Listed for sale | $535,000+9.2%$250/sqft |
Source: Stellar MLS #TB8459853 Report a problem | ||
| 12/25/2023 | Sold | $490,000-6.7%$229/sqft |
Source: Stellar MLS #T3454768 Report a problem | ||
| 11/17/2023 | Pending sale | $524,990$245/sqft |
Source: Stellar MLS #T3454768 Report a problem | ||
| 11/14/2023 | Listed for sale | $524,990-0.9%$245/sqft |
Source: Stellar MLS #T3454768 Report a problem | ||
| 8/26/2023 | Listing removed | -- |
Source:  Homes By WestBay Report a problem Homes By WestBay Report a problem | ||
| 8/8/2023 | Price change | $529,990-3.7%$247/sqft |
Source: Stellar MLS #T3454768 Report a problem | ||
| 6/22/2023 | Listed for sale | $550,549$257/sqft |
Source: Homes By WestBay Report a problem | ||
Public tax history
| Year | Property taxes | Tax assessment |
|---|---|---|
| 2025 | $8,837 +3.1% | $415,034 +5.3% |
| 2024 | $8,570 +81.1% | $394,113 +270.9% |
| 2023 | $4,733 +1834.7% | $106,250 +508% |
| 2022 | $245 | $17,475 |
Find assessor info on the county website
Monthly payment
Est. payment
Payment breakdown
Explore the cost of this home by adjusting the details. Changes won't be saved.Climate risks
Neighborhood: 34219
Nearby schools
GreatSchools rating
- 8/10Annie Lucy Williams Elementary SchoolGrades: PK-5Distance: 3.4 mi
- 5/10Buffalo Creek Middle SchoolGrades: 6-8Distance: 5.1 mi
- 5/10Parrish Community High SchoolGrades: 9-12Distance: 2 mi
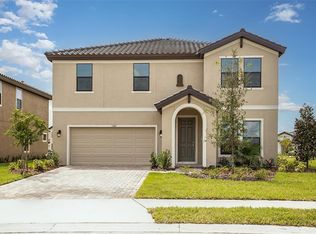
- $574,9904 bd3 ba2.7k sqft13411 Heartwood Way, Parrish, FL 34219Sold
- $609,9905 bd3 ba3.3k sqft13415 Heartwood Way, Parrish, FL 34219Sold

- $655,1875 bd3 ba3.3k sqft13512 Heartwood Way, Parrish, FL 34219Sold
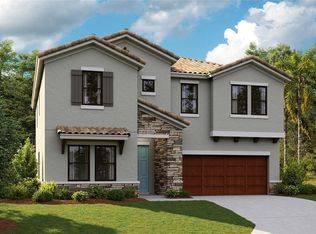
- $599,9905 bd3 ba3.4k sqft13513 Heartwood Way, Parrish, FL 34219Sold
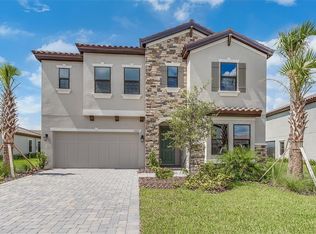
- $540,4904 bd3 ba2.7k sqft13504 Heartwood Way, Parrish, FL 34219Sold
- $500,0003 bd3 ba2.1k sqft13508 Heartwood Way, Parrish, FL 34219Sold
- $595,0005 bd3 ba3.3k sqft13418 Heartwood Way, Parrish, FL 34219Sold
- $620,0005 bd3 ba3.3k sqft13414 Heartwood Way, Parrish, FL 34219Sold
A local agent can set up tours, give advice and negotiate with sellers.
Similar homes
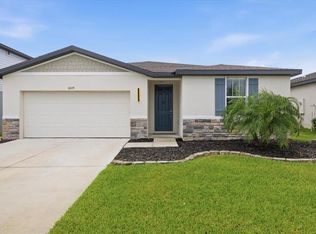
- $399,0004 bd3 ba1.9k sqft10119 Daybreak Gln, Parrish, FL 34219For Sale
 MLS ID #TB8530562, Madelyn Spiegel, SPIEGEL LUXURY GROUP. Stellar MLS
 - $398,9004 bd3 ba2.1k sqft16121 61st Ln E, Parrish, FL 34219For Sale
 MLS ID #A4691022, Joanne Paradis, LESLIE WELLS REALTY, INC.. Stellar MLS
 - $525,0004 bd3 ba2.1k sqft1904 146th Ter E, Parrish, FL 34219For Sale
 MLS ID #TB8448485, Becky Billeci, IMPACT REALTY TAMPA BAY. Stellar MLS
 - $438,9003 bd2 ba1.7k sqft11832 Catawba Cv, Parrish, FL 34219For Sale
 MLS ID #A4699346, Pierre Shaheen, COMPASS FLORIDA LLC. Stellar MLS
 - $499,9004 bd3 ba2.1k sqft3621 Wild Blossom Pl, Parrish, FL 34219For SaleMLS ID #A4695174, Eric Knight, KW COASTAL LIVING II. Stellar MLS
- $468,5003 bd3 ba2.3k sqft11507 Gallatin Trl, Parrish, FL 34219For SaleMLS ID #A4672896, Judy Aarnes, PA, COLDWELL BANKER REALTY. Stellar MLS
- $425,0003 bd2 ba1.8k sqft10117 Spruce River Way, Parrish, FL 34219For SaleMLS ID #A4685323, Dennis Kotaska, LLC, RE/MAX ALLIANCE GROUP. Stellar MLS
- $524,9004 bd3 ba2.5k sqft6413 114th Ave E, Parrish, FL 34219For SaleMLS ID #A4681029, Andrew Duignan, PREFERRED SHORE LLC. Stellar MLS
- $519,0003 bd2 ba2.1k sqft13712 Old Creek Ct, Parrish, FL 34219For SaleMLS ID #A4693431, Morgan Smith, EXIT KING REALTY. Stellar MLS
- $675,0003 bd3 ba2.5k sqft8217 Liebton Pl, Parrish, FL 34219For SaleMLS ID #A4684107, Lisa Ripley, PREMIER SOTHEBY'S INTERNATIONAL REALTY. Stellar MLS
- $424,9003 bd2 ba1.7k sqft4815 Deep Creek Ter, Parrish, FL 34219For SaleMLS ID #A4688340, Sarah Siebert, FINE PROPERTIES. Stellar MLS
- $379,9002 bd2 ba1.5k sqft4657 Willow Bend Ave, Parrish, FL 34219For SaleMLS ID #D6148146, Sheri Adams, RE FLORIDA HOMES. Stellar MLS
- $530,0004 bd3 ba2.5k sqft11912 Richmond Trl, Parrish, FL 34219For SaleMLS ID #A4688448, Michael Dailey, COLDWELL BANKER REALTY. Stellar MLS
- $375,0004 bd2 ba1.9k sqft9959 Last Light Gln, Parrish, FL 34219For SaleMLS ID #A4695513, Evon Schmitzerle, MICHAEL SAUNDERS & COMPANY. Stellar MLS
- $399,9003 bd2 ba2k sqft12150 Maple Ridge Dr, Parrish, FL 34219For SaleMLS ID #A4688737, Pierre Shaheen, COMPASS FLORIDA LLC. Stellar MLS
- $398,0002 bd2 ba1.4k sqft10661 Spring Tide Way, Parrish, FL 34219For SaleMLS ID #A4700585, Mugsie Quinlan, PREMIER PROPERTIES OF SRQ LLC. Stellar MLS
- $394,1914 bd3 ba2.1k sqft7839 Glen Lily Pl, Parrish, FL 34219New ConstructionStellar MLS
- $449,4004 bd3 ba2.4k sqft5720 Maidenstone Way, Palmetto, FL 34221For SaleMLS ID #A4694268, Kathy Cahill, KELLER WILLIAMS ON THE WATER. Stellar MLS
- $524,9004 bd2 ba2.1k sqft12115 Bald Cypress Cv, Parrish, FL 34219For SaleMLS ID #A4698054, Alex Morel PA, MEDWAY REALTY. Stellar MLS
- $399,5304 bd3 ba2.2k sqft7923 Palm Paradise Pl, Parrish, FL 34219New ConstructionStellar MLS
