
AVAILABLE TO PURCHASE WITH ASSUMABLE MORTGAGE FOR FHA BUYERS WITH A 4.875% INTEREST RATE! Welcome to this nearly new FOUR-bedroom PLUS DEN/OFFICE, TWO-bathroom home offering 2,136 square feet of thoughtfully designed living space on a LARGE corner lot in Cypress Glen, a GATED neighborhood within River Wilderness. BUILT by M/I Homes IN 2024, the residence combines modern finishes with an OPEN, functional floor plan. A PAVER driveway, TILE roof and rain gutters enhance the exterior, while LUXURY plank style vinyl flooring flows through the main living areas. The open-concept kitchen, dining area and great room create an inviting central gathering space, complemented by a TRAY ceiling and ABUNDANT natural light. The kitchen features matching QUARTZ countertops, solid WOOD cabinetry, STAINLESS STEEL appliances, generous workspace and a LARGE ISLAND overlooking the living and dining areas. Coordinating quartz surfaces and cabinetry continue into the bathrooms for a cohesive, contemporary design. The SPLIT-BEDROOM layout provides added privacy, with the primary suite positioned separately from the three additional bedrooms—ideal for family & guests. River Wilderness offers an optional GOLF and COUNTRY CLUB lifestyle, with available amenities including a CLUBHOUSE, FITNESS center, community POOL, TENNIS courts and a private BOAT RAMP for a small monthly fee. Convenient access to Fort Hamer Road provides a direct route through Lakewood Ranch, while nearby shopping, dining and retail centers make everyday errands easy. I-75 is less than 15 minutes away, offering convenient travel throughout the Sarasota-Bradenton area. Enjoy the benefits of a newer home, a spacious corner homesite and an amenity-rich gated community—all in a convenient Manatee County location.
For sale
Price cut: $15K (7/26)
$509,900
12115 BALD CYPRESS COVE, PARRISH, FL 34219
4beds
2,139sqft
:
Get pre-qualified$3,753/mo
Single Family Residence
Built in 2024
9,439 Square Feet Lot
$-- Zestimate®
$238/sqft
$444/mo HOA
What's special
Two-bathroom homeAbundant natural lightQuartz countertopsLarge corner lotSpacious corner homesiteTile roofRain gutters
- 43 days |
- 280 |
- 6 |
Zillow last checked:
Listing updated:
Listed by:
Alex Morel PA 941-376-4580,
MEDWAY REALTY 941-375-2456
Source: Stellar MLS,MLS#: A4698054 Originating MLS: Venice
Originating MLS: Venice
Facts & features
Interior
Bedrooms & bathrooms
- Bedrooms: 4
- Bathrooms: 2
- Full bathrooms: 2
Rooms
- Room types: Den/Library/Office
Primary bedroom
- Features: Walk-In Closet(s)
- Level: First
- Area: 175 Square Feet
- Dimensions: 12.5x14
Bedroom 2
- Features: Built-in Closet
- Level: First
- Area: 120 Square Feet
- Dimensions: 10x12
Bedroom 3
- Features: Built-in Closet
- Level: First
- Area: 120 Square Feet
- Dimensions: 10x12
Bedroom 4
- Features: Built-in Closet
- Level: First
- Area: 115 Square Feet
- Dimensions: 10x11.5
Den
- Level: First
- Area: 222 Square Feet
- Dimensions: 12x18.5
Dining room
- Level: First
- Area: 70 Square Feet
- Dimensions: 7x10
Great room
- Level: First
- Area: 225 Square Feet
- Dimensions: 15x15
Kitchen
- Level: First
- Area: 130 Square Feet
- Dimensions: 10x13
Laundry
- Level: First
- Area: 72 Square Feet
- Dimensions: 8x9
Heating
- Central
Cooling
- Central Air
Appliances
- Included: Oven, Dishwasher, Disposal, Electric Water Heater, Exhaust Fan, Microwave, Range, Range Hood, Refrigerator
- Laundry: Inside, Laundry Room
Features
- Ceiling Fan(s), Living Room/Dining Room Combo, Split Bedroom, Stone Counters, Thermostat, Tray Ceiling(s), Walk-In Closet(s)
- Flooring: Carpet, Ceramic Tile
- Doors: Sliding Doors
- Windows: Window Treatments, Hurricane Shutters
- Has fireplace: No
Interior area
- Total structure area: 2,709
- Total interior livable area: 2,139 sqft
Video & virtual tour
Property
Parking
- Total spaces: 2
- Parking features: Garage - Attached
- Attached garage spaces: 2
Features
- Levels: One
- Stories: 1
- Patio & porch: Covered
- Exterior features: Irrigation System, Rain Gutters
Lot
- Size: 9,439 Square Feet
- Features: Corner Lot, Near Golf Course, Street Dead-End
Details
- Parcel number: 501300859
- Zoning: PD-R
- Special conditions: None
Construction
Type & style
- Home type: SingleFamily
- Property subtype: Single Family Residence
Materials
- Block, Stucco
- Foundation: Slab
- Roof: Tile
Condition
- New construction: No
- Year built: 2024
Details
- Builder model: Braden
- Builder name: M/I Homes
Utilities & green energy
- Sewer: Public Sewer
- Water: Public
- Utilities for property: BB/HS Internet Available, Public, Underground Utilities
Community & HOA
Community
- Features: Buyer Approval Required, Clubhouse, Community Mailbox, Deed Restrictions, Fitness Center, Gated Community - Guard, Golf, Irrigation-Reclaimed Water, Pool, Sidewalks, Tennis Court(s)
- Security: Gated Community
- Pet fee: $0 monthly
- Subdivision: CYPRESS GLEN AT RIVER WILDERNESS PH IV
HOA
- Has HOA: Yes
- Services included: 24-Hour Guard, Community Pool, Maintenance Grounds, Manager, Security
- HOA fee: $444 monthly
- HOA name: John Luchkowec
- Second HOA name: River Wilderness
Location
- Region: Parrish
Financial & listing details
- Price per square foot: $238/sqft
- Tax assessed value: $414,009
- Annual tax amount: $5,357
- Date on market: 6/24/2026
- Cumulative days on market: 44 days
- Listing terms: Assumable,Cash,Conventional,FHA,USDA Loan,VA Loan
- Ownership: Fee Simple
- Total actual rent: 0
- Road surface type: Paved
Estimated market value
Not available
Estimated sales range
Not available
Not available
Price history
| Date | Event | Price |
|---|---|---|
| 7/26/2026 | Price change | $509,900-2.9%$238/sqft |
Source:  Stellar MLS #A4698054 Report a problem Stellar MLS #A4698054 Report a problem | ||
| 6/24/2026 | Listed for sale | $524,900+14.1%$245/sqft |
Source: Stellar MLS #A4698054 Report a problem | ||
| 7/30/2024 | Sold | $460,000+0%$215/sqft |
Source: Stellar MLS #A4614389 Report a problem | ||
| 7/4/2024 | Listed for sale | $459,999$215/sqft |
Source:  M/I Homes Report a problem M/I Homes Report a problem | ||
| 6/28/2024 | Pending sale | $459,999$215/sqft |
Source: Stellar MLS #A4614389 Report a problem | ||
| 6/24/2024 | Price change | $459,999-1.7%$215/sqft |
Source: Stellar MLS #A4614389 Report a problem | ||
| 6/18/2024 | Price change | $467,999-0.4%$219/sqft |
Source: Stellar MLS #A4614389 Report a problem | ||
| 6/11/2024 | Price change | $469,999-3.1%$220/sqft |
Source: Stellar MLS #R4907613 Report a problem | ||
| 5/18/2024 | Price change | $484,999-1%$227/sqft |
Source: Stellar MLS #R4907613 Report a problem | ||
| 4/17/2024 | Price change | $489,999-2%$229/sqft |
Source: Stellar MLS #R4907613 Report a problem | ||
| 2/2/2024 | Listed for sale | $499,999-14%$234/sqft |
Source: Stellar MLS #R4907613 Report a problem | ||
| 12/6/2023 | Listing removed | -- |
Source: M/I Homes Report a problem | ||
| 10/20/2023 | Listed for sale | $581,370$272/sqft |
Source: M/I Homes Report a problem | ||
Public tax history
| Year | Property taxes | Tax assessment |
|---|---|---|
| 2025 | $5,358 +242.9% | $414,009 +351% |
| 2024 | $1,562 +22.6% | $91,800 |
| 2023 | $1,274 +1.2% | $91,800 +2% |
| 2022 | $1,260 -3.6% | $90,000 |
| 2021 | $1,307 -0.8% | $90,000 |
| 2020 | $1,318 +301% | $90,000 +304% |
| 2019 | $329 | $22,275 |
Find assessor info on the county website
Monthly payment
Est. payment
Payment breakdown
Explore the cost of this home by adjusting the details. Changes won't be saved.Climate risks
Neighborhood: 34219
Nearby schools
GreatSchools rating
- 8/10Annie Lucy Williams Elementary SchoolGrades: PK-5Distance: 0.4 mi
- 5/10Buffalo Creek Middle SchoolGrades: 6-8Distance: 4.2 mi
- 5/10Parrish Community High SchoolGrades: 9-12Distance: 2.6 mi
Schools provided by the listing agent
- Elementary: Annie Lucy Williams Elementary
- Middle: Buffalo Creek Middle
- High: Parrish Community High
Source: Stellar MLS. This data may not be complete. We recommend contacting the local school district to confirm school assignments for this home.
- $475,7004 bd3 ba2.1k sqft12119 Bald Cypress Cv, Parrish, FL 34219Off Market

- $490,0004 bd3 ba2.1k sqft3724 Wild Blossom Pl, Parrish, FL 34219Sold
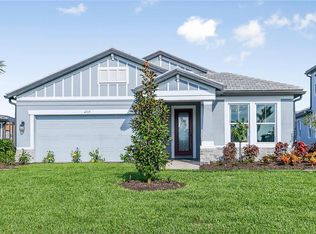
- $545,0003 bd2 ba2k sqft12123 Bald Cypress Cv, Parrish, FL 34219Off Market

- $648,0003 bd3 ba2.7k sqft3720 Wild Blossom Pl, Parrish, FL 34219Sold
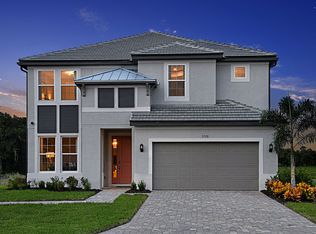
- $560,0002 bd2 ba2k sqft3727 Wild Blossom Pl, Parrish, FL 34219Sold
- $547,8003 bd2 ba2k sqft3723 Wild Blossom Pl, Parrish, FL 34219Off Market
- $572,4003 bd2 ba2k sqft12114 Bald Cypress Cv, Parrish, FL 34219Off Market
- $439,9993 bd2 ba1.7k sqft12118 Bald Cypress Cv, Parrish, FL 34219Sold
A local agent can set up tours, give advice and negotiate with sellers.
Similar homes
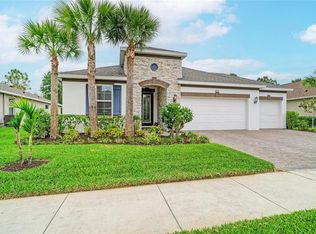
- $525,0004 bd2 ba2.3k sqft4714 ROYCROFT TERRACE, PARRISH, FL 34219For Sale
 MLS ID #A4693060, Julie Woodard, JULIA INT'L REAL ESTATE LLC. Stellar MLS
 - $510,0003 bd2 ba2.1k sqft13712 OLD CREEK COURT, PARRISH, FL 34219For Sale
 MLS ID #A4693431, Morgan Smith, EXIT KING REALTY. Stellar MLS
 - $525,0004 bd3 ba2.1k sqft1904 146TH TERRACE E, PARRISH, FL 34219For Sale
 MLS ID #TB8448485, Becky Billeci, IMPACT REALTY TAMPA BAY. Stellar MLS
 - $649,9004 bd3 ba2.3k sqft4316 SEA MARSH PLACE, PARRISH, FL 34219For Sale
 MLS ID #A4702128, Danielle Dustman, INNOVATE REAL ESTATE. Stellar MLS
 - $685,0004 bd3 ba2.8k sqft12627 WHEATGRASS COURT, PARRISH, FL 34219For SaleMLS ID #A4701082, Matt Bender, PREFERRED SHORE LLC. Stellar MLS
- $474,9003 bd2 ba1.8k sqft9970 CROSS RIVER TRAIL, PARRISH, FL 34219For SaleMLS ID #A4685136, Sam Santiago, LPT REALTY, LLC. Stellar MLS
- $424,9003 bd2 ba1.7k sqft4815 DEEP CREEK TERRACE, PARRISH, FL 34219For SaleMLS ID #A4688340, Sarah Siebert, FINE PROPERTIES. Stellar MLS
- $395,0003 bd2 ba2.1k sqft4213 PINE MEADOW DRIVE, PARRISH, FL 34219For SaleMLS ID #A4688075, Joey Lamielle, RE/MAX ALLIANCE GROUP. Stellar MLS
- $740,0004 bd3 ba2.7k sqft9145 WARM SPRINGS CIRCLE, PARRISH, FL 34219For SaleMLS ID #TB8534929, Christopher Plummer, SMITH & ASSOCIATES REAL ESTATE. Stellar MLS
- $409,9004 bd3 ba2k sqft12473 DORA TRAIL, PARRISH, FL 34219For SaleMLS ID #TB8530819, Tison Velez, REALTY ON THE BAY LLC. Stellar MLS
- $489,9003 bd2 ba2.2k sqft4910 60TH AVENUE CIRCLE E, ELLENTON, FL 34222For SaleMLS ID #A4699664, Nancy Graham, LESLIE WELLS REALTY, INC.. Stellar MLS
- $605,0004 bd4 ba2.8k sqftRivers Reach Phases Ib & I, Parrish, FL 34219For Sale
 MLS ID #A12053050, Melany Carcamo PA, Carcamo Realty Group. MIAMI
 - $489,5003 bd2 ba1.8k sqft14814 SORA WAY, BRADENTON, FL 34212For SaleMLS ID #A4698929, Karen Ashford, KW COASTAL LIVING III. Stellar MLS
- $499,9003 bd2 ba1.6k sqft13513 FLAT WOODS TERRACE, BRADENTON, FL 34211For SaleMLS ID #A4696745, Andrew Duignan, PREFERRED SHORE LLC. Stellar MLS
- $379,9002 bd2 ba1.4k sqft4842 WILLOW BEND AVENUE, PARRISH, FL 34219For SaleMLS ID #A4701562, Shana Desiderato, COLDWELL BANKER REALTY. Stellar MLS
- $700,0004 bd3 ba2.4k sqft1215 THORNBURY DRIVE, PARRISH, FL 34219For SaleMLS ID #A4690867, Katie Cobb, DOUGLAS ELLIMAN. Stellar MLS
- $379,9002 bd2 ba1.5k sqft4657 WILLOW BEND AVENUE, PARRISH, FL 34219For SaleMLS ID #D6148146, Sheri Adams, RE FLORIDA HOMES. Stellar MLS
- $445,0002 bd2 ba1.4k sqft9410 SHOREBIRD COURT, PARRISH, FL 34219For SaleMLS ID #A4701797, Jim McElhinney, COLDWELL BANKER REALTY. Stellar MLS
- $575,0004 bd2 ba1.9k sqft3312 BIG SKY WAY, BRADENTON, FL 34211For SaleMLS ID #A4696529, Katie Cobb, DOUGLAS ELLIMAN. Stellar MLS
- $345,0003 bd2 ba1.5k sqft10945 HIGH NOON TRAIL, PARRISH, FL 34219For SaleMLS ID #TB8517496, Virginia Kelleher, DALTON WADE INC. Stellar MLS
