Elegant, beautifully landscaped Lee Wetherington 2-Bedroom, 2-bathroom Home with Office, Private Pool, & Golf Course Community Living. Welcome to 3727 Wild Blossom Place – a beautifully appointed home located in the sought-after gated community of Cypress Glen @ River Wilderness. This 2-bedroom, 2-bath home with a dedicated home office and a spacious 3-car garage offers the perfect blend of style and function. Step inside to an inviting open-concept layout with abundant natural light and tasteful finishes throughout. The kitchen is a chef’s delight with stainless steel appliances, solid-surface countertops, and a breakfast bar that opens to the dining and living spaces—ideal for gatherings and everyday comfort. The primary suite offers a peaceful retreat with a large walk-in closet and a private en-suite bathroom featuring dual vanities and a walk-in shower. A second bedroom, full guest bath, and versatile office provide ample space for family, guests, or working from home. Step outside to your own backyard oasis—complete with a private pool and a covered lanai, perfect for Florida living year-round. Located in a gated golf course community, residents enjoy access to a resort-style clubhouse, community pool, and beautifully maintained grounds. All just minutes from shopping, dining, and the natural beauty of Florida’s Gulf Coast. This home also offers, ceiling fans in all rooms, plantation shutters throughout the home, custom built-in shelving, marble wall in great room, new interior lighting, Florida basement with home safe off the garage, garage is kept cool with its own AC unit, pull-down stairs in garage for easy access to storge above, home filtration system and water softener, new front glass doors, outdoor kitchen, remote controlled screens on lanai, and to top it off, built-in surround sound speakers throughout the home and lanai with home stereo system! Sellers are leaving all 4 flat screen TV's, window treatments, some outdoor pool furniture. Don’t miss the chance to call 3727 Wild Blossom Place your home—where every day feels like a getaway.
Sold for $560,000
$560,000
3727 WILD BLOSSOM PLACE, PARRISH, FL 34219
2beds
2,008sqft
Single Family Residence
Built in 2022
10,206 Square Feet Lot
$553,800 Zestimate®
$279/sqft
$3,117 Estimated rent
Home value
$553,800
$509,000 - $604,000
$3,117/mo
Zestimate® history
Owner options
List your home for rent
$3,117/mo
Rent Zestimate®
Find your next renter with Zillow Rental Manager. Plus, with online applications, you can quickly screen prospective tenants – for free.
$3,117/mo
Rent Zestimate®
Refinance and save
$4,164/mo
Est. payment
Refinancing to a lower rate could help reduce your monthly payments and save thousands over the life of the loan.
$4,164/mo
Est. payment
Explore your selling options
Work with a Zillow partner agent
Leverage their expertise and Zillow's premium Showcase listings to get your home seen by more buyers.
Get startedList with your own agent
Get your home in front of millions of buyers by listing it on Zillow.
Learn how to do itSell it yourself
Take full control of how buyers see your home on Zillow by listing For Sale by Owner (FSBO).
List your homeWhat's special
Private poolBuilt-in surround sound speakersCovered lanaiTasteful finishesOutdoor kitchenBreakfast barPrivate en-suite bathroom
Zillow last checked:
Listing updated:
Listed by:
Gregory Ashford 978-790-4247,
PREFERRED SHORE LLC 941-999-1179
Bought with:
Jennifer Archangeli, 3358231
COLDWELL BANKER REALTY
Source: Stellar MLS,MLS#: TB8382592 Originating MLS: Sarasota - Manatee
Originating MLS: Sarasota - Manatee
Facts & features
Interior
Bedrooms & bathrooms
- Bedrooms: 2
- Bathrooms: 2
- Full bathrooms: 2
Rooms
- Room types: Storage Rooms
Primary bedroom
- Features: Walk-In Closet(s)
- Level: First
- Area: 208 Square Feet
- Dimensions: 13x16
Bedroom 2
- Features: Ceiling Fan(s), Built-in Closet
- Level: First
- Area: 141.9 Square Feet
- Dimensions: 12.9x11
Primary bathroom
- Features: Dual Sinks, Shower No Tub, Stone Counters
- Level: First
Bathroom 2
- Features: Stone Counters, Tub With Shower, Built-in Closet
- Level: First
Den
- Features: Ceiling Fan(s)
- Level: First
- Area: 140.8 Square Feet
- Dimensions: 12.8x11
Dining room
- Features: Ceiling Fan(s), En Suite Bathroom
- Level: First
- Area: 130 Square Feet
- Dimensions: 12.5x10.4
Great room
- Features: Built-In Shelving, Ceiling Fan(s)
- Level: First
- Area: 339.66 Square Feet
- Dimensions: 15.3x22.2
Kitchen
- Features: Pantry, Kitchen Island, Exhaust Fan, Stone Counters
- Level: First
Heating
- Central
Cooling
- Central Air
Appliances
- Included: Dishwasher, Dryer, Microwave, Range, Range Hood, Refrigerator, Washer, Water Filtration System, Water Softener
- Laundry: Laundry Room
Features
- Built-in Features, Ceiling Fan(s), High Ceilings, Kitchen/Family Room Combo, Open Floorplan, Primary Bedroom Main Floor, Solid Surface Counters, Solid Wood Cabinets, Split Bedroom, Tray Ceiling(s), Walk-In Closet(s)
- Flooring: Carpet, Porcelain Tile
- Doors: Outdoor Grill, Outdoor Kitchen, Sliding Doors
- Windows: Shutters, Window Treatments, Hurricane Shutters
- Has fireplace: Yes
- Fireplace features: Decorative, Electric, Family Room
Interior area
- Total structure area: 10,206
- Total interior livable area: 2,008 sqft
Property
Parking
- Total spaces: 3
- Parking features: Garage Door Opener, Golf Cart Parking, Oversized
- Attached garage spaces: 3
- Details: Garage Dimensions: 31x21
Features
- Levels: One
- Stories: 1
- Patio & porch: Screened
- Exterior features: Irrigation System, Lighting, Outdoor Grill, Outdoor Kitchen, Sidewalk
- Has private pool: Yes
- Pool features: In Ground, Lighting, Screen Enclosure
- Spa features: In Ground
Lot
- Size: 10,206 Square Feet
- Features: Corner Lot, Landscaped, Near Golf Course, Oversized Lot
Details
- Parcel number: 501302609
- Zoning: PD-R
- Special conditions: None
Construction
Type & style
- Home type: SingleFamily
- Architectural style: Custom
- Property subtype: Single Family Residence
Materials
- Block, Stucco
- Foundation: Slab
- Roof: Concrete,Tile
Condition
- New construction: No
- Year built: 2022
Details
- Builder model: Magnolia
- Builder name: Lee Wetherington Homes
Utilities & green energy
- Sewer: Public Sewer
- Water: Public
- Utilities for property: Cable Available, Electricity Connected, Sewer Connected, Sprinkler Well, Underground Utilities, Water Connected
Community & HOA
Community
- Features: Community Boat Ramp, Fishing, Clubhouse, Deed Restrictions, Fitness Center, Gated Community - Guard, Golf Carts OK, Golf, Playground, Pool, Restaurant, Sidewalks, Tennis Court(s)
- Security: Fire Sprinkler System, Gated Community, Security Gate, Smoke Detector(s)
- Pet fee: $0 monthly
- Subdivision: RIVER WILDERNESS PH IV
HOA
- Has HOA: Yes
- Services included: 24-Hour Guard, Common Area Taxes, Manager, Private Road
- HOA fee: $414 monthly
- HOA name: Cypress Glen / Jennifer Allen
- Second HOA name: River Wilderness of Bradenton Foundation
Location
- Region: Parrish
Financial & listing details
- Price per square foot: $279/sqft
- Tax assessed value: $448,025
- Annual tax amount: $6,113
- Date on market: 5/9/2025
- Cumulative days on market: 190 days
- Listing terms: Cash,Conventional,FHA,VA Loan
- Ownership: Fee Simple
- Total actual rent: 0
- Electric utility on property: Yes
- Road surface type: Paved
Price history
| Date | Event | Price |
|---|---|---|
| 12/17/2025 | Sold | $560,000-2.6%$279/sqft |
Source:  Stellar MLS #TB8382592 Report a problem Stellar MLS #TB8382592 Report a problem | ||
| 11/16/2025 | Listing removed | $3,500$2/sqft |
Source: Stellar MLS #TB8431650 Report a problem | ||
| 11/16/2025 | Pending sale | $575,000$286/sqft |
Source: Stellar MLS #TB8382592 Report a problem | ||
| 10/24/2025 | Price change | $575,000-8%$286/sqft |
Source: Stellar MLS #TB8382592 Report a problem | ||
| 10/3/2025 | Listed for rent | $3,500$2/sqft |
Source: Stellar MLS #TB8431650 Report a problem | ||
| 9/17/2025 | Price change | $625,000-3.8%$311/sqft |
Source: Stellar MLS #TB8382592 Report a problem | ||
| 5/10/2025 | Listed for sale | $650,000+550%$324/sqft |
Source: Stellar MLS #TB8382592 Report a problem | ||
| 9/29/2021 | Sold | $100,000$50/sqft |
Source: Public Record Report a problem | ||
Public tax history
| Year | Property taxes | Tax assessment |
|---|---|---|
| 2025 | $5,744 -6% | $448,025 -5.8% |
| 2024 | $6,113 -22.7% | $475,382 -20.5% |
| 2023 | $7,912 +414.8% | $597,707 +564.1% |
| 2022 | $1,537 +17.6% | $90,000 |
| 2021 | $1,307 -0.8% | $90,000 |
| 2020 | $1,318 +301% | $90,000 +304% |
| 2019 | $329 | $22,275 |
Find assessor info on the county website
Neighborhood: 34219
Nearby homes
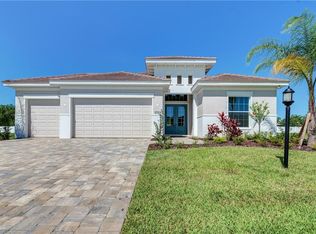
- $548,2003 bd2 ba2k sqft3723 Wild Blossom Pl, Parrish, FL 34219Off Market
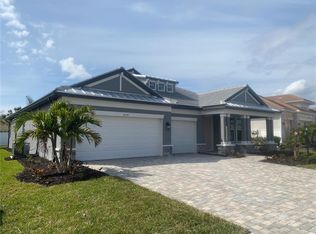
- $565,0003 bd3 ba2.3k sqft3719 Wild Blossom Pl, Parrish, FL 34219Sold
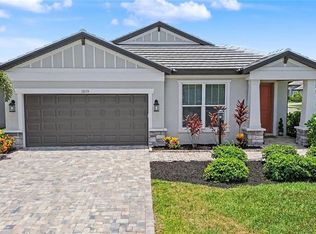
- $509,9004 bd2 ba2.1k sqft12115 Bald Cypress Cv, Parrish, FL 34219For Sale
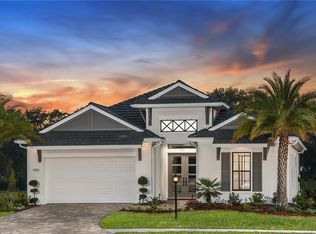
- $598,9002 bd2 ba2k sqft12106 Bald Cypress Cv, Parrish, FL 34219Off Market
- $429,6003 bd2 ba1.7k sqft12110 Bald Cypress Cv, Parrish, FL 34219Off Market
- $688,8003 bd3 ba2.7k sqft3714 Little Country Rd, Parrish, FL 34219Off Market
- $578,4003 bd2 ba2k sqft12114 Bald Cypress Cv, Parrish, FL 34219Off Market
- $490,0004 bd3 ba2.1k sqft3724 Wild Blossom Pl, Parrish, FL 34219Sold
Nearby schools
GreatSchools rating
- 8/10Annie Lucy Williams Elementary SchoolGrades: PK-5Distance: 0.4 mi
- 5/10Buffalo Creek Middle SchoolGrades: 6-8Distance: 4.2 mi
- 5/10Parrish Community High SchoolGrades: 9-12Distance: 2.6 mi
Schools provided by the listing agent
- Elementary: Annie Lucy Williams Elementary
- Middle: Buffalo Creek Middle
- High: Parrish Community High
Source: Stellar MLS. This data may not be complete. We recommend contacting the local school district to confirm school assignments for this home.
Get a cash offer in 3 minutes
Find out how much your home could sell for in as little as 3 minutes with a no-obligation cash offer.
Estimated market value
$553,800
Get a cash offer in 3 minutes
Find out how much your home could sell for in as little as 3 minutes with a no-obligation cash offer.
Estimated market value
$553,800
- Florida
- Manatee County
- Parrish
- 34219
- 3727 WILD BLOSSOM PLACE
Nearby cities
Nearby zip codes
Other Parrish Topics
