Brand New Move in Ready Home in Cypress Glen at River Wilderness. Welcome to The Crystal – an exquisite, award-winning new residence that seamlessly combines elegance and functionality. This remarkable home boasts 3 bedrooms, 3 full bathrooms, a versatile den, and a sprawling open concept kitchen with a spacious great room, complemented by a three-car garage. Step through the front door and discover a welcoming guest bedroom with an adjacent full bath – a perfect retreat for visitors seeking their own space. Moving deeper into the home, you'll find a well-appointed den and an expansive combination dining-great room area that seamlessly transitions into the kitchen. The 3rd bedroom and full bath, situated off the great room, provide an excellent opportunity to craft a private guest suite or a home office. The kitchen is a culinary masterpiece, equipped to meet the demands of your gastronomic adventures. The master suite, strategically located at the back of the house, ensures maximum peace and privacy, featuring a generously sized walk-in closet. The upscale master bath is a haven of luxury, showcasing an enclosed shower area with floor-to-ceiling tile, double sinks, and a separate toilet space. Completing the allure of The Crystal is a three-car garage, offering flexibility in space utilization. Don't miss the chance to experience The Crystal firsthand. Elevate your lifestyle with this exceptional home!
Sold for $565,000
$565,000
3719 Wild Blossom Pl, Parrish, FL 34219
3beds
2,309sqft
Single Family Residence
Built in 2023
7,681 Square Feet Lot
$510,800 Zestimate®
$245/sqft
$3,244 Estimated rent
Home value
$510,800
$480,000 - $541,000
$3,244/mo
Zestimate® history
Owner options
List your home for rent
$3,244/mo
Rent Zestimate®
Find your next renter with Zillow Rental Manager. Plus, with online applications, you can quickly screen prospective tenants – for free.
$3,244/mo
Rent Zestimate®
Refinance and save
$4,171/mo
Est. payment
Refinancing to a lower rate could help reduce your monthly payments and save thousands over the life of the loan.
$4,171/mo
Est. payment
Explore your selling options
Work with a Zillow partner agent
Leverage their expertise and Zillow's premium Showcase listings to get your home seen by more buyers.
Get startedList with your own agent
Get your home in front of millions of buyers by listing it on Zillow.
Learn how to do itSell it yourself
Take full control of how buyers see your home on Zillow by listing For Sale by Owner (FSBO).
List your homeWhat's special
Private guest suiteNew residenceSpacious great roomMaster suiteVersatile denDouble sinks
Zillow last checked:
Listing updated:
Listed by:
Michael Gray, LLC 941-720-5466,
COLDWELL BANKER REALTY 941-388-3966
Bought with:
Susan Maggio, 3550747
LPT REALTY, LLC
Source: Stellar MLS,MLS#: A4600094 Originating MLS: Sarasota - Manatee
Originating MLS: Sarasota - Manatee
Facts & features
Interior
Bedrooms & bathrooms
- Bedrooms: 3
- Bathrooms: 3
- Full bathrooms: 3
Rooms
- Room types: Den/Library/Office, Great Room, Utility Room
Primary bedroom
- Features: Walk-In Closet(s)
- Level: First
- Dimensions: 17x14
Bedroom 2
- Features: Built-in Closet
- Level: First
- Dimensions: 12x11
Bedroom 3
- Features: Built-in Closet
- Level: First
- Dimensions: 11x11
Balcony porch lanai
- Level: First
- Dimensions: 27x10
Den
- Level: First
- Dimensions: 11x13
Great room
- Features: Tall Countertops
- Level: First
- Dimensions: 16x14
Kitchen
- Level: First
- Dimensions: 22x12
Heating
- Heat Pump
Cooling
- Central Air
Appliances
- Included: Oven, Cooktop, Dishwasher, Disposal, Microwave, Range Hood
- Laundry: Inside, Laundry Room
Features
- Eating Space In Kitchen, High Ceilings, Open Floorplan, Primary Bedroom Main Floor, Stone Counters, Tray Ceiling(s), Walk-In Closet(s)
- Flooring: Carpet, Tile
- Has fireplace: No
Interior area
- Total structure area: 3,344
- Total interior livable area: 2,309 sqft
Property
Parking
- Total spaces: 3
- Parking features: Garage - Attached
- Attached garage spaces: 3
Features
- Levels: One
- Stories: 1
- Patio & porch: Enclosed, Patio, Rear Porch
- Exterior features: Irrigation System
- Waterfront features: River Access
Lot
- Size: 7,681 Square Feet
- Features: In County, Landscaped, Sidewalk, Street Dead-End
Details
- Parcel number: 501302509
- Zoning: RESI
- Special conditions: None
Construction
Type & style
- Home type: SingleFamily
- Architectural style: Craftsman,Florida
- Property subtype: Single Family Residence
Materials
- Block
- Foundation: Slab
- Roof: Tile
Condition
- Completed
- New construction: Yes
- Year built: 2023
Details
- Builder model: CRYSTAL
- Builder name: M/I HOMES
- Warranty included: Yes
Utilities & green energy
- Sewer: Public Sewer
- Water: Public
- Utilities for property: BB/HS Internet Available, Cable Available, Electricity Connected, Sewer Connected, Water Connected
Community & HOA
Community
- Features: Deed Restrictions, Gated Community - Guard, Irrigation-Reclaimed Water, Playground, Sidewalks
- Pet fee: $0 monthly
- Subdivision: CYPRESS GLEN AT RIVER WILDERNESS PH IV
HOA
- Has HOA: Yes
- Amenities included: Park, Playground
- HOA fee: $388 monthly
- HOA name: DRI Management / Bonnie Doyno
- HOA phone: 941-744-1811
- Second HOA name: River Wilderness
Location
- Region: Parrish
Financial & listing details
- Price per square foot: $245/sqft
- Tax assessed value: $411,759
- Annual tax amount: $1,274
- Date on market: 2/16/2024
- Cumulative days on market: 142 days
- Listing terms: Cash,Conventional,FHA,USDA Loan,VA Loan
- Ownership: Fee Simple
- Total actual rent: 0
- Electric utility on property: Yes
- Road surface type: Paved, Asphalt
Price history
| Date | Event | Price |
|---|---|---|
| 3/25/2024 | Sold | $565,000-2.6%$245/sqft |
Source:  Stellar MLS #A4600094 Report a problem Stellar MLS #A4600094 Report a problem | ||
| 3/10/2024 | Pending sale | $579,945$251/sqft |
Source: Stellar MLS #A4600094 Report a problem | ||
| 2/16/2024 | Price change | $579,945-3.3%$251/sqft |
Source:  M/I Homes Report a problem M/I Homes Report a problem | ||
| 2/2/2024 | Price change | $599,999-4.1%$260/sqft |
Source: Stellar MLS #A4586340 Report a problem | ||
| 11/15/2023 | Price change | $625,945-8.2%$271/sqft |
Source: Stellar MLS #A4586340 Report a problem | ||
| 10/12/2023 | Listed for sale | $681,730$295/sqft |
Source: M/I Homes Report a problem | ||
Public tax history
| Year | Property taxes | Tax assessment |
|---|---|---|
| 2025 | $5,261 +236.7% | $411,759 +348.5% |
| 2024 | $1,562 +22.6% | $91,800 |
| 2023 | $1,274 +1.2% | $91,800 +2% |
| 2022 | $1,260 -3.6% | $90,000 |
| 2021 | $1,307 -0.8% | $90,000 |
| 2020 | $1,318 +301% | $90,000 +304% |
| 2019 | $329 | $22,275 |
Find assessor info on the county website
Neighborhood: 34219
Nearby homes
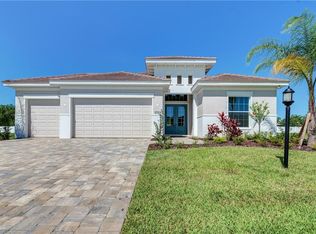
- $548,2003 bd2 ba2k sqft3723 Wild Blossom Pl, Parrish, FL 34219Off Market
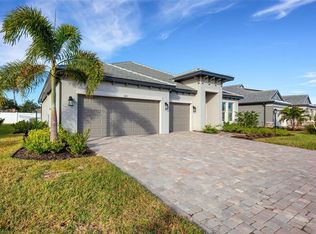
- $565,0004 bd3 ba2.3k sqft3715 Wild Blossom Pl, Parrish, FL 34219Sold
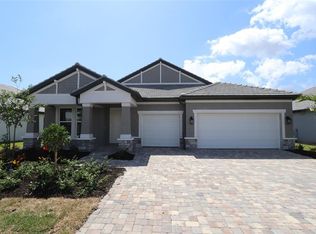
- $630,0004 bd3 ba2.3k sqft3711 Wild Blossom Pl, Parrish, FL 34219Sold
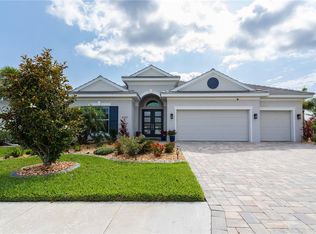
- $560,0002 bd2 ba2k sqft3727 Wild Blossom Pl, Parrish, FL 34219Sold
- $648,0003 bd3 ba2.7k sqft3720 Wild Blossom Pl, Parrish, FL 34219Sold
- $490,0004 bd3 ba2.1k sqft3724 Wild Blossom Pl, Parrish, FL 34219Sold
- $491,0553 bd2 ba1.8k sqft3718 Wild Blossom Pl, Parrish, FL 34219Sold
- $570,0003 bd3 ba2.8k sqft3710 Little Country Rd, Parrish, FL 34219For Sale
Nearby schools
GreatSchools rating
- 8/10Annie Lucy Williams Elementary SchoolGrades: PK-5Distance: 0.4 mi
- 5/10Buffalo Creek Middle SchoolGrades: 6-8Distance: 4.2 mi
- 5/10Parrish Community High SchoolGrades: 9-12Distance: 2.6 mi
Schools provided by the listing agent
- Elementary: Williams Elementary
- Middle: Buffalo Creek Middle
- High: Parrish Community High
Source: Stellar MLS. This data may not be complete. We recommend contacting the local school district to confirm school assignments for this home.
Get a cash offer in 3 minutes
Find out how much your home could sell for in as little as 3 minutes with a no-obligation cash offer.
Estimated market value
$510,800
Get a cash offer in 3 minutes
Find out how much your home could sell for in as little as 3 minutes with a no-obligation cash offer.
Estimated market value
$510,800
- Florida
- Manatee County
- Parrish
- 34219
- 3719 Wild Blossom Pl
Nearby cities
Nearby zip codes
Other Parrish Topics
