Under Construction. Welcome home to 3718 Wild Blossom Place in picturesque Parrish, Florida! This stunning three-bedroom, two-bathroom home is now available for sale. Boasting a convenient one-story layout, this newly constructed property offers style, comfort, and modern convenience. Step inside and be greeted by a spacious and inviting interior. With a generous size of 1,890 square feet, there's plenty of space for everyone to spread out and relax. The open floorplan seamlessly connects the living, dining, and kitchen areas, creating a perfect setup for entertaining guests or spending quality time with loved ones. Your kitchen is a true culinary dream. Equipped with well-appointed appliances, sleek countertops, and ample cabinet space, it's easy to whip up delicious meals and gather around for memorable dining experiences. Whether you're a novice cook or a seasoned chef, this kitchen is sure to inspire your inner culinary masterpiece. Each of the three bedrooms is thoughtfully designed to provide a comfortable retreat at the end of the day. The owner's suite features a spacious layout, allowing for a cozy sitting area or a home office setup. The en-suite bathroom is a true oasis, complete with a luxurious shower, double vanity, and modern fixtures. The remaining two bedrooms offer ample space for family members, guests, or even a home gym or hobby room. This property also offers a two-car garage, ensuring that you and your guests always have a convenient place to park. The exterior of the home is just as impressive as the interior. Enjoy warm Florida nights on the covered patio, sipping a refreshing drink or hosting a barbeque with friends. The backyard provides plenty of room for outdoor activities. Located in the charming town of Parrish, this property offers the perfect balance of tranquility and convenience. Enjoy easy access to shopping, dining, parks, and recreation, all just a short drive away. With its close proximity to major highways, commuting to nearby cities is a breeze. ****SELLER WILL ASSIST WITH $10,000 IN CLOSING COSTS WHEN USING SELLERS APPROVED LENDER****
Sold for $491,055
$491,055
3718 WILD BLOSSOM PLACE, PARRISH, FL 34219
3beds
1,890sqft
Single Family Residence
Built in 2024
6,318 Square Feet Lot
$429,200 Zestimate®
$260/sqft
$2,985 Estimated rent
Home value
$429,200
$408,000 - $451,000
$2,985/mo
Zestimate® history
Owner options
List your home for rent
$2,985/mo
Rent Zestimate®
Find your next renter with Zillow Rental Manager. Plus, with online applications, you can quickly screen prospective tenants – for free.
$2,985/mo
Rent Zestimate®
Refinance and save
$3,654/mo
Est. payment
Refinancing to a lower rate could help reduce your monthly payments and save thousands over the life of the loan.
$3,654/mo
Est. payment
Explore your selling options
Work with a Zillow partner agent
Leverage their expertise and Zillow's premium Showcase listings to get your home seen by more buyers.
Get startedList with your own agent
Get your home in front of millions of buyers by listing it on Zillow.
Learn how to do itSell it yourself
Take full control of how buyers see your home on Zillow by listing For Sale by Owner (FSBO).
List your homeWhat's special
Modern fixturesHome gymSleek countertopsDouble vanityOpen floorplan seamlesslyWell-appointed appliancesLuxurious shower
Zillow last checked:
Listing updated:
Listed by:
Elizabeth Stephens 941-334-4934,
FLORIWEST REALTY GROUP, LLC 407-436-6109
Bought with:
JENNIFER GUTIERREZ, 3497785
HOME PRIME REALTY LLC
Source: Stellar MLS,MLS#: R4907636 Originating MLS: Other
Originating MLS: Other
Facts & features
Interior
Bedrooms & bathrooms
- Bedrooms: 3
- Bathrooms: 2
- Full bathrooms: 2
Primary bedroom
- Features: Walk-In Closet(s)
- Level: First
- Dimensions: 20x13
Bedroom 2
- Features: Built-in Closet
- Level: First
- Dimensions: 11x11
Great room
- Level: First
- Dimensions: 17x15
Kitchen
- Level: First
- Dimensions: 16x9
Heating
- Heat Pump
Cooling
- Central Air
Appliances
- Included: Disposal, Microwave
- Laundry: Inside
Features
- Open Floorplan, Tray Ceiling(s), Walk-In Closet(s)
- Flooring: Carpet, Tile
- Has fireplace: No
Interior area
- Total structure area: 2,551
- Total interior livable area: 1,890 sqft
Property
Parking
- Total spaces: 2
- Parking features: Garage - Attached
- Attached garage spaces: 2
Features
- Levels: One
- Stories: 1
- Exterior features: Irrigation System
- Waterfront features: River Access
Lot
- Size: 6,318 Square Feet
Details
- Parcel number: 501301009
- Zoning: X
- Special conditions: None
Construction
Type & style
- Home type: SingleFamily
- Property subtype: Single Family Residence
Materials
- Block
- Foundation: Slab
- Roof: Tile
Condition
- Under Construction
- New construction: Yes
- Year built: 2024
Details
- Builder model: SPINNAKER
- Builder name: M/I HOMES
Utilities & green energy
- Sewer: Public Sewer
- Water: Public
- Utilities for property: Cable Available, Electricity Available, Sewer Available, Water Available
Community & HOA
Community
- Pet fee: $0 monthly
- Subdivision: CYPRESS GLEN AT RIVER WILDERNESS PH IV
HOA
- Has HOA: Yes
- HOA fee: $388 monthly
- HOA name: DRI MANAGEMENT / BONNIE DOYNO
- Second HOA name: RIVER WILDERNESS OF BRADENTON
Location
- Region: Parrish
Financial & listing details
- Price per square foot: $260/sqft
- Tax assessed value: $352,483
- Annual tax amount: $1,344
- Date on market: 2/7/2024
- Cumulative days on market: 11 days
- Ownership: Fee Simple
- Total actual rent: 0
- Electric utility on property: Yes
- Road surface type: Asphalt
Price history
| Date | Event | Price |
|---|---|---|
| 4/30/2024 | Sold | $491,055-0.8%$260/sqft |
Source:  Stellar MLS #R4907636 Report a problem Stellar MLS #R4907636 Report a problem | ||
| 2/19/2024 | Pending sale | $495,000$262/sqft |
Source: Stellar MLS #R4907636 Report a problem | ||
| 2/7/2024 | Listed for sale | $495,000-15%$262/sqft |
Source: Stellar MLS #R4907636 Report a problem | ||
| 12/6/2023 | Listing removed | -- |
Source:  M/I Homes Report a problem M/I Homes Report a problem | ||
| 11/2/2023 | Price change | $582,330-0.1%$308/sqft |
Source: M/I Homes Report a problem | ||
| 10/18/2023 | Listed for sale | $582,745$308/sqft |
Source: M/I Homes Report a problem | ||
Public tax history
| Year | Property taxes | Tax assessment |
|---|---|---|
| 2025 | $5,052 +209.8% | $352,483 +263.8% |
| 2024 | $1,631 +21.3% | $96,900 |
| 2023 | $1,344 +1.2% | $96,900 +2% |
| 2022 | $1,329 -3.6% | $95,000 |
| 2021 | $1,379 -0.8% | $95,000 |
| 2020 | $1,390 +323% | $95,000 +326.5% |
| 2019 | $329 | $22,275 |
Find assessor info on the county website
Neighborhood: 34219
Nearby homes
- $648,0003 bd3 ba2.7k sqft3720 Wild Blossom Pl, Parrish, FL 34219Sold
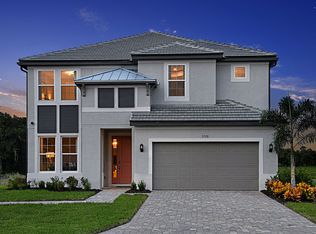
- $470,0003 bd2 ba1.7k sqft3714 Wild Blossom Pl, Parrish, FL 34219Sold

- $490,0004 bd3 ba2.1k sqft3724 Wild Blossom Pl, Parrish, FL 34219Sold
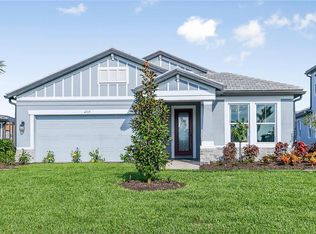
- $499,0003 bd2 ba1.8k sqft3712 Wild Blossom Pl, Parrish, FL 34219Sold

- $565,0004 bd3 ba2.3k sqft3715 Wild Blossom Pl, Parrish, FL 34219Sold
- $565,0003 bd3 ba2.3k sqft3719 Wild Blossom Pl, Parrish, FL 34219Sold
- $634,9904 bd3 ba2.7k sqft3708 Wild Blossom Pl, Parrish, FL 34219Sold
- $630,0004 bd3 ba2.3k sqft3711 Wild Blossom Pl, Parrish, FL 34219Sold
Nearby schools
GreatSchools rating
- 8/10Annie Lucy Williams Elementary SchoolGrades: PK-5Distance: 0.3 mi
- 5/10Buffalo Creek Middle SchoolGrades: 6-8Distance: 4.3 mi
- 5/10Parrish Community High SchoolGrades: 9-12Distance: 2.7 mi
Schools provided by the listing agent
- Elementary: Williams Elementary
- Middle: Buffalo Creek Middle
- High: Parrish Community High
Source: Stellar MLS. This data may not be complete. We recommend contacting the local school district to confirm school assignments for this home.
Get a cash offer in 3 minutes
Find out how much your home could sell for in as little as 3 minutes with a no-obligation cash offer.
Estimated market value
$429,200
Get a cash offer in 3 minutes
Find out how much your home could sell for in as little as 3 minutes with a no-obligation cash offer.
Estimated market value
$429,200
- Florida
- Manatee County
- Parrish
- 34219
- 3718 WILD BLOSSOM PLACE
Nearby cities
Nearby zip codes
Other Parrish Topics
