ENJOY EVENING SUNSETS ON THIS POND VIEW HOME!! Welcome home to the Spinnaker, a remarkable open-concept, one-story home. Its standard layout includes 3 bedrooms, 2 full bathrooms, dining room, an open-concept kitchen and great room, 2-car garage, plus a covered lanai. As you enter into the foyer, you are greeted with two bedrooms and a full bathroom to one side. Continue through the foyer and the home opens to a beautiful, open great room. The focal point of the home, this space encourages you and your family to eat, play and live where everyone can enjoy one another in a beautiful space. The kitchen features a large center island with double sinks. The owner’s entry is just off of the garage with the laundry nearby. The owner’s suite sits privately at the back of the home. This space is perfect for nighttime relaxation and blends into a large owner's bath with the option for both a tub and shower. A spacious walk-in closet gives you ample room for clothes, shoes, and accessories. Schedule a tour to visit the Spinnaker today! *Pictures shown are for representational purposes only of the home/floorplan and NOT the actual home. ***SELLER WILL PAY 15K IN CLOSING COSTS WITH SELLER'S APPROVED LENDER.***
Sold for $499,000
$499,000
3712 Wild Blossom Pl, Parrish, FL 34219
3beds
1,890sqft
Single Family Residence
Built in 2022
7,095 Square Feet Lot
$439,000 Zestimate®
$264/sqft
$2,948 Estimated rent
Home value
$439,000
$417,000 - $465,000
$2,948/mo
Zestimate® history
Owner options
List your home for rent
$2,948/mo
Rent Zestimate®
Find your next renter with Zillow Rental Manager. Plus, with online applications, you can quickly screen prospective tenants – for free.
$2,948/mo
Rent Zestimate®
Refinance and save
$3,675/mo
Est. payment
Refinancing to a lower rate could help reduce your monthly payments and save thousands over the life of the loan.
$3,675/mo
Est. payment
Explore your selling options
Work with a Zillow partner agent
Leverage their expertise and Zillow's premium Showcase listings to get your home seen by more buyers.
Get startedList with your own agent
Get your home in front of millions of buyers by listing it on Zillow.
Learn how to do itSell it yourself
Take full control of how buyers see your home on Zillow by listing For Sale by Owner (FSBO).
List your homeWhat's special
Ample roomOpen-concept kitchenDouble sinksGreat roomSpacious walk-in closetLarge center islandPond view home
Zillow last checked:
Listing updated:
Listed by:
Elizabeth Stephens 941-334-4934,
FLORIWEST REALTY GROUP, LLC 407-436-6109
Bought with:
Paulette Stephens, 3552310
ALIGN RIGHT REALTY SRQ OPULENCE
Source: Stellar MLS,MLS#: R4906005 Originating MLS: Other
Originating MLS: Other
Facts & features
Interior
Bedrooms & bathrooms
- Bedrooms: 3
- Bathrooms: 2
- Full bathrooms: 2
Rooms
- Room types: Den/Library/Office, Great Room, Utility Room
Primary bedroom
- Features: Walk-In Closet(s)
- Level: First
- Dimensions: 20x13
Bedroom 2
- Level: First
- Dimensions: 10x11
Bedroom 3
- Level: First
- Dimensions: 11x11
Great room
- Features: Tall Countertops
- Level: First
- Dimensions: 20x13
Kitchen
- Level: First
- Dimensions: 16x10
Heating
- Heat Pump
Cooling
- Central Air
Appliances
- Included: Oven, Cooktop, Dishwasher, Disposal, Microwave, Range Hood
- Laundry: Laundry Room
Features
- High Ceilings, Primary Bedroom Main Floor, Open Floorplan, Pest Guard System, Solid Surface Counters, Tray Ceiling(s), Walk-In Closet(s)
- Flooring: Carpet, Engineered Hardwood, Tile
- Doors: Sliding Doors
- Has fireplace: No
Interior area
- Total interior livable area: 1,890 sqft
Property
Parking
- Total spaces: 2
- Parking features: Garage - Attached
- Attached garage spaces: 2
Features
- Levels: One
- Stories: 1
- Exterior features: Irrigation System
- Has view: Yes
- View description: Water, Pond
- Has water view: Yes
- Water view: Water,Pond
- Waterfront features: Pond
Lot
- Size: 7,095 Square Feet
- Features: Cul-De-Sac
Details
- Parcel number: 3712WILDBLOSSOM
- Zoning: RESI
- Special conditions: None
Construction
Type & style
- Home type: SingleFamily
- Property subtype: Single Family Residence
Materials
- Block, Stucco
- Foundation: Slab
- Roof: Tile
Condition
- Completed
- New construction: Yes
- Year built: 2022
Details
- Builder model: SPINNAKER A
- Builder name: M/I HOMES
- Warranty included: Yes
Utilities & green energy
- Sewer: Public Sewer
- Water: Public
- Utilities for property: BB/HS Internet Available, Cable Available, Sewer Connected, Sprinkler Recycled, Water Connected
Community & HOA
Community
- Features: Community Boat Ramp, Private Boat Ramp, Water Access, Deed Restrictions, Gated, Playground
- Pet fee: $0 monthly
- Subdivision: RIVER WILDERNESS PH IV
HOA
- Has HOA: Yes
- Amenities included: Park, Playground
- Services included: Recreational Facilities
- HOA fee: $332 monthly
- HOA name: Evergreen Lifestyles Mgmnt / Richard Ort
- HOA phone: 877-221-6919
- Second HOA name: River Wilderness
Location
- Region: Parrish
Financial & listing details
- Price per square foot: $264/sqft
- Tax assessed value: $390,301
- Annual tax amount: $500
- Date on market: 6/2/2022
- Cumulative days on market: 499 days
- Listing terms: Cash,Conventional,FHA,USDA Loan,VA Loan
- Ownership: Fee Simple
- Total actual rent: 0
- Road surface type: Asphalt
Price history
| Date | Event | Price |
|---|---|---|
| 11/30/2023 | Sold | $499,000$264/sqft |
Source:  Stellar MLS #R4906005 Report a problem Stellar MLS #R4906005 Report a problem | ||
| 10/16/2023 | Pending sale | $499,000$264/sqft |
Source: Stellar MLS #R4906005 Report a problem | ||
| 9/12/2023 | Price change | $499,000-5.5%$264/sqft |
Source: Stellar MLS #R4906005 Report a problem | ||
| 8/1/2023 | Price change | $527,990+0.6%$279/sqft |
Source: Stellar MLS #R4906005 Report a problem | ||
| 4/25/2023 | Price change | $524,990-2.4%$278/sqft |
Source: Stellar MLS #R4906005 Report a problem | ||
| 1/10/2023 | Price change | $537,990-6.9%$285/sqft |
Source: Stellar MLS #R4906005 Report a problem | ||
| 5/27/2022 | Price change | $577,990+0.3%$306/sqft |
Source:  M/I Homes Report a problem M/I Homes Report a problem | ||
| 5/24/2022 | Listed for sale | $575,990$305/sqft |
Source: M/I Homes Report a problem | ||
Public tax history
| Year | Property taxes | Tax assessment |
|---|---|---|
| 2025 | $2,728 +3.5% | $216,450 +2.9% |
| 2024 | $2,636 +60.8% | $210,350 +117.1% |
| 2023 | $1,640 +23.4% | $96,900 +2% |
| 2022 | $1,329 -3.6% | $95,000 |
| 2021 | $1,379 -0.8% | $95,000 |
| 2020 | $1,390 +323% | $95,000 +326.5% |
| 2019 | $329 | $22,275 |
Find assessor info on the county website
Neighborhood: 34219
Nearby homes
- $470,0003 bd2 ba1.7k sqft3714 Wild Blossom Pl, Parrish, FL 34219Sold

- $634,9904 bd3 ba2.7k sqft3708 Wild Blossom Pl, Parrish, FL 34219Sold

- $484,0004 bd3 ba2.8k sqft3704 Wild Blossom Pl, Parrish, FL 34219Sold
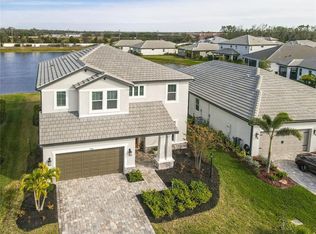
- $491,0553 bd2 ba1.8k sqft3718 Wild Blossom Pl, Parrish, FL 34219Sold
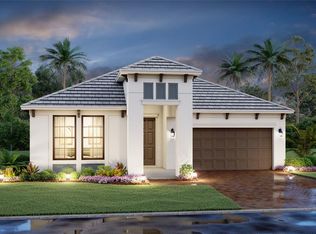
- $630,0004 bd3 ba2.3k sqft3711 Wild Blossom Pl, Parrish, FL 34219Sold
- $681,8004 bd3 ba2.3k sqft3707 Wild Blossom Pl, Parrish, FL 34219Off Market
- $648,0003 bd3 ba2.7k sqft3720 Wild Blossom Pl, Parrish, FL 34219Sold
- $509,9993 bd3 ba2.5k sqft3610 Wild Blossom Pl, Parrish, FL 34219Sold
Nearby schools
GreatSchools rating
- 8/10Annie Lucy Williams Elementary SchoolGrades: PK-5Distance: 0.3 mi
- 5/10Buffalo Creek Middle SchoolGrades: 6-8Distance: 4.3 mi
- 5/10Parrish Community High SchoolGrades: 9-12Distance: 2.7 mi
Get a cash offer in 3 minutes
Find out how much your home could sell for in as little as 3 minutes with a no-obligation cash offer.
Estimated market value
$439,000
Get a cash offer in 3 minutes
Find out how much your home could sell for in as little as 3 minutes with a no-obligation cash offer.
Estimated market value
$439,000
- Florida
- Manatee County
- Parrish
- 34219
- 3712 Wild Blossom Pl
Nearby cities
Nearby zip codes
Other Parrish Topics
