Located in the sought after gated community of Canoe Creek in the North River Ranch area, just minutes from Lakewood Ranch and with NO CDD fees, this beautifully maintained 3-bedroom, 2-bath home with a flex/den space offers the perfect blend of style, comfort, and functionality. With the flexibility to easily convert the den into a 4th bedroom, office, or guest room, this home provides the space and versatility to fit a variety of lifestyles and needs. From the moment you arrive, you’ll notice the inviting curb appeal, 2-car garage, and landscape lighting embedded throughout the flower beds, creating a stunning ambiance at night. Inside, the bright open concept floor plan is ideal for both everyday living and entertaining. The spacious kitchen features quartz countertops, a large center island with seating, a charming breakfast nook overlooking the backyard, and a unique walk-in pantry for added storage and convenience. A standout feature of the home is the private hallway leading to the spacious primary suite, creating a true retreat feel. The primary bedroom features his and hers walk-in closets, offering plenty of storage and organization space. The primary bathroom offers privacy and comfort, thoughtfully separated from the main living areas. Step outside to the oversized, fully fenced backyard where you can relax, entertain, or create your own outdoor oasis. The yard is equipped with an irrigation system to help keep the landscaping lush and beautiful year-round. Whether you’re hosting summer BBQs, lounging in the Florida sunshine, or letting pets roam freely, this peaceful outdoor space has plenty of room to enjoy. Plus, the new gas outdoor grill conveys with the home, just in time for summer gatherings. Residents enjoy access to incredible community amenities including scenic nature trails, pickleball courts, a fitness center, event space, and a resort style pool, all just minutes away. Conveniently located just minutes from I-75, shopping, dining, and everything you may need, this home offers easy access to everyday essentials while still enjoying a peaceful neighborhood setting.
For sale
Price cut: $9K (7/27)
$510,000
13712 OLD CREEK COURT, PARRISH, FL 34219
3beds
2,164sqft
:
Get pre-qualified$3,511/mo
Single Family Residence
Built in 2021
9,675 Square Feet Lot
$497,200 Zestimate®
$236/sqft
$201/mo HOA
What's special
Quartz countertopsInviting curb appealSpacious kitchenOversized fully fenced backyard
- 83 days |
- 563 |
- 23 |
Zillow last checked:
Listing updated:
Listed by:
Morgan Smith 941-713-0633,
EXIT KING REALTY 941-497-6060
Source: Stellar MLS,MLS#: A4693431 Originating MLS: Venice
Originating MLS: Venice
Facts & features
Interior
Bedrooms & bathrooms
- Bedrooms: 3
- Bathrooms: 2
- Full bathrooms: 2
Rooms
- Room types: Den/Library/Office, Dining Room
Primary bedroom
- Features: Ceiling Fan(s), Walk-In Closet(s)
- Level: First
Bedroom 1
- Features: Ceiling Fan(s), Built-in Closet
- Level: First
Bedroom 3
- Features: Ceiling Fan(s), Built-in Closet
- Level: First
Primary bathroom
- Features: Dual Sinks, En Suite Bathroom, Shower No Tub, Linen Closet
- Level: First
Bathroom 2
- Features: Single Vanity, Tub With Shower, No Closet
- Level: First
Balcony porch lanai
- Features: No Closet
- Level: First
Bonus room
- Features: Ceiling Fan(s), No Closet
- Level: First
Dinette
- Features: No Closet
- Level: First
Dining room
- Features: No Closet
- Level: First
Kitchen
- Features: Built-In Shelving, Pantry, Kitchen Island, Walk-In Closet(s)
- Level: First
Laundry
- Features: No Closet
- Level: First
Living room
- Features: Ceiling Fan(s), No Closet
- Level: First
Heating
- Central
Cooling
- Central Air
Appliances
- Included: Oven, Cooktop, Dishwasher, Disposal, Dryer, Gas Water Heater, Ice Maker, Microwave, Refrigerator, Washer
- Laundry: Inside, Laundry Room
Features
- Ceiling Fan(s), High Ceilings, In Wall Pest System, Kitchen/Family Room Combo, L Dining, Living Room/Dining Room Combo, Open Floorplan, Primary Bedroom Main Floor, Walk-In Closet(s)
- Flooring: Carpet, Vinyl, Hardwood
- Doors: Outdoor Grill, Sliding Doors
- Has fireplace: No
Interior area
- Total structure area: 3,046
- Total interior livable area: 2,164 sqft
Video & virtual tour
Property
Parking
- Total spaces: 2
- Parking features: Driveway, Garage Door Opener
- Attached garage spaces: 2
- Has uncovered spaces: Yes
Features
- Levels: One
- Stories: 1
- Exterior features: Irrigation System, Outdoor Grill, Private Yard
Lot
- Size: 9,675 Square Feet
Details
- Parcel number: 497304109
- Zoning: RESI
- Special conditions: None
Construction
Type & style
- Home type: SingleFamily
- Property subtype: Single Family Residence
Materials
- Block, HardiPlank Type
- Foundation: Slab
- Roof: Shingle
Condition
- New construction: No
- Year built: 2021
Utilities & green energy
- Sewer: Public Sewer
- Water: Public
- Utilities for property: Cable Connected, Electricity Connected, Natural Gas Connected, Water Connected
Community & HOA
Community
- Pet fee: $0 monthly
- Subdivision: CANOE CREEK PH I
HOA
- Has HOA: Yes
- HOA fee: $201 monthly
- HOA name: Mike Farella
- HOA phone: 941-263-2150
Location
- Region: Parrish
Financial & listing details
- Price per square foot: $236/sqft
- Tax assessed value: $442,010
- Annual tax amount: $5,365
- Date on market: 5/13/2026
- Cumulative days on market: 83 days
- Listing terms: Cash,Conventional,FHA,VA Loan
- Ownership: Fee Simple
- Total actual rent: 0
- Electric utility on property: Yes
- Road surface type: Asphalt
Estimated market value
$497,200
$472,000 - $522,000
$2,837/mo
Price history
| Date | Event | Price |
|---|---|---|
| 7/27/2026 | Price change | $510,000-1.7%$236/sqft |
Source:  Stellar MLS #A4693431 Report a problem Stellar MLS #A4693431 Report a problem | ||
| 5/13/2026 | Listed for sale | $519,000+44.1%$240/sqft |
Source: Stellar MLS #A4693431 Report a problem | ||
| 1/19/2021 | Sold | $360,270$166/sqft |
Source: Public Record Report a problem | ||
Public tax history
| Year | Property taxes | Tax assessment |
|---|---|---|
| 2025 | $5,365 +3% | $414,577 +2.9% |
| 2024 | $5,211 +1.2% | $402,893 +3% |
| 2023 | $5,149 +2.6% | $391,158 +3% |
| 2022 | $5,016 +314.4% | $379,765 +484.3% |
| 2021 | $1,210 +26.7% | $65,000 |
| 2020 | $956 +549.5% | $65,000 +613% |
| 2019 | $147 | $9,116 |
Find assessor info on the county website
Monthly payment
Est. payment
Payment breakdown
Explore the cost of this home by adjusting the details. Changes won't be saved.Climate risks
Neighborhood: 34219
Nearby schools
GreatSchools rating
- 8/10Annie Lucy Williams Elementary SchoolGrades: PK-5Distance: 1.1 mi
- 5/10Buffalo Creek Middle SchoolGrades: 6-8Distance: 5.2 mi
- 5/10Parrish Community High SchoolGrades: 9-12Distance: 2.9 mi
Schools provided by the listing agent
- Elementary: Annie Lucy Williams Elementary
- Middle: Buffalo Creek Middle
- High: Parrish Community High
Source: Stellar MLS. This data may not be complete. We recommend contacting the local school district to confirm school assignments for this home.
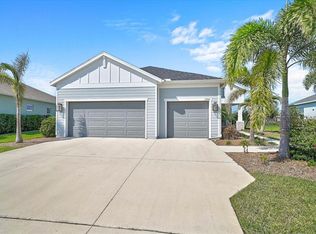
- $500,0003 bd2 ba2.2k sqft13716 Old Creek Ct, Parrish, FL 34219Sold
- $544,1004 bd3 ba2.9k sqft13708 Old Creek Ct, Parrish, FL 34219Off Market
- $403,1002 bd2 ba1.8k sqft13704 Old Creek Ct, Parrish, FL 34219Off Market
- $448,6003 bd2 ba2.1k sqft13720 Old Creek Ct, Parrish, FL 34219Off Market
- $366,9564 bd2 ba1.8k sqft13258 Sassafras Trl, Parrish, FL 34219Sold
- $367,000-- bd-- ba-- sqft13258 Sassafras Trl, Parrish, FL 34219Sold
- $421,7003 bd2 ba1.8k sqft13709 Old Creek Ct, Parrish, FL 34219Off Market
- $392,454-- bd-- ba-- sqft13250 Sassafras Trl, Parrish, FL 34219Sold
A local agent can set up tours, give advice and negotiate with sellers.
Similar homes
- $519,9003 bd2 ba2.1k sqft12923 RAINWASHED LOOP, PARRISH, FL 34219For Sale
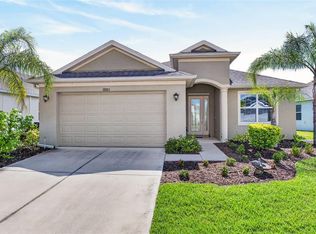
 MLS ID #A4694536, Eric Knight, KW COASTAL LIVING II. Stellar MLS
 - $479,9002 bd2 ba1.4k sqft13852 OLD CREEK COURT, PARRISH, FL 34219For Sale
 MLS ID #A4697178, Jenny Owens, MARCUS & COMPANY REALTY. Stellar MLS
 - $525,0004 bd3 ba2.1k sqft1904 146TH TERRACE E, PARRISH, FL 34219For Sale
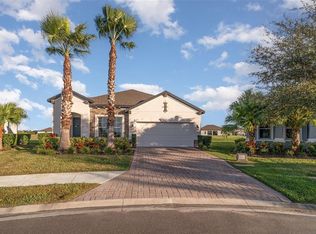 MLS ID #TB8448485, Becky Billeci, IMPACT REALTY TAMPA BAY. Stellar MLS
 - $499,9004 bd3 ba2.1k sqft3621 WILD BLOSSOM PLACE, PARRISH, FL 34219For Sale
 MLS ID #A4695174, Eric Knight, KW COASTAL LIVING II. Stellar MLS
 - $509,9004 bd2 ba2.1k sqft12115 BALD CYPRESS COVE, PARRISH, FL 34219For SaleMLS ID #A4698054, Alex Morel PA, MEDWAY REALTY. Stellar MLS
- $499,0004 bd3 ba2.5k sqft11415 61 STREET E, PARRISH, FL 34219For SaleMLS ID #A4687033, Robert Hildreth, THE AGENCY SARASOTA. Stellar MLS
- $524,9004 bd3 ba2.5k sqft6413 114TH AVENUE E, PARRISH, FL 34219For SaleMLS ID #A4681029, Andrew Duignan, PREFERRED SHORE LLC. Stellar MLS
- $530,0004 bd3 ba2.5k sqft11912 RICHMOND TRAIL, PARRISH, FL 34219For SaleMLS ID #A4688448, Michael Dailey, COLDWELL BANKER REALTY. Stellar MLS
- $399,9003 bd2 ba1.7k sqft10606 MORNING MARSH LANE, PARRISH, FL 34219For SaleMLS ID #TB8511837, Paul Farr, AGILE GROUP REALTY. Stellar MLS
- $724,9003 bd4 ba2.8k sqft17308 HOWLING WOLF RUN, PARRISH, FL 34219For SaleMLS ID #TB8498318, Danielle Tringali, RE/MAX CHAMPIONS. Stellar MLS
- $740,0004 bd3 ba2.7k sqft9145 WARM SPRINGS CIRCLE, PARRISH, FL 34219For SaleMLS ID #TB8534929, Christopher Plummer, SMITH & ASSOCIATES REAL ESTATE. Stellar MLS
- $399,0004 bd3 ba1.9k sqft10119 DAYBREAK GLEN, PARRISH, FL 34219For SaleMLS ID #TB8530562, Madelyn Spiegel, SPIEGEL LUXURY GROUP. Stellar MLS
- $675,0003 bd3 ba2.5k sqft8217 LIEBTON PLACE, PARRISH, FL 34219For SaleMLS ID #A4684107, Lisa Ripley, PREMIER SOTHEBY'S INTERNATIONAL REALTY. Stellar MLS
- $599,9994 bd3 ba2.7k sqft7474 SEA MANATEE STREET, PARRISH, FL 34219For SaleMLS ID #TB8533985, Molly Nelson, MARK SPAIN REAL ESTATE. Stellar MLS
- $605,0004 bd4 ba2.8k sqftRivers Reach Phases Ib & I, Parrish, FL 34219For Sale
 MLS ID #A12053050, Melany Carcamo PA, Carcamo Realty Group. MIAMI
 - $445,0002 bd2 ba1.4k sqft9410 SHOREBIRD COURT, PARRISH, FL 34219For SaleMLS ID #A4701797, Jim McElhinney, COLDWELL BANKER REALTY. Stellar MLS
- $543,0004 bd3 ba2.5k sqft5335 SILVER SUN DRIVE, APOLLO BEACH, FL 33572For SaleMLS ID #TB8535020, Bradley Livingston, PA, RE/MAX REALTY UNLIMITED. Stellar MLS
- $475,9003 bd3 ba1.8k sqft4634 CRESTPOINT WAY, PALMETTO, FL 34221For SaleMLS ID #A4701167, Cynthia Vazquez Lane, DALTON WADE INC. Stellar MLS
- $398,0002 bd2 ba1.4k sqft10661 SPRING TIDE WAY, PARRISH, FL 34219For SaleMLS ID #A4700585, Mugsie Quinlan, PREMIER PROPERTIES OF SRQ LLC. Stellar MLS
- $559,0004 bd3 ba2.4k sqft5526 GAVELLA COVE, PALMETTO, FL 34221For SaleMLS ID #TB8498687, Keith Lindsay, FLORIDA HOMES RLTY & MORTGAGE. Stellar MLS
