Skip main navigation
For sale
  • Price cut: $10.1K (6/17)
    $399,900

    10606 Morning Marsh Ln, Parrish, FL 34219

    3beds
    1,766sqft
    : 
    Loading
    Get pre-qualified
    Single Family Residence
    Built in 2022
    10,023 Square Feet Lot
    $-- Zestimate®
    $226/sqft
    $166/mo HOA

    What's special

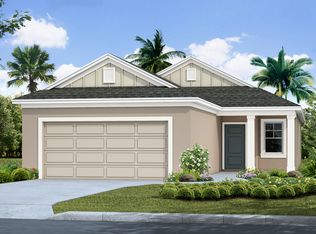
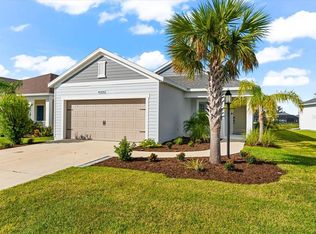
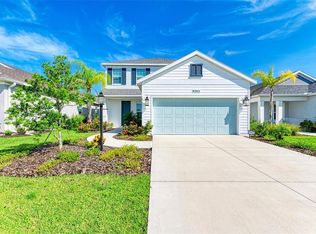
    Exceptional Silverleaf home loaded with upgrades and situated on an oversized pie-shaped homesite with peaceful pond views. This meticulously maintained Neal-built residence offers 3 bedrooms, 2 bathrooms, a versatile den, and 1,766 square feet of thoughtfully designed living space. The welcoming foyer opens to an expansive great room, dining area, and kitchen, creating an open-concept layout ideal for both everyday living and entertaining. The well-appointed kitchen features a large center island with breakfast bar seating, upgraded 42-inch soft-close cabinetry, granite countertops, a pantry, stainless steel sink with upgraded faucet, and a full suite of upgraded stainless steel appliances, including a gas range with convection and air fryer capabilities. The spacious primary suite overlooks the tranquil pond and offers a large walk-in closet and an ensuite bath with dual granite-topped vanities, upgraded fixtures, and an oversized walk-in shower. Throughout the home, upgraded ceramic tile flooring provides durability and easy maintenance, while impact-resistant windows are enhanced with plantation shutters and a roller shade on the triple stackable sliding glass door for added style and privacy. Additional upgrades include a whole-home water softener system with reverse osmosis, an upgraded laundry room with utility sink, upper cabinetry, with plenty of room. The oversized two-car garage features an epoxy-coated floor, attic access with an upgraded aluminum ladder, and plywood attic flooring for additional storage. Outside, attractive curb appeal is highlighted by a paver driveway, paver walkways, decorative landscape curbing, and beautifully maintained landscaping. Relax on the screened paver lanai while enjoying peaceful pond views and Florida's year-round outdoor lifestyle. Residents of Silverleaf enjoy outstanding resort-style amenities including a clubhouse, 24-hour fitness center, resort-style pool and spa with cabanas, playground, soccer field, basketball court, two dog parks, nature trails, and scenic tree-lined streets. Conveniently located in the growing Parrish area with easy access to Tampa, St. Petersburg, Sarasota, Gulf Coast beaches, shopping, dining, and entertainment, this exceptional home offers the perfect blend of comfort, quality, and Florida living.
    44 days
    |
    413
    |
    37
    |

    Zillow last checked:

    Listing updated:

    Listed by:

    Paul Farr 813-842-5408,

    AGILE GROUP REALTY 813-569-6294

    Source: Stellar MLS,MLS#: TB8511837MLS LogoOriginating MLS: Suncoast Tampa

    Loading...

      Facts & features

      Interior

      Bedrooms & bathrooms
      • Bedrooms: 3
      • Bathrooms: 2
      • Full bathrooms: 2
      Primary bedroom
      • Features: Walk-In Closet(s)
      • Level: First
      • Area: 208 Square Feet
      • Dimensions: 16x13
      Bedroom 2
      • Features: Walk-In Closet(s)
      • Level: First
      • Area: 100 Square Feet
      • Dimensions: 10x10
      Bedroom 3
      • Features: Walk-In Closet(s)
      • Level: First
      • Area: 100 Square Feet
      • Dimensions: 10x10
      Primary bathroom
      • Features: Dual Sinks
      • Level: First
      Bathroom 2
      • Level: First
      Balcony porch lanai
      • Level: First
      • Area: 270 Square Feet
      • Dimensions: 15x18
      Den
      • Level: First
      • Area: 110 Square Feet
      • Dimensions: 10x11
      Great room
      • Level: First
      • Area: 210 Square Feet
      • Dimensions: 14x15
      Kitchen
      • Features: Kitchen Island
      • Level: First
      • Area: 130 Square Feet
      • Dimensions: 10x13
      Heating
      • Heat Pump
      Cooling
      • Central Air
      Appliances
      • Included: Convection Oven, Dishwasher, Disposal, Gas Water Heater, Kitchen Reverse Osmosis System, Microwave, Range, Refrigerator, Water Softener
      • Laundry: Inside, Laundry Room
      Features
      • High Ceilings, Open Floorplan, Split Bedroom, Thermostat, Walk-In Closet(s)
      • Flooring: Ceramic Tile
      • Doors: Sliding Doors
      • Windows: Window Treatments
      • Has fireplace: No
      Interior area
      • Total structure area: 2,463
      • Total interior livable area: 1,766 sqft
      Video & virtual tour

      Property

      Parking
      • Total spaces: 2
      • Parking features: Garage - Attached
      • Attached garage spaces: 2
      Features
      • Levels: One
      • Stories: 1
      • Patio & porch: Covered, Front Porch, Rear Porch, Screened
      • Exterior features: Irrigation System, Lighting, Rain Gutters, Sidewalk
      • Has view: Yes
      • View description: Pond
      • Has water view: Yes
      • Water view: Pond
      Lot
      • Size: 10,023 Square Feet
      • Features: Sidewalk
      Details
      • Parcel number: 726875509
      • Zoning: PD-R
      • Special conditions: None

      Construction

      Type & style
      • Home type: SingleFamily
      • Property subtype: Single Family Residence
      Materials
      • Block, Stucco
      • Foundation: Slab
      • Roof: Shingle
      Condition
      • Completed
      • New construction: No
      • Year built: 2022
      Details
      • Builder model: Victory
      • Builder name: Neal Communities

      Utilities & green energy

      • Sewer: Public Sewer
      • Water: Public
      • Utilities for property: Electricity Connected, Natural Gas Connected, Public, Sewer Connected, Sprinkler Meter, Water Connected

      Community & HOA

      Community
      • Features: Clubhouse, Community Mailbox, Deed Restrictions, Dog Park, Fitness Center, Gated Community - No Guard, Golf Carts OK, Irrigation-Reclaimed Water, Park, Playground, Pool, Sidewalks
      • Pet fee: $0 monthly
      • Subdivision: SILVERLEAF PH IV
      HOA
      • Has HOA: Yes
      • Services included: Common Area Taxes, Community Pool, Maintenance Grounds, Manager, Pool Maintenance, Recreational Facilities, Security
      • HOA fee: $166 monthly
      • HOA name: Eric Hanely
      • HOA phone: 407-705-2190
      Location
      • Region: Parrish

      Financial & listing details

      • Price per square foot: $226/sqft
      • Tax assessed value: $347,084
      • Annual tax amount: $5,731
      • Date on market: 5/30/2026
      • Cumulative days on market: 45 days
      • Listing terms: Cash,Conventional,FHA,VA Loan
      • Ownership: Fee Simple
      • Total actual rent: 0
      • Electric utility on property: Yes
      • Road surface type: Paved, Asphalt

        Estimated market value

        Not available

        Estimated sales range

        Not available

        Not available

        Price history

        DateEventPrice
        6/17/2026Price change$399,900-2.5%$226/sqft
        Source: Stellar MLS #TB8511837 Report a problem
        5/30/2026Listed for sale$410,000-12.9%$232/sqft
        Source: Stellar MLS #TB8511837 Report a problem
        7/12/2024Sold$470,900-3.1%$267/sqft
        Source: Stellar MLS #T3521722 Report a problem
        6/17/2024Pending sale$485,900$275/sqft
        Source: Stellar MLS #T3521722 Report a problem
        5/22/2024Price change$485,900-1.8%$275/sqft
        Source: Stellar MLS #T3521722 Report a problem
        4/27/2024Listed for sale$494,9000%$280/sqft
        Source: Stellar MLS #T3521722 Report a problem
        4/19/2024Listing removed--
        Source: Stellar MLS #A4603086 Report a problem
        4/8/2024Price change$495,000-3.7%$280/sqft
        Source: Stellar MLS #A4603086 Report a problem
        4/1/2024Price change$514,000-0.8%$291/sqft
        Source: Stellar MLS #A4603086 Report a problem
        3/18/2024Listed for sale$518,000+26%$293/sqft
        Source: Stellar MLS #A4603086 Report a problem
        7/5/2022Sold$411,233$233/sqft
        Source: Public Record Report a problem

        Public tax history

        YearProperty taxesTax assessment
        2025$5,732 +10.5%$347,084 +3.1%
        2024$5,190 +0.6%$336,685 +3%
        2023$5,160 +120.7%$326,879 +357.2%
        2022$2,338 +145.7%$71,500 +10%
        2021$952 +392.3%$65,000 +435.2%
        2020$193 $12,146
        Find assessor info on the county website

        Monthly payment

        Est. payment

        Payment breakdown

        Explore the cost of this home by adjusting the details. Changes won't be saved.
        All calculations are estimates and provided by Zillow, Inc. for informational purposes only. Actual amounts may vary.
        HOA fees may include property taxes on listings classified as Co-Ops. Contact the listing agent and/or owner for fee details.
        Mortgage interest rates are dependent on a number of factors, including credit score, down payment, and repayment length. Interest rate data provided by Zillow Group Marketplace, Inc. as of 1/1/1970 from various mortgage lenders with which we have lead or other similar arrangements; the Estimated Payment is an average of those rates.
        See how much you could borrow to make a competitive offer.

        Climate risks

        Neighborhood: 34219

        Getting around

        2 / 100
        Car-Dependent
        30 / 100
        Somewhat Bikeable

        Nearby schools

        GreatSchools rating

        A local agent can set up tours, give advice and negotiate with sellers.

        Browse local experts

        Similar homes