Skip main navigation
Sold for $360,000
  • $360,000

    10614 Morning Marsh Ln, Parrish, FL 34219

    3beds
    2,154sqft
    Single Family Residence
    Built in 2022
    5,850 Square Feet Lot
    $351,700 Zestimate®
    $167/sqft
    $2,778 Estimated rent

    Home value

    $351,700

    $324,000 - $383,000

    $2,778/mo

    Zestimate® history
    Loading
    Loading...

    Owner options

    List your home for rent

    $2,778/mo

    Rent Zestimate®

    Find your next renter with Zillow Rental Manager. Plus, with online applications, you can quickly screen prospective tenants – for free.

    Learn more

    $2,778/mo

    Rent Zestimate®

    Refinance and save

    $2,553/mo

    Est. payment

    Refinancing to a lower rate could help reduce your monthly payments and save thousands over the life of the loan.

    See today's rates

    $2,553/mo

    Est. payment

    Explore your selling options

    Work with a Zillow partner agent

    Leverage their expertise and Zillow's premium Showcase listings to get your home seen by more buyers.

    Get started

    List with your own agent

    Get your home in front of millions of buyers by listing it on Zillow.

    Learn how to do it

    Sell it yourself

    Take full control of how buyers see your home on Zillow by listing For Sale by Owner (FSBO).

    List your home

    What's special

    Oversized islandCozy lanaiLarge pondQuartz countertopsOversized backyardSlide-in gas rangeGreat room
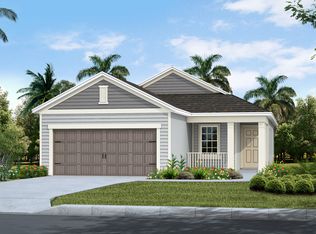
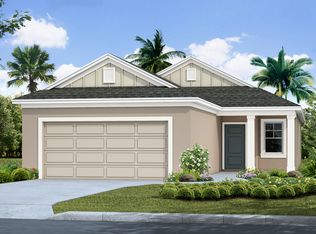
    One or more photo(s) has been virtually staged. Seller wants this sold and is open to considering ALL Reasonable Offers! Step into this impeccably maintained Neal Communities Honor floor plan, where modern design meets everyday comfort. The heart of the home is a beautifully appointed kitchen featuring light grey cabinetry, sleek quartz countertops, a single-basin stainless steel sink, and an oversized island perfect for gatherings. High-end stainless steel appliances include a slide-in gas range, microwave, dishwasher, and a French door refrigerator. Upstairs, you’ll find three spacious bedrooms, two full bathrooms, a versatile loft, and a convenient laundry room. Downstairs offers a bright and open layout with a great room, kitchen, den, and a half bath—all enhanced by rich, upgraded wood flooring that creates a warm and inviting atmosphere. The oversized garage is both functional and organized with an epoxy-coated floor, overhead storage rack, and attic access. Triple sliding glass doors open to a cozy lanai, already equipped for an outdoor kitchen—ideal for entertaining. The expansive backyard overlooks a serene pond and offers ample space for a future pool. Located in the charming and amenity-rich community of Silverleaf, you’ll enjoy a unique blend of nature and convenience nestled between 301 and Old Tampa Road. Residents have access to Club Silverleaf, featuring a state-of-the-art fitness center, pool and spa, playground, ballpark, picnic pavilions with grills, two dog parks, basketball courts, scenic walking trails, and a tranquil nature boardwalk surrounded by majestic Florida oak trees.

    Zillow last checked:

    Listing updated:

    Listing Provided by:

    Michele Lersch 941-587-7230,

    BRIGHT REALTY 941-552-6036

    Bought with:

    Michele Lersch, 3068500

    BRIGHT REALTY

    Source: Stellar MLS,MLS#: A4645358MLS LogoOriginating MLS: Sarasota - Manatee

    Facts & features

    Interior

    Bedrooms & bathrooms
    • Bedrooms: 3
    • Bathrooms: 3
    • Full bathrooms: 2
    • 1/2 bathrooms: 1
    Primary bedroom
    • Features: En Suite Bathroom, Walk-In Closet(s)
    • Level: Second
    • Area: 195 Square Feet
    • Dimensions: 13x15
    Bedroom 2
    • Features: Built-in Closet
    • Level: Second
    • Area: 110 Square Feet
    • Dimensions: 11x10
    Bedroom 3
    • Features: Built-in Closet
    • Level: Second
    • Area: 110 Square Feet
    • Dimensions: 11x10
    Kitchen
    • Features: Granite Counters
    • Level: First
    • Area: 165 Square Feet
    • Dimensions: 11x15
    Living room
    • Level: First
    • Area: 300 Square Feet
    • Dimensions: 20x15
    Loft
    • Level: Second
    • Area: 176 Square Feet
    • Dimensions: 11x16
    Heating
    • Central
    Cooling
    • Central Air
    Appliances
    • Included: Dishwasher, Disposal, Dryer, Microwave, Range, Refrigerator, Washer, Water Softener
    • Laundry: Laundry Room, Upper Level
    Features
    • Ceiling Fan(s), High Ceilings, Kitchen/Family Room Combo, PrimaryBedroom Upstairs, Solid Surface Counters, Thermostat, Walk-In Closet(s)
    • Flooring: Carpet, Engineered Hardwood
    • Doors: Sliding Doors
    • Windows: Blinds
    • Has fireplace: No
    Interior area
    • Total structure area: 2,894
    • Total interior livable area: 2,154 sqft

    Property

    Parking
    • Total spaces: 2
    • Parking features: Garage Door Opener, Oversized
    • Attached garage spaces: 2
    • Details: Garage Dimensions: 19x20
    Features
    • Levels: Two
    • Stories: 2
    • Patio & porch: Covered
    • Exterior features: Irrigation System, Other, Sidewalk, Sprinkler Metered
    • Has view: Yes
    • View description: Water, Lake
    • Has water view: Yes
    • Water view: Water,Lake
    • Waterfront features: Lake Front, Lake Privileges
    Lot
    • Size: 5,850 sqft
    • Features: In County, Landscaped, Sidewalk
    • Residential vegetation: Trees/Landscaped
    Details
    • Parcel number: 726875409
    • Zoning: RESI
    • Special conditions: None

    Construction

    Type & style
    • Home type: SingleFamily
    • Architectural style: Traditional
    • Property subtype: Single Family Residence
    Materials
    • Block, Cement Siding, Stucco
    • Foundation: Slab
    • Roof: Shingle
    Condition
    • Completed
    • New construction: No
    • Year built: 2022
    Details
    • Builder model: Honor
    • Builder name: Neal

    Utilities & green energy

    • Sewer: Public Sewer
    • Water: Public
    • Utilities for property: BB/HS Internet Available, Cable Available, Electricity Connected, Sewer Connected, Water Available

    Community & neighborhood

    Security
    • Security features: Security System
    Community
    • Community features: Association Recreation - Owned, Deed Restrictions, Dog Park, Gated Community - No Guard, Golf Carts OK, Playground, Pool, Sidewalks
    Location
    • Region: Parrish
    • Subdivision: SILVERLEAF PH IV

    HOA & financial

    HOA
    • Has HOA: Yes
    • HOA fee: $150 monthly
    • Association name: Castle Management/Kayla Delgado
    • Association phone: 239-790-1969
    Other fees
    • Pet fee: $0 monthly
    Other financial information
    • Total actual rent: 0

    Other

    Other facts
    • Listing terms: Cash,Conventional,FHA
    • Ownership: Fee Simple
    • Road surface type: Paved, Asphalt

    Price history

    DateEventPrice
    9/3/2025Sold$360,000-8.6%$167/sqft
    Source: Stellar MLS #A4645358 Report a problem
    8/8/2025Pending sale$394,000$183/sqft
    Source: Stellar MLS #A4645358 Report a problem
    7/2/2025Price change$394,000-1.3%$183/sqft
    Source: Stellar MLS #A4645358 Report a problem
    6/1/2025Price change$399,000-5%$185/sqft
    Source: Stellar MLS #A4645358 Report a problem
    4/28/2025Price change$420,000-2.3%$195/sqft
    Source: Stellar MLS #A4645358 Report a problem
    3/20/2025Listed for sale$430,000$200/sqft
    Source: Stellar MLS #A4645358 Report a problem
    10/30/2024Listing removed$430,000$200/sqft
    Source: Stellar MLS #A4584380 Report a problem
    9/13/2024Price change$430,000-2.3%$200/sqft
    Source: Stellar MLS #A4584380 Report a problem
    8/22/2024Price change$440,000-2.2%$204/sqft
    Source: Stellar MLS #A4584380 Report a problem
    8/2/2024Price change$450,000-2.2%$209/sqft
    Source: Stellar MLS #A4584380 Report a problem
    6/8/2024Price change$459,900-3.2%$214/sqft
    Source: Stellar MLS #A4584380 Report a problem
    4/5/2024Price change$474,900-2.1%$220/sqft
    Source: Stellar MLS #A4584380 Report a problem
    3/20/2024Price change$484,900-2.8%$225/sqft
    Source: Stellar MLS #A4584380 Report a problem
    9/30/2023Listed for sale$499,000+34.2%$232/sqft
    Source: Stellar MLS #A4584380 Report a problem
    6/28/2022Sold$371,823$173/sqft
    Source: Public Record Report a problem

    Public tax history

    YearProperty taxesTax assessment
    2025$6,955 -2.9%$375,239 -13.9%
    2024$7,161 +4.8%$435,889 +8.8%
    2023$6,835 +261.5%$400,817 +2627.2%
    2022$1,891 +215.3%$14,697 +10%
    2021$600 +210.2%$13,361 +10%
    2020$193 $12,146

    Find assessor info on the county website

    Neighborhood: 34219

    Nearby schools

    GreatSchools rating
    Schools provided by the listing agent
    • Elementary: Annie Lucy Williams Elementary
    • Middle: Buffalo Creek Middle
    • High: Parrish Community High

    Source: Stellar MLS. This data may not be complete. We recommend contacting the local school district to confirm school assignments for this home.

    Get a cash offer in 3 minutes
    Find out how much your home could sell for in as little as 3 minutes with a no-obligation cash offer.
    Estimated market value
    $351,700
    Get a cash offer in 3 minutes
    Find out how much your home could sell for in as little as 3 minutes with a no-obligation cash offer.
    Estimated market value
    $351,700