Skip main navigation
Sold for $399,000
  • $399,000

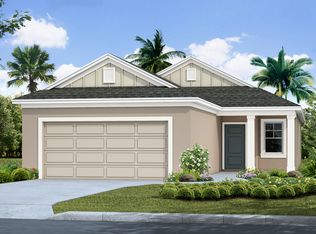
    10516 Morning Marsh Ln, Parrish, FL 34219

    3beds
    1,528sqft
    Single Family Residence
    Built in 2021
    5,850 Square Feet Lot
    $371,800 Zestimate®
    $261/sqft
    $2,459 Estimated rent

    Home value

    $371,800

    $342,000 - $402,000

    $2,459/mo

    Zestimate® history
    Loading
    Loading...

    Owner options

    List your home for rent

    $2,459/mo

    Rent Zestimate®

    Find your next renter with Zillow Rental Manager. Plus, with online applications, you can quickly screen prospective tenants – for free.

    Learn more

    $2,459/mo

    Rent Zestimate®

    Refinance and save

    $2,792/mo

    Est. payment

    Refinancing to a lower rate could help reduce your monthly payments and save thousands over the life of the loan.

    See today's rates

    $2,792/mo

    Est. payment

    Explore your selling options

    Work with a Zillow partner agent

    Leverage their expertise and Zillow's premium Showcase listings to get your home seen by more buyers.

    Get started

    List with your own agent

    Get your home in front of millions of buyers by listing it on Zillow.

    Learn how to do it

    Sell it yourself

    Take full control of how buyers see your home on Zillow by listing For Sale by Owner (FSBO).

    List your home

    What's special

    Screened-in extended lanaiBreakfast barEn-suite bathroomUpdated lightingQuartz countertopsCeiling fansUpgraded faucets
    Experience refined elegance in this beautiful three-bedroom, two-bathroom single-family home. The home features luxury vinyl flooring and Plantation shutters throughout the main living areas, offering a seamless flow and a touch of sophistication. This home is enhanced by updated lighting, ceiling fans and hardware from door handles to faucets, outlet covers and cabinet knobs, giving it a modern appeal. The living room and kitchen feature discreet Sonos speakers in the ceiling, perfect for streaming music or enhancing your TV watching experience. The kitchen is spacious with quartz countertops, soft-close cabinets, large pull-out drawers for pots and pans, under-cabinet lighting, stainless steel appliances, pantry and a breakfast bar with pendant lighting. The primary suite has dual walk-in closets, and an en-suite bathroom equipped with dual vanities and upgraded faucets. The second and third bedrooms are thoughtfully situated on the opposite side of the house for privacy and share their own bathroom. The laundry room conveniently located by the garage entry has cabinets for extra storage. Enjoy the serene beauty of the outdoors from the screened-in extended lanai, complete with an expansive view of the pond, ideal for entertaining guests. The lanai is also pre-wired for TV setup. For peace of mind this home has added foam insulation in the block walls, a hurricane grade garage door and hurricane shutters. This vibrant community offers an array of amenities, including a pool and spa with cabanas, walking trails, a fitness center and two dog parks. Symphony Park within the community has a soccer field, playground, a pavilion equipped with a charcoal barbeque and picnic tables and cornhole courts, ensuring there's something for everyone to enjoy. Silverleaf is located 4 miles for I-75 giving you quick access to Tampa/St Pete and Sarasota. And is convenient to restaurants, shopping, medical care and Gulf Coast beaches

    Zillow last checked:

    Listing updated:

    Listing Provided by:

    Sherry Johnson 941-730-0897,

    COLDWELL BANKER REALTY 941-739-6777

    Bought with:

    Becky Malowany, 3207116

    SMITH & ASSOCIATES REAL ESTATE

    Source: Stellar MLS,MLS#: A4627434MLS LogoOriginating MLS: Sarasota - Manatee

    Facts & features

    Interior

    Bedrooms & bathrooms
    • Bedrooms: 3
    • Bathrooms: 2
    • Full bathrooms: 2
    Primary bedroom
    • Features: Walk-In Closet(s)
    • Level: First
    • Area: 208 Square Feet
    • Dimensions: 16x13
    Bedroom 2
    • Features: Built-in Closet
    • Level: First
    • Area: 132 Square Feet
    • Dimensions: 12x11
    Bedroom 3
    • Features: Built-in Closet
    • Level: First
    • Area: 120 Square Feet
    • Dimensions: 12x10
    Primary bathroom
    • Features: Dual Closets
    • Level: First
    • Area: 117 Square Feet
    • Dimensions: 9x13
    Bathroom 2
    • Features: Tub With Shower
    • Level: First
    • Area: 40 Square Feet
    • Dimensions: 5x8
    Balcony porch lanai
    • Level: First
    • Area: 480 Square Feet
    • Dimensions: 32x15
    Kitchen
    • Features: Pantry
    • Level: First
    • Area: 225 Square Feet
    • Dimensions: 15x15
    Living room
    • Level: First
    • Area: 392 Square Feet
    • Dimensions: 14x28
    Heating
    • Electric
    Cooling
    • Central Air
    Appliances
    • Included: Dishwasher, Disposal, Dryer, Microwave, Range, Refrigerator, Washer
    • Laundry: Gas Dryer Hookup, Inside, Laundry Room, Washer Hookup
    Features
    • Ceiling Fan(s), Eating Space In Kitchen, Open Floorplan, Primary Bedroom Main Floor, Solid Wood Cabinets, Stone Counters, Walk-In Closet(s)
    • Flooring: Carpet, Luxury Vinyl
    • Doors: Sliding Doors
    • Windows: Blinds, Shutters, Window Treatments, Hurricane Shutters, Hurricane Shutters/Windows
    • Has fireplace: Yes
    • Fireplace features: Electric, Living Room, Ventless
    Interior area
    • Total structure area: 2,194
    • Total interior livable area: 1,528 sqft

    Property

    Parking
    • Total spaces: 2
    • Parking features: Driveway, Off Street
    • Attached garage spaces: 2
    • Has uncovered spaces: Yes
    Features
    • Levels: One
    • Stories: 1
    • Patio & porch: Front Porch, Patio, Screened
    • Exterior features: Irrigation System
    • Has view: Yes
    • View description: Water, Pond
    • Has water view: Yes
    • Water view: Water,Pond
    Lot
    • Size: 5,850 sqft
    • Features: In County, Landscaped, Level, Sidewalk
    Details
    • Parcel number: 726875559
    • Zoning: X
    • Special conditions: None

    Construction

    Type & style
    • Home type: SingleFamily
    • Property subtype: Single Family Residence
    Materials
    • Block, Stucco
    • Foundation: Slab
    • Roof: Shingle
    Condition
    • New construction: No
    • Year built: 2021
    Details
    • Builder model: Liberty 3
    • Builder name: Neal Communities

    Utilities & green energy

    • Sewer: Public Sewer
    • Water: Canal/Lake For Irrigation, Public
    • Utilities for property: Cable Available, Electricity Connected, Natural Gas Connected, Sewer Connected, Sprinkler Recycled, Underground Utilities, Water Connected
    Green energy
    • Water conservation: Irrigation-Reclaimed Water

    Community & neighborhood

    Security
    • Security features: Gated Community
    Community
    • Community features: Clubhouse, Dog Park, Fitness Center, Gated Community - No Guard, Irrigation-Reclaimed Water, No Truck/RV/Motorcycle Parking, Park, Playground, Pool, Sidewalks
    Location
    • Region: Parrish
    • Subdivision: SILVERLEAF PH IV

    HOA & financial

    HOA
    • Has HOA: Yes
    • HOA fee: $130 monthly
    • Amenities included: Basketball Court, Clubhouse, Fitness Center, Gated, Playground, Pool, Recreation Facilities
    • Services included: Common Area Taxes, Community Pool, Manager, Pool Maintenance, Recreational Facilities
    • Association name: Castle Group
    • Association phone: 800-337-5850
    Other fees
    • Pet fee: $0 monthly
    Other financial information
    • Total actual rent: 0

    Other

    Other facts
    • Listing terms: Cash,Conventional,FHA,VA Loan
    • Ownership: Fee Simple
    • Road surface type: Paved, Asphalt

    Price history

    DateEventPrice
    11/25/2024Sold$399,000$261/sqft
    Source: Stellar MLS #A4627434 Report a problem
    11/13/2024Pending sale$399,000$261/sqft
    Source: Stellar MLS #A4627434 Report a problem
    11/1/2024Listed for sale$399,000$261/sqft
    Source: Stellar MLS #A4627434 Report a problem
    6/10/2024Sold$399,000-2.7%$261/sqft
    Source: Stellar MLS #A4594903 Report a problem
    5/21/2024Pending sale$410,000$268/sqft
    Source: Stellar MLS #A4594903 Report a problem
    4/19/2024Price change$410,000-3.5%$268/sqft
    Source: Stellar MLS #A4594903 Report a problem
    4/13/2024Price change$425,000-2.3%$278/sqft
    Source: Stellar MLS #A4594903 Report a problem
    1/25/2024Price change$435,000-3.3%$285/sqft
    Source: Stellar MLS #A4594903 Report a problem
    1/10/2024Listed for sale$450,000+25.6%$295/sqft
    Source: Stellar MLS #A4594903 Report a problem
    1/3/2022Sold$358,243$234/sqft
    Source: Public Record Report a problem

    Public tax history

    YearProperty taxesTax assessment
    2025$1,976 -67.7%$39,739 -88.9%
    2024$6,120 +4.1%$358,064 +8.2%
    2023$5,877 +6.2%$330,915 +8.7%
    2022$5,536 +529%$304,315 +407.2%
    2021$880 +355.2%$60,000 +394%
    2020$193 $12,146

    Find assessor info on the county website

    Neighborhood: 34219

    Nearby schools

    GreatSchools rating
    Schools provided by the listing agent
    • Elementary: Annie Lucy Williams Elementary
    • Middle: Buffalo Creek Middle
    • High: Parrish Community High

    Source: Stellar MLS. This data may not be complete. We recommend contacting the local school district to confirm school assignments for this home.

    Get a cash offer in 3 minutes
    Find out how much your home could sell for in as little as 3 minutes with a no-obligation cash offer.
    Estimated market value
    $371,800
    Get a cash offer in 3 minutes
    Find out how much your home could sell for in as little as 3 minutes with a no-obligation cash offer.
    Estimated market value
    $371,800