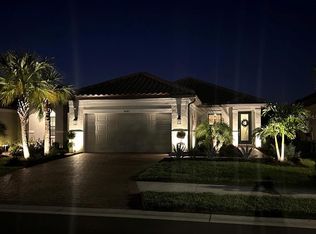
Welcome to your Florida dream home in the highly sought-after Esplanade at Artisan Lakes! This beautifully designed residence offers the perfect blend of elegance, comfort, and low-maintenance luxury living. From the moment you arrive, you'll appreciate the home's inviting curb appeal, manicured landscaping, and thoughtfully designed floor plan. Step inside to discover an open-concept layout filled with natural light, soaring ceilings, and stylish finishes throughout. The spacious great room seamlessly flows into the gourmet kitchen, featuring beautiful cabinetry, stone countertops, stainless steel appliances, a large center island with seating, and abundant storage—ideal for entertaining family and friends or enjoying everyday living. The generous owner's suite serves as a private retreat with a luxurious en-suite bath, dual vanities, an oversized walk-in shower, and a spacious walk-in closet. Additional bedrooms provide flexibility for family, guests, or a home office. One of the home's standout features is the east-facing extended screened lanai with no backyard neighbors. You can enjoy peaceful sunrises, morning coffee, and shaded afternoons while overlooking the beautifully maintained surroundings. It's the perfect space for relaxing or entertaining year-round, not to mention, it is pre-plumbed for a full outdoor kitchen. This home is located in the resort-style, gated community of Esplanade at Artisan Lakes. HOA includes access to luxury amenities, comprehensive landscaping, annual exterior pest control, and covers your WiFi & Cable through Spectrum. This community is perfect for those looking for a low-maintenence lifestyle. Residents enjoy exceptional amenities including a luxurious clubhouse, resort-style pool and spa, resistance pool, fitness center, tennis, pickleball, bocce ball, walking trails, dog parks, playground, daily social activities, and beautifully landscaped common areas—all with easy access to I-75, St. Petersburg, Tampa, Sarasota, world-class beaches, shopping, dining, and three major airports. Whether you're looking for a full-time residence, seasonal retreat, or investment opportunity, this exceptional home delivers the Florida lifestyle you've been dreaming of. Schedule your private showing today and experience everything this beautiful home has to provide!
For sale
Price cut: $5.1K (9/24)
$459,900
4634 CRESTPOINT WAY, PALMETTO, FL 34221
3beds
1,831sqft
Single Family Residence
Built in 2022
5,876 Square Feet Lot
$450,600 Zestimate®
$251/sqft
$520/mo HOA
What's special
Stylish finishes throughoutAdditional bedrooms provide flexibilityBeautiful cabinetryInviting curb appealAbundant storageGourmet kitchenSoaring ceilings
- 78 days
- 137
- 9
Zillow last checked:
Listing updated:
Listed by:
Cynthia Vazquez Lane 813-376-0783,
DALTON WADE INC 888-668-8283
Source: Stellar MLS,MLS#: A4701167 Originating MLS: Suncoast Tampa
Originating MLS: Suncoast Tampa
Facts & features
Interior
Bedrooms & bathrooms
- Bedrooms: 3
- Bathrooms: 3
- Full bathrooms: 2
- 1/2 bathrooms: 1
Primary bedroom
- Features: Ceiling Fan(s), Dual Sinks, En Suite Bathroom, Exhaust Fan, Makeup/Vanity Space, Shower No Tub, Stone Counters, Walk-In Closet(s)
- Level: First
Bedroom 2
- Features: Ceiling Fan(s), Built-in Closet
- Level: First
Bedroom 3
- Features: Ceiling Fan(s), Built-in Closet
- Level: First
Kitchen
- Features: Breakfast Bar, Pantry, Kitchen Island, Tile Counters, Walk-In Closet(s)
- Level: First
Living room
- Features: Ceiling Fan(s), No Closet
- Level: First
Heating
- Central, Natural Gas
Cooling
- Central Air
Appliances
- Included: Convection Oven, Dishwasher, Disposal, Dryer, Gas Water Heater, Microwave, Range, Refrigerator, Washer
- Laundry: Electric Dryer Hookup, Gas Dryer Hookup, Inside, Washer Hookup
Features
- Cathedral Ceiling(s), Ceiling Fan(s), High Ceilings, Living Room/Dining Room Combo, Open Floorplan, Primary Bedroom Main Floor, Solid Surface Counters, Solid Wood Cabinets, Split Bedroom, Stone Counters, Thermostat, Vaulted Ceiling(s), Walk-In Closet(s)
- Flooring: Carpet, Ceramic Tile
- Doors: Sliding Doors
- Windows: Window Treatments, Hurricane Shutters
- Has fireplace: No
Interior area
- Total structure area: 1,831
- Total interior livable area: 1,831 sqft
Video & virtual tour
Property
Parking
- Total spaces: 2
- Parking features: Garage - Attached
- Attached garage spaces: 2
Features
- Levels: One
- Stories: 1
- Exterior features: Irrigation System, Lighting, Misting System, Private Entrance, Private Mailbox, Private Yard, Sprinkler Metered, Storage
Lot
- Size: 5,876 Square Feet
Details
- Parcel number: 604530959
- Zoning: X
- Special conditions: None
Construction
Type & style
- Home type: SingleFamily
- Property subtype: Single Family Residence
Materials
- Block, Stucco
- Foundation: Slab
- Roof: Tile
Condition
- New construction: No
- Year built: 2022
Utilities & green energy
- Sewer: Public Sewer
- Water: None
- Utilities for property: BB/HS Internet Available, Cable Available, Cable Connected, Electricity Available, Electricity Connected, Fiber Optics, Natural Gas Available, Natural Gas Connected, Sewer Connected, Sprinkler Meter, Sprinkler Recycled, Street Lights, Underground Utilities, Water Available, Water Connected
Community & HOA
Community
- Features: Clubhouse, Community Mailbox, Deed Restrictions, Dog Park, Fitness Center, Gated Community - No Guard, Golf Carts OK, Irrigation-Reclaimed Water, Pool
- Pet fee: $0 monthly
- Subdivision: ARTISAN LAKES ESPLANADE PH V SUBPH B & C
HOA
- Has HOA: Yes
- Amenities included: Cable TV, Clubhouse, Fence Restrictions, Fitness Center, Gated, Maintenance, Pickleball Court(s), Pool, Recreation Facilities, Security, Spa/Hot Tub, Tennis Court(s)
- Services included: 24-Hour Guard, Cable TV, Community Pool, Reserve Fund, Gas, Internet, Maintenance Structure, Maintenance Grounds, Manager, Pool Maintenance, Private Road, Recreational Facilities, Security
- HOA fee: $520 monthly
- HOA name: HOA
- HOA phone: 941-723-5500
Location
- Region: Palmetto
Financial & listing details
- Price per square foot: $251/sqft
- Tax assessed value: $380,520
- Annual tax amount: $6,351
- Date on market: 7/27/2026
- Cumulative days on market: 78 days
- Listing terms: Cash,Conventional,FHA,Lease Option,VA Loan
- Ownership: Fee Simple
- Total actual rent: 0
- Electric utility on property: Yes
- Road surface type: Paved
Estimated market value
$450,600
$428,000 - $473,000
$2,597/mo
Price history
| Date | Event | Price |
|---|---|---|
| 9/24/2026 | Price change | $459,900-1.1%$251/sqft |
Source:  Stellar MLS #A4701167 Report a problem Stellar MLS #A4701167 Report a problem | ||
| 8/27/2026 | Price change | $465,000-2.3%$254/sqft |
Source: Stellar MLS #A4701167 Report a problem | ||
| 7/27/2026 | Listed for sale | $475,900-4.4%$260/sqft |
Source: Stellar MLS #A4701167 Report a problem | ||
| 1/5/2023 | Sold | $497,880$272/sqft |
Source: Public Record Report a problem | ||
Public tax history
| Year | Property taxes | Tax assessment |
|---|---|---|
| 2025 | $6,352 -8.6% | $380,520 -13.1% |
| 2024 | $6,952 -5.9% | $438,061 +3.5% |
| 2023 | $7,388 +365.8% | $423,400 +7483.7% |
| 2022 | $1,586 | $5,583 |
Find assessor info on the county website
Monthly payment
Est. payment
Payment breakdown
Explore the cost of this home by adjusting the details. Changes won't be saved.Climate risks
Neighborhood: 34221

Similar homes
- $469,0003 bd3 ba1.8k sqft11115 DEVONBRIDGE DRIVE, PALMETTO, FL 34221For Sale

 MLS ID #TB8528245, Jill Helgren, COASTAL PROPERTIES GROUP. Stellar MLS
 - $410,0003 bd2 ba1.9k sqft4705 STAFFORD COURT, PALMETTO, FL 34221For Sale
 MLS ID #TB8552634, Andrea Valdes, PREMIER SOTHEBY'S INTL REALTY. Stellar MLS
 - $449,0003 bd3 ba1.8k sqft5229 SAVINO CIRCLE, PALMETTO, FL 34221For Sale
 MLS ID #A4699077, Mugsie Quinlan, PREMIER PROPERTIES OF SRQ LLC. Stellar MLS
 - $558,0003 bd4 ba2k sqft4512 CRESTPOINT WAY, PALMETTO, FL 34221For Sale
 MLS ID #O6427875, Steven Koleno, BEYCOME OF FLORIDA LLC. Stellar MLS
 - $424,9003 bd3 ba2k sqft6549 DEVESTA LOOP, PALMETTO, FL 34221For SaleMLS ID #A4701643, Heidi Stubbers, MARCUS & COMPANY REALTY. Stellar MLS
- $584,9003 bd4 ba2k sqft10924 WICKER PARK PLACE, PALMETTO, FL 34221For SaleMLS ID #A4698103, Michelle Green, LLC, MARCUS & COMPANY REALTY. Stellar MLS
- $399,9004 bd3 ba2.3k sqft5951 MAIDENSTONE WAY, PALMETTO, FL 34221For SaleMLS ID #TB8518430, Leah Herzwurm, COMPASS FLORIDA LLC. Stellar MLS
- $365,0003 bd3 ba2k sqft5718 LOS ROBLES COURT, PALMETTO, FL 34221For SaleMLS ID #TB8520265, Eric Wilson, PA, LPT REALTY, LLC. Stellar MLS
- $339,9002 bd3 ba1.5k sqft10930 WENDOVER DRIVE, PALMETTO, FL 34221For SaleMLS ID #TB8521196, Matthew Derocher, TROWBRIDGE REALTY CORP. Stellar MLS
- $429,0003 bd2 ba1.5k sqft1606 22ND AVENUE W, PALMETTO, FL 34221For SaleMLS ID #A4679517, Stephen Smith, Jr., EMERALD REALTY BROKERAGE. Stellar MLS
- $625,0003 bd3 ba2.3k sqft11410 CASELLA PLACE, PALMETTO, FL 34221For SaleMLS ID #TB8537389, Joan Poppleton, VIEWPOINT REALTY INTERNATIONAL. Stellar MLS
- $425,0004 bd2 ba1.6k sqft9540 SANDY BLUFFS CIRCLE, PARRISH, FL 34219For SaleMLS ID #A4704935, Rachel Matko, EXP REALTY LLC. Stellar MLS
- $515,0003 bd2 ba2.2k sqft5847 LEXINGTON DRIVE, PARRISH, FL 34219For SaleMLS ID #A4708515, Robbi Karas, BERKSHIRE HATHAWAY HOMESERVICE. Stellar MLS
- $419,0003 bd3 ba2.3k sqft11520 GALLATIN TRAIL, PARRISH, FL 34219For SaleMLS ID #A4701392, Habib Massari, REAL BROKER, LLC. Stellar MLS
- $399,0004 bd3 ba1.9k sqft10119 DAYBREAK GLEN, PARRISH, FL 34219For SaleMLS ID #TB8530562, Madelyn Spiegel, SPIEGEL LUXURY GROUP. Stellar MLS
- $500,0003 bd3 ba2.1k sqft12717 OAK HILL WAY, PARRISH, FL 34219For SaleMLS ID #A4706316, Echo Belser PA, COLDWELL BANKER REALTY. Stellar MLS
- $374,9993 bd2 ba2.2k sqft6223 ROCK CREEK CIRCLE, ELLENTON, FL 34222For SaleMLS ID #TB8545392, Amanda LeGault, KELLER WILLIAMS ON THE WATER S. Stellar MLS
- $494,9003 bd2 ba1.7k sqft10528 CROOKED CREEK COURT, PARRISH, FL 34219For SaleMLS ID #A4705145, Ken Callahan, MICHAEL SAUNDERS & COMPANY. Stellar MLS
- $393,0002 bd2 ba1.4k sqft10661 SPRING TIDE WAY, PARRISH, FL 34219For SaleMLS ID #A4700585, Mugsie Quinlan, PREMIER PROPERTIES OF SRQ LLC. Stellar MLS
- $410,0003 bd2 ba1.8k sqft10117 SPRUCE RIVER WAY, PARRISH, FL 34219For SaleMLS ID #A4685323, Dennis Kotaska, LLC, RE/MAX ALLIANCE GROUP. Stellar MLS
