Virtually Staged. New Price Improvement! Welcome to one of the most meticulously maintained homes in Eaves Bend at Artisan Lakes. Built in 2020 by Meritage Homes and tucked away toward the back of the community for added privacy, this popular Juniper floor plan offers the perfect blend of modern design, energy efficiency, everyday comfort, and a backyard with room for a future pool. Best of all, NO FLOOD INSURANCE IS REQUIRED, providing valuable savings and peace of mind for years to come. From the moment you step inside, you'll notice the difference. Soaring volume ceilings, abundant natural light, and an open-concept design create a bright, airy atmosphere that feels both spacious and inviting. Whether you're hosting friends, gathering with family, or simply enjoying a quiet evening at home, this floor plan was designed to bring people together. At the heart of the home is a beautifully appointed kitchen featuring granite countertops, stainless steel appliances, a gas range, a large center island, and generous pantry storage- flowing seamlessly into the dining and living spaces for effortless entertaining. Upstairs, a spacious loft offers endless flexibility as a home office, media room, fitness space, playroom, or second living area. The primary suite serves as a private retreat with a large walk-in closet and an ensuite bath featuring dual vanities, a separate water closet, and a walk-in shower. Two generously sized secondary bedrooms, an additional full bathroom, and a conveniently located laundry room complete the second level, creating a functional layout designed for both comfort and privacy. Outside, the fully fenced backyard offers the opportunity to create your own private outdoor retreat. The covered lanai provides the perfect setting for morning coffee, weekend barbecues, or relaxing after a long day, while the spacious yard leaves plenty of flexibility for future outdoor enhancements. Reclaimed-water irrigation helps keep the landscaping lush while reducing monthly costs. Built by Meritage Homes, this residence is loaded with energy-saving features including spray foam insulation, low-e windows, an advanced thermostat, and a tankless gas water heater- all designed to help provide year-round comfort while keeping utility bills surprisingly low. Residents enjoy access to an impressive collection of resort-style amenities, including a pool and spa, fitness center, clubhouse, game room, playgrounds, dog parks, basketball court, sports field, walking trails, and community gathering spaces. Conveniently located near I-75 with easy access to St. Petersburg, Tampa, Sarasota, shopping, dining, and the Gulf Coast's world-renowned beaches, this move-in-ready home offers the lifestyle today's buyers are searching for. Exceptionally clean, lovingly maintained, and ready for its next owner- this is the kind of home that simply feels right the moment you walk through the door. Safety Notice: The guest bedroom shelving unit is not secured to the wall. Please do not touch, move, or climb on the unit, and supervise children accordingly.
For sale
Price cut: $15.1K (7/23)
$399,900
5718 Los Robles Ct, Palmetto, FL 34221
3beds
2,024sqft
:
Get pre-qualified$2,785/mo
Single Family Residence
Built in 2020
5,480 Square Feet Lot
$404,400 Zestimate®
$198/sqft
$165/mo HOA
What's special
Large center islandModern designGranite countertopsAbundant natural lightGas rangeGenerous pantry storageSoaring volume ceilings
- 31 days |
- 484 |
- 30 |
Likely to sell faster than
Zillow last checked:
Listing updated:
Listed by:
Eric Wilson, PA 407-579-3032,
LPT REALTY, LLC 877-366-2213
Source: Stellar MLS,MLS#: TB8520265 Originating MLS: Orlando Regional
Originating MLS: Orlando Regional
Facts & features
Interior
Bedrooms & bathrooms
- Bedrooms: 3
- Bathrooms: 3
- Full bathrooms: 2
- 1/2 bathrooms: 1
Rooms
- Room types: Bonus Room, Utility Room, Loft
Primary bedroom
- Features: Ceiling Fan(s), En Suite Bathroom, Walk-In Closet(s)
- Level: Second
- Area: 196 Square Feet
- Dimensions: 14x14
Bedroom 2
- Features: Ceiling Fan(s), Built-in Closet
- Level: Second
- Area: 143 Square Feet
- Dimensions: 13x11
Bedroom 3
- Features: Ceiling Fan(s), Built-in Closet
- Level: Second
- Area: 132 Square Feet
- Dimensions: 12x11
Primary bathroom
- Features: Dual Sinks, En Suite Bathroom, Granite Counters, Shower No Tub, Walk-In Closet(s)
- Level: Second
- Area: 99 Square Feet
- Dimensions: 11x9
Bathroom 2
- Features: Granite Counters, Makeup/Vanity Space, Single Vanity, Tub With Shower, Linen Closet
- Level: Second
- Area: 50 Square Feet
- Dimensions: 5x10
Bathroom 3
- Features: Sink - Pedestal, No Closet
- Level: First
- Area: 28 Square Feet
- Dimensions: 4x7
Dining room
- Features: No Closet
- Level: First
- Area: 112 Square Feet
- Dimensions: 14x8
Foyer
- Features: Built-in Closet
- Level: First
- Area: 115 Square Feet
- Dimensions: 23x5
Kitchen
- Features: Breakfast Bar, Pantry, Granite Counters, Kitchen Island, Walk-In Closet(s)
- Level: First
- Area: 140 Square Feet
- Dimensions: 14x10
Laundry
- Features: Built-In Shelving, No Closet
- Level: Second
- Area: 66 Square Feet
- Dimensions: 6x11
Laundry
- Level: Second
- Area: 60 Square Feet
- Dimensions: 10x6
Living room
- Features: Ceiling Fan(s), Built-in Closet
- Level: First
- Area: 270 Square Feet
- Dimensions: 15x18
Loft
- Features: No Closet
- Level: Second
- Area: 256 Square Feet
- Dimensions: 16x16
Heating
- Central
Cooling
- Central Air
Appliances
- Included: Dishwasher, Disposal, Dryer, Microwave, Range, Refrigerator, Tankless Water Heater, Washer
- Laundry: Inside, Laundry Room, Upper Level
Features
- Ceiling Fan(s), Eating Space In Kitchen, High Ceilings, Kitchen/Family Room Combo, Living Room/Dining Room Combo, Open Floorplan, PrimaryBedroom Upstairs, Stone Counters, Thermostat, Walk-In Closet(s)
- Flooring: Carpet, Luxury Vinyl, Tile
- Doors: Sliding Doors
- Windows: Window Treatments, Hurricane Shutters, Hurricane Shutters/Windows
- Has fireplace: No
Interior area
- Total structure area: 2,634
- Total interior livable area: 2,024 sqft
Video & virtual tour
Property
Parking
- Total spaces: 2
- Parking features: Driveway, Garage Door Opener
- Attached garage spaces: 2
- Has uncovered spaces: Yes
- Details: Garage Dimensions: 19x22
Features
- Levels: Two
- Stories: 2
- Patio & porch: Covered, Front Porch, Rear Porch
- Exterior features: Irrigation System, Lighting, Sidewalk
- Pool features: In Ground
- Fencing: Fenced,Vinyl
- Waterfront features: Lake
Lot
- Size: 5,480 Square Feet
- Features: Landscaped, Sidewalk, Above Flood Plain
Details
- Parcel number: 610936259
- Zoning: PD-MU
- Special conditions: None
Construction
Type & style
- Home type: SingleFamily
- Architectural style: Florida
- Property subtype: Single Family Residence
Materials
- Block, Stucco, Wood Frame
- Foundation: Slab
- Roof: Shingle
Condition
- Completed
- New construction: No
- Year built: 2020
Details
- Builder model: Juniper
- Builder name: Meritage Homes
Utilities & green energy
- Sewer: Public Sewer
- Water: Public
- Utilities for property: BB/HS Internet Available, Cable Available, Electricity Connected, Natural Gas Connected, Public, Sewer Connected, Street Lights, Water Connected
Green energy
- Water conservation: Irrigation-Reclaimed Water, Low-Flow Fixtures
Community & HOA
Community
- Features: Lake, Clubhouse, Dog Park, Fitness Center, Golf Carts OK, Irrigation-Reclaimed Water, Park, Playground, Pool, Sidewalks
- Security: Smoke Detector(s)
- Pet fee: $0 monthly
- Subdivision: ARTISAN LAKES EAVES BEND PH I SP A-K
HOA
- Has HOA: Yes
- Amenities included: Basketball Court, Clubhouse, Fitness Center, Park, Playground, Pool, Trail(s)
- Services included: Community Pool, Manager, Pool Maintenance, Recreational Facilities
- HOA fee: $165 monthly
- HOA name: Castle Group Property Management/Tarryce Hampton
- HOA phone: 941-479-3780
Location
- Region: Palmetto
Financial & listing details
- Price per square foot: $198/sqft
- Tax assessed value: $299,108
- Annual tax amount: $5,391
- Date on market: 6/24/2026
- Cumulative days on market: 31 days
- Listing terms: Cash,Conventional,FHA,VA Loan
- Ownership: Fee Simple
- Total actual rent: 0
- Electric utility on property: Yes
- Road surface type: Paved
Estimated market value
$404,400
$384,000 - $425,000
$2,534/mo
Price history
| Date | Event | Price |
|---|---|---|
| 7/23/2026 | Price change | $399,900-3.6%$198/sqft |
Source:  Stellar MLS #TB8520265 Report a problem Stellar MLS #TB8520265 Report a problem | ||
| 6/24/2026 | Listed for sale | $415,000+16.9%$205/sqft |
Source: Stellar MLS #TB8520265 Report a problem | ||
| 10/22/2024 | Listing removed | $2,750$1/sqft |
Source: Stellar MLS #TB8311984 Report a problem | ||
| 10/17/2024 | Listed for rent | $2,750+0.7%$1/sqft |
Source: Stellar MLS #TB8311984 Report a problem | ||
| 3/17/2023 | Sold | $355,000-5.3%$175/sqft |
Source: Public Record Report a problem | ||
| 3/10/2023 | Listing removed | -- |
Source: Zillow Rentals Report a problem | ||
| 2/12/2023 | Pending sale | $375,000$185/sqft |
Source: Stellar MLS #T3409952 Report a problem | ||
| 2/9/2023 | Listed for sale | $375,000$185/sqft |
Source: Stellar MLS #T3409952 Report a problem | ||
| 2/8/2023 | Pending sale | $375,000$185/sqft |
Source: Stellar MLS #T3409952 Report a problem | ||
| 1/31/2023 | Listed for rent | $2,730$1/sqft |
Source: Zillow Rentals Report a problem | ||
| 1/18/2023 | Price change | $375,000-0.8%$185/sqft |
Source: Stellar MLS #T3409952 Report a problem | ||
| 1/10/2023 | Price change | $378,000-0.5%$187/sqft |
Source: Stellar MLS #T3409952 Report a problem | ||
| 1/2/2023 | Price change | $379,900-0.8%$188/sqft |
Source: Stellar MLS #T3409952 Report a problem | ||
| 12/23/2022 | Price change | $383,000-0.3%$189/sqft |
Source: Stellar MLS #T3409952 Report a problem | ||
| 12/17/2022 | Price change | $384,000-0.3%$190/sqft |
Source: Stellar MLS #T3409952 Report a problem | ||
| 12/12/2022 | Price change | $385,000-1.3%$190/sqft |
Source: Stellar MLS #T3409952 Report a problem | ||
| 12/1/2022 | Price change | $390,000-1.3%$193/sqft |
Source: Stellar MLS #T3409952 Report a problem | ||
| 11/29/2022 | Pending sale | $395,000$195/sqft |
Source: Stellar MLS #T3409952 Report a problem | ||
| 11/24/2022 | Price change | $395,000-1.2%$195/sqft |
Source: Stellar MLS #T3409952 Report a problem | ||
| 11/16/2022 | Price change | $399,900-3.6%$198/sqft |
Source: Stellar MLS #T3409952 Report a problem | ||
| 11/10/2022 | Price change | $415,000-2.4%$205/sqft |
Source: Stellar MLS #T3409952 Report a problem | ||
| 10/28/2022 | Listed for sale | $425,000+1.2%$210/sqft |
Source: Stellar MLS #T3409952 Report a problem | ||
| 5/3/2022 | Listing removed | -- |
Source: Stellar MLS #L4928735 Report a problem | ||
| 3/23/2022 | Pending sale | $420,000$208/sqft |
Source: Stellar MLS #L4928735 Report a problem | ||
| 3/21/2022 | Listed for sale | $420,000+43.1%$208/sqft |
Source: Stellar MLS #L4928735 Report a problem | ||
| 2/24/2021 | Sold | $293,500$145/sqft |
Source: Public Record Report a problem | ||
Public tax history
| Year | Property taxes | Tax assessment |
|---|---|---|
| 2025 | $5,392 -6.2% | $299,108 -11.4% |
| 2024 | $5,748 -0.1% | $337,475 +3.4% |
| 2023 | $5,751 +9.3% | $326,288 +10% |
| 2022 | $5,263 +15.4% | $296,625 +24.8% |
| 2021 | $4,562 +182.1% | $237,653 +692.2% |
| 2020 | $1,617 +13.7% | $30,000 |
| 2019 | $1,423 | $30,000 +444.5% |
| 2018 | $1,423 | $5,510 |
Find assessor info on the county website
Monthly payment
Est. payment
Payment breakdown
Explore the cost of this home by adjusting the details. Changes won't be saved.Climate risks
Neighborhood: 34221
Nearby schools
GreatSchools rating
- 6/10James Tillman Elementary Magnet SchoolGrades: PK-5Distance: 5.4 mi
- 5/10Buffalo Creek Middle SchoolGrades: 6-8Distance: 2.3 mi
- 2/10Palmetto High SchoolGrades: 8-12Distance: 6.9 mi
Schools provided by the listing agent
- Elementary: James Tillman Elementary
- Middle: Buffalo Creek Middle
- High: Palmetto High
Source: Stellar MLS. This data may not be complete. We recommend contacting the local school district to confirm school assignments for this home.
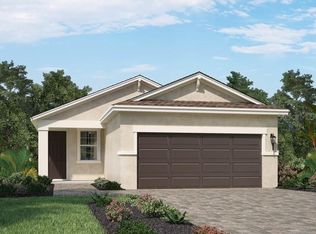
- $307,5003 bd2 ba1.4k sqft5722 Los Robles Ct, Palmetto, FL 34221Off Market
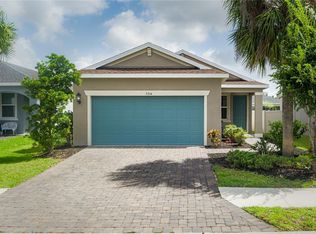
- $344,0004 bd2 ba1.6k sqft5714 Los Robles Ct, Palmetto, FL 34221For Sale
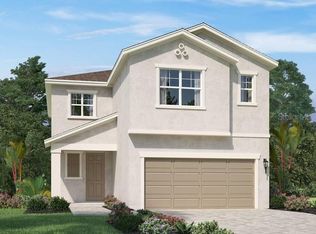
- $394,4004 bd3 ba2.4k sqft5726 Los Robles Ct, Palmetto, FL 34221Off Market
- $307,5003 bd2 ba1.5k sqft5710 Los Robles Ct, Palmetto, FL 34221Off Market
- $309,2003 bd2 ba1.4k sqft5730 Los Robles Ct, Palmetto, FL 34221Off Market
- $303,7003 bd2 ba1.5k sqft5706 Los Robles Ct, Palmetto, FL 34221Off Market
- $345,6004 bd2 ba2.1k sqft5751 Bungalow Grove Ct, Palmetto, FL 34221Off Market
- $368,1003 bd2 ba2.4k sqft5755 Bungalow Grove Ct, Palmetto, FL 34221Off Market
A local agent can set up tours, give advice and negotiate with sellers.
Similar homes
- $364,9004 bd3 ba2.2k sqft5254 Rocky Coast Pl, Palmetto, FL 34221For Sale

 MLS ID #TB8506372, Charissa Insignares, KELLER WILLIAMS TAMPA PROPERTIES. Stellar MLS
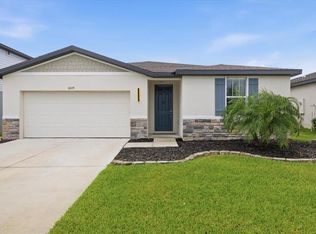
 - $399,0004 bd3 ba1.9k sqft10119 Daybreak Gln, Parrish, FL 34219For Sale
 MLS ID #TB8530562, Madelyn Spiegel, SPIEGEL LUXURY GROUP. Stellar MLS
 - $398,0002 bd2 ba1.4k sqft10661 Spring Tide Way, Parrish, FL 34219For Sale
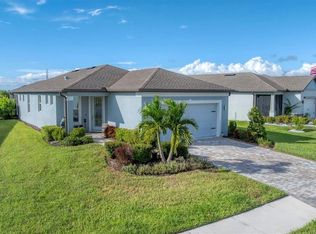 MLS ID #A4700585, Mugsie Quinlan, PREMIER PROPERTIES OF SRQ LLC. Stellar MLS
 - $374,9993 bd2 ba1.8k sqft7542 117th Ln E, Palmetto, FL 34221For Sale
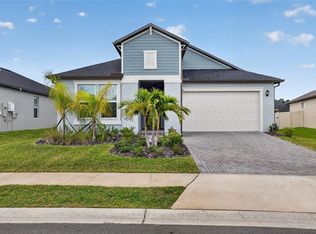 MLS ID #O6414065, Daniel Robinson, HOUWZER INC. Stellar MLS
 - $437,5005 bd4 ba2.4k sqft6312 Milestone Loop, Palmetto, FL 34221For SaleMLS ID #O6390451, Christian Leonard, COSTAL LIGHTHOUSE INVESTMENTS. Stellar MLS
- $340,0004 bd2 ba1.6k sqft2793 89th Street Cir E, Palmetto, FL 34221For SaleMLS ID #TB8495404, John Evans, CENTURY 21 BEGGINS ENTERPRISES. Stellar MLS
- $399,9003 bd2 ba1.7k sqft10606 Morning Marsh Ln, Parrish, FL 34219For SaleMLS ID #TB8511837, Paul Farr, AGILE GROUP REALTY. Stellar MLS
- $330,0003 bd2 ba1.4k sqft10607 55th Ct E, Parrish, FL 34219For SaleMLS ID #A4700431, Mary Helen Letterle, EXP REALTY LLC. Stellar MLS
- $375,0004 bd2 ba1.9k sqft9959 Last Light Gln, Parrish, FL 34219For SaleMLS ID #A4695513, Evon Schmitzerle, MICHAEL SAUNDERS & COMPANY. Stellar MLS
- $385,0004 bd2 ba2k sqft5328 Lexington Dr, Parrish, FL 34219For SaleMLS ID #A4697305, Lindsey Brudi, COLDWELL BANKER REALTY. Stellar MLS
- $269,5003 bd3 ba1.7k sqft11320 E 65th Ter, Palmetto, FL 34221For SaleMLS ID #A4699897, Pamela Spolarich, LESLIE WELLS REALTY, INC.. Stellar MLS
- $379,9002 bd2 ba1.4k sqft10462 Spring Tide Way, Parrish, FL 34219For SaleMLS ID #TB8516626, Andrea Stoll, CHARLES RUTENBERG REALTY INC. Stellar MLS
- $425,0003 bd3 ba2.5k sqft12211 Violet Jasper Dr, Parrish, FL 34219For SaleMLS ID #TB8523097, Nicole Baxter, DALTON WADE INC. Stellar MLS
- $415,0003 bd2 ba1.9k sqft11805 Catawba Cv, Parrish, FL 34219For SaleMLS ID #A4694933, Toni Zarghami, KW COASTAL LIVING III. Stellar MLS
- $425,0003 bd2 ba1.8k sqft10117 Spruce River Way, Parrish, FL 34219For SaleMLS ID #A4685323, Dennis Kotaska, LLC, RE/MAX ALLIANCE GROUP. Stellar MLS
- $384,0004 bd3 ba2k sqft12357 Nantahala Run, Parrish, FL 34219For SaleMLS ID #TB8494647, Dayna McCormick, DALTON WADE INC. Stellar MLS
- $419,5004 bd3 ba2.2k sqft11841 Moonsail Dr, Parrish, FL 34219New ConstructionStellar MLS
- $398,9992 bd2 ba1.4k sqft9289 Ballaster Pointe Loop, Parrish, FL 34219For SaleMLS ID #A4697528, Mugsie Quinlan, PREMIER PROPERTIES OF SRQ LLC. Stellar MLS
- $340,0003 bd2 ba1.5k sqft8583 Starlight Loop, Parrish, FL 34219For SaleMLS ID #A4696978, Matt Eichel, PREFERRED SHORE LLC. Stellar MLS
- $424,0003 bd2 ba1.7k sqft10934 Sand Pine Ln, Parrish, FL 34219For SaleMLS ID #A4683906, Kerry Hegarty, BRIGHT REALTY. Stellar MLS
