NEW ROOF (2025) • NO CARPET • FLOOD ZONE X • FENCED YARD • NATURAL GAS COMMUNITY • ENERGY-EFFICIENT FOAM INSULATION. Why wait to build when this move-in ready home already offers the upgrades buyers want most? Located in the highly desirable Eaves Bend at Artisan Lakes, this beautifully maintained 4-bedroom, 2-bath residence combines modern finishes, thoughtful upgrades, and exceptional community amenities, creating the perfect place to call home. Freshly painted inside and out, this home features new luxury vinyl flooring throughout all bedrooms, a transferable roof warranty, hurricane shutters, and upgraded foam attic insulation designed to enhance energy efficiency and help keep utility costs low. Step inside and discover a bright, open-concept floor plan that effortlessly connects the great room, dining area, and kitchen, making everyday living and entertaining a breeze. Tile flooring throughout the main living areas adds both style and durability while large windows fill the home with natural light. The beautifully updated kitchen is the centerpiece of the home, featuring granite countertops, an updated backsplash, stainless steel appliances, a natural gas range, recessed lighting, abundant cabinetry, and a spacious center island perfect for gathering with family and friends. Tucked away at the rear of the home for added privacy, the spacious primary suite offers a relaxing retreat complete with a large walk-in closet, dual vanities, walk-in shower, and private water closet. Three additional bedrooms are thoughtfully positioned toward the front of the home and share a well-appointed guest bathroom with granite countertops and a tub/shower combination. Outdoor living is just as inviting. A charming paver front porch creates a warm welcome and the perfect spot to enjoy your morning coffee. Out back, the extended enclosed lanai provides valuable additional living space and overlooks the fully fenced backyard, creating an ideal setting for entertaining, pets, play, or simply enjoying Florida's year-round sunshine. The desirable southern rear exposure allows for abundant natural light throughout the day. Additional features include a dedicated laundry room with washer and dryer included, ample storage throughout, and the added peace of mind of being located in Flood Zone X. Residents of Eaves Bend enjoy access to outstanding resort-style amenities, including a clubhouse, fitness center, resort-style pool and spa, fire pit, grilling stations, playgrounds, basketball court, soccer field, dog parks, and scenic walking and jogging trails. With low HOA fees and exceptional amenities, it's easy to see why Artisan Lakes continues to be one of the area's most sought-after communities. Conveniently located near I-75, you'll enjoy easy access to Tampa, St. Petersburg, Sarasota, Bradenton, Lakewood Ranch, and the beautiful beaches of Anna Maria Island. Shopping, dining, healthcare facilities, and exciting new development along the Moccasin Wallow corridor are all just minutes away. With major updates already completed and nothing left to do but move in, this home offers the perfect combination of comfort, convenience, and value. Schedule your private showing today and experience everything this exceptional home has to offer.
For sale
Price cut: $5.9K (7/19)
$344,000
5714 Los Robles Ct, Palmetto, FL 34221
4beds
1,633sqft
:
Get pre-qualified$2,420/mo
Single Family Residence
Built in 2018
5,480 Square Feet Lot
$338,400 Zestimate®
$211/sqft
$165/mo HOA
What's special
Beautifully updated kitchenGranite countertopsUpdated backsplashAmple storage throughoutNatural gas rangeTransferable roof warrantyBright open-concept floor plan
- 55 days |
- 322 |
- 16 |
Zillow last checked:
Listing updated:
Listed by:
Jennifer Flores, PLLC 941-228-2555,
LESLIE WELLS REALTY, INC. 941-776-5571
Source: Stellar MLS,MLS#: A4695356 Originating MLS: Sarasota - Manatee
Originating MLS: Sarasota - Manatee
Facts & features
Interior
Bedrooms & bathrooms
- Bedrooms: 4
- Bathrooms: 2
- Full bathrooms: 2
Primary bedroom
- Features: Walk-In Closet(s)
- Level: First
Bedroom 2
- Features: Built-in Closet
- Level: First
Bedroom 3
- Features: Built-in Closet
- Level: First
Bedroom 4
- Features: Built-in Closet
- Level: First
Dining room
- Level: First
Kitchen
- Level: First
Laundry
- Level: First
Living room
- Level: First
Heating
- Electric, Natural Gas
Cooling
- Central Air
Appliances
- Included: Dishwasher, Disposal, Dryer, Microwave, Range, Refrigerator, Tankless Water Heater, Washer
- Laundry: Laundry Room
Features
- Ceiling Fan(s), Kitchen/Family Room Combo, Open Floorplan, Thermostat, Tray Ceiling(s), Walk-In Closet(s)
- Flooring: Ceramic Tile, Laminate
- Doors: Sliding Doors
- Windows: Window Treatments, Hurricane Shutters
- Has fireplace: No
Interior area
- Total structure area: 2,238
- Total interior livable area: 1,633 sqft
Video & virtual tour
Property
Parking
- Total spaces: 2
- Parking features: Garage - Attached
- Attached garage spaces: 2
Features
- Levels: One
- Stories: 1
- Exterior features: Irrigation System, Rain Gutters, Sidewalk
Lot
- Size: 5,480 Square Feet
Details
- Parcel number: 610936209
- Zoning: PD-MU
- Special conditions: None
Construction
Type & style
- Home type: SingleFamily
- Property subtype: Single Family Residence
Materials
- Concrete, Stucco
- Foundation: Slab
- Roof: Shingle
Condition
- New construction: No
- Year built: 2018
Utilities & green energy
- Sewer: Public Sewer
- Water: Public
- Utilities for property: BB/HS Internet Available, Cable Available, Natural Gas Connected, Public, Sewer Connected, Water Connected
Community & HOA
Community
- Pet fee: $0 monthly
- Subdivision: ARTISAN LAKES EAVES BEND PH I SP A-K
HOA
- Has HOA: Yes
- HOA fee: $165 monthly
- HOA name: Castle Managment
Location
- Region: Palmetto
Financial & listing details
- Price per square foot: $211/sqft
- Tax assessed value: $264,478
- Annual tax amount: $3,763
- Date on market: 5/29/2026
- Cumulative days on market: 56 days
- Listing terms: Cash,Conventional,FHA,USDA Loan,VA Loan
- Ownership: Fee Simple
- Total actual rent: 0
- Road surface type: Paved
Estimated market value
$338,400
$321,000 - $355,000
$2,378/mo
Price history
| Date | Event | Price |
|---|---|---|
| 7/19/2026 | Price change | $344,000-1.7%$211/sqft |
Source:  Stellar MLS #A4695356 Report a problem Stellar MLS #A4695356 Report a problem | ||
| 5/29/2026 | Listed for sale | $349,900+48.5%$214/sqft |
Source: Stellar MLS #A4695356 Report a problem | ||
| 1/8/2019 | Sold | $235,600$144/sqft |
Source: Public Record Report a problem | ||
Public tax history
| Year | Property taxes | Tax assessment |
|---|---|---|
| 2025 | $3,763 +5% | $220,124 +2.9% |
| 2024 | $3,585 +2.4% | $213,920 +4.1% |
| 2023 | $3,500 +3.2% | $205,559 +3% |
| 2022 | $3,393 +0.2% | $199,572 +3% |
| 2021 | $3,385 -0.4% | $193,759 +1.4% |
| 2020 | $3,400 -15.6% | $191,084 -2.7% |
| 2019 | $4,030 | $196,464 +3465.6% |
| 2018 | $4,030 | $5,510 |
Find assessor info on the county website
Monthly payment
Est. payment
Payment breakdown
Explore the cost of this home by adjusting the details. Changes won't be saved.Climate risks
Neighborhood: 34221
Nearby schools
GreatSchools rating
- 6/10James Tillman Elementary Magnet SchoolGrades: PK-5Distance: 5.4 mi
- 5/10Buffalo Creek Middle SchoolGrades: 6-8Distance: 2.3 mi
- 2/10Palmetto High SchoolGrades: 8-12Distance: 6.9 mi
Schools provided by the listing agent
- Elementary: James Tillman Elementary
- Middle: Buffalo Creek Middle
- High: Palmetto High
Source: Stellar MLS. This data may not be complete. We recommend contacting the local school district to confirm school assignments for this home.
- $399,9003 bd3 ba2k sqft5718 Los Robles Ct, Palmetto, FL 34221For Sale

- $309,1003 bd2 ba1.5k sqft5710 Los Robles Ct, Palmetto, FL 34221Off Market
- $308,6003 bd2 ba1.4k sqft5722 Los Robles Ct, Palmetto, FL 34221Off Market
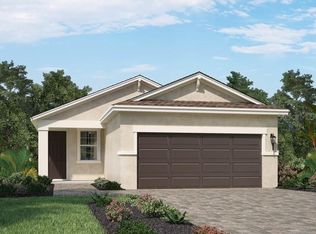
- $305,2003 bd2 ba1.5k sqft5706 Los Robles Ct, Palmetto, FL 34221Off Market
- $394,4004 bd3 ba2.4k sqft5726 Los Robles Ct, Palmetto, FL 34221Off Market
- $349,3004 bd2 ba1.6k sqft5702 Los Robles Ct, Palmetto, FL 34221Off Market
- $317,8004 bd2 ba1.6k sqft5747 Bungalow Grove Ct, Palmetto, FL 34221Off Market
- $344,0004 bd2 ba2.1k sqft5751 Bungalow Grove Ct, Palmetto, FL 34221Off Market
A local agent can set up tours, give advice and negotiate with sellers.
Similar homes
- $385,0003 bd3 ba2k sqft9906 Colorado Pl, Palmetto, FL 34221For Sale
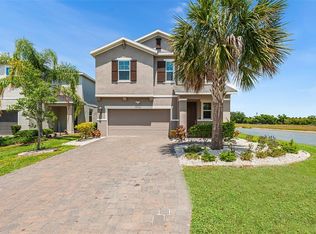
 MLS ID #TB8461046, Roy Sipel, PREFERRED HOMES. Stellar MLS
 - $449,4004 bd3 ba2.4k sqft5720 Maidenstone Way, Palmetto, FL 34221For Sale
 MLS ID #A4694268, Kathy Cahill, KELLER WILLIAMS ON THE WATER. Stellar MLS
 - $349,9003 bd2 ba1.6k sqft5018 33rd Ave E, Palmetto, FL 34221For Sale
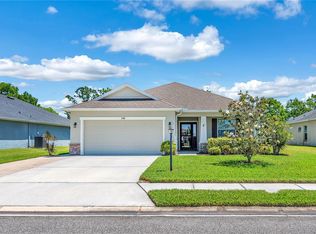 MLS ID #TB8500453, William Glassner, AGILE GROUP REALTY. Stellar MLS
 - $350,0003 bd2 ba1.5k sqft4222 Autumn Fog Ct, Palmetto, FL 34221For Sale
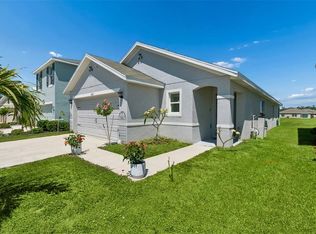 MLS ID #A4690422, ALLEN Smith, IV, RE/MAX ALLIANCE GROUP. Stellar MLS
 - $409,9002 bd2 ba1.6k sqft10205 Saint Francis Ter, Palmetto, FL 34221For SaleMLS ID #A4688993, Tim Lester, TIM LESTER INTERNAT'L REALTY. Stellar MLS
- $479,0004 bd3 ba2.4k sqft10010 Buckman Halls Dr, Palmetto, FL 34221For SaleMLS ID #A4687996, Lisa Shepard, BETTER HOMES AND GARDENS REAL ESTATE ATCHLEY PROPE. Stellar MLS
- $425,0004 bd2 ba2.2k sqft5521 Olano St, Palmetto, FL 34221For SaleMLS ID #A4695744, Sha Bradley, ALIGN RIGHT REALTY SRQ OPULENCE. Stellar MLS
- $285,0002 bd2 ba1.3k sqft5715 Spanish Point Ct, Palmetto, FL 34221For SaleMLS ID #A4637213, Troy Kannegieter, EXP REALTY LLC. Stellar MLS
- $444,5003 bd2 ba2.1k sqft6306 Kevesta Ave, Palmetto, FL 34221For SaleMLS ID #A4698180, Tracey Punzone, UKEEPCOMMISSION REAL ESTATE. Stellar MLS
- $374,9993 bd2 ba1.9k sqft6508 Rock Bridge Ln, Ellenton, FL 34222For SaleMLS ID #A4697388, Doreen McCarthy, LESLIE WELLS REALTY, INC.. Stellar MLS
- $475,0003 bd3 ba2.3k sqft6311 Horse Mill Pl, Palmetto, FL 34221For SaleMLS ID #A4693350, Abigail Altier, ALTIER & COMPANY. Stellar MLS
- $369,9003 bd3 ba1.9k sqft11016 Daybreak Gln, Parrish, FL 34219For SaleMLS ID #A4688425, Paula McCabe, COMPASS FLORIDA LLC. Stellar MLS
- $369,0003 bd2 ba2.1k sqft11855 Armada Way, Parrish, FL 34219For SaleMLS ID #TB8474614, Jenny Gray, MAR-KEY PROPERTY SERVICES LLC. Stellar MLS
- $315,9003 bd3 ba1.5k sqft5519 Tripoli Dr, Palmetto, FL 34221For SaleMLS ID #A4664533, BobbieSue Patrick, LESLIE WELLS REALTY, INC.. Stellar MLS
- $340,0002 bd2 ba1.7k sqft12657 Tahitian Pearl Cir, Parrish, FL 34219For SaleMLS ID #A4696113, Rachel Woodruff, PA, HOUSE MATCH. Stellar MLS
- $324,9992 bd2 ba1.9k sqft132 51st Street Cir E, Palmetto, FL 34221For SaleMLS ID #TB8491009, Megan Robinson, COMPASS FLORIDA LLC. Stellar MLS
- $370,0003 bd2 ba2.1k sqft5539 107th Ter E, Parrish, FL 34219For SaleMLS ID #A4684936, Toni Zarghami, KW COASTAL LIVING III. Stellar MLS
- $325,0003 bd2 ba1.4k sqft10427 Ladybug Cv, Parrish, FL 34219For SaleMLS ID #A4681816, Maleah Richey, PREFERRED SHORE LLC. Stellar MLS
- $425,0004 bd2 ba1.5k sqft9047 Royal River Cir, Parrish, FL 34219For SaleMLS ID #TB8528244, Megan Ferguson, DALTON WADE INC. Stellar MLS
- $348,0003 bd2 ba1.9k sqft606 Winterside Dr, Apollo Beach, FL 33572For SaleMLS ID #TB8525469, Shawna Calvert, 27NORTH REALTY. Stellar MLS
