Nestled within the charming new community of Silverstone North, this 2022 new construction beckons you with its allure and flexibility. pond and breathtaking sunsets that await you each evening. Step inside this Allex model, where functionality meets at every turn. Boasting 3 bedrooms, 2 baths, and a 2-car garage, this single-story sanctuary is designed for modern living. The heart of the home is the spacious kitchen, a chef's dream come true. Granite countertops gleam under the glow of modern recessed lighting, perfectly complementing the upgraded black granite composite single bowl drop-in sink with an oversized pull-down faucet and top-of-the-line appliances, culinary adventures await! Entertain with ease in the open-concept living area, adorned with tile flooring and flooded with natural light. Relax and unwind in the comfort of your private screened lanai, where you can savor the tranquil water views and marvel at the vibrant hues of each sunset. This home features double-pane windows, along with detachable hurricane shutters for added peace of mind. Convenience meets location in this sought-after community, with a low HOA fee of just $98/month. Enjoy access to the newly completed amenity center, featuring a sparkling pool and playground, just a short stroll away. Located within close proximity to popular attractions such as Anna Maria Island, Ellenton Shopping Outlets, as well as easy access to I-75/41 for seamless travel to the St. Petersburg/Tampa area, this home offers the perfect blend of tranquility and convenience.
Sold for $350,000
$350,000
4222 AUTUMN FOG COURT, PALMETTO, FL 34221
3beds
1,529sqft
Single Family Residence
Built in 2022
4,800 Square Feet Lot
$341,000 Zestimate®
$229/sqft
$2,434 Estimated rent
Home value
$341,000
$324,000 - $358,000
$2,434/mo
Zestimate® history
Owner options
List your home for rent
$2,434/mo
Rent Zestimate®
Find your next renter with Zillow Rental Manager. Plus, with online applications, you can quickly screen prospective tenants – for free.
$2,434/mo
Rent Zestimate®
Refinance and save
$2,420/mo
Est. payment
Refinancing to a lower rate could help reduce your monthly payments and save thousands over the life of the loan.
$2,420/mo
Est. payment
Explore your selling options
Work with a Zillow partner agent
Leverage their expertise and Zillow's premium Showcase listings to get your home seen by more buyers.
Get startedList with your own agent
Get your home in front of millions of buyers by listing it on Zillow.
Learn how to do itSell it yourself
Take full control of how buyers see your home on Zillow by listing For Sale by Owner (FSBO).
List your homeWhat's special
Zillow last checked:
Listing updated:
Listed by:
Jordan Chancey, PA 941-545-8816,
RE/MAX ALLIANCE GROUP 941-758-7777,
Sarah Whisnant 941-238-8624,
RE/MAX ALLIANCE GROUP
Bought with:
ALLEN Smith, IV, 3449061
RE/MAX ALLIANCE GROUP
Mia Rodriguez, 3565528
RE/MAX ALLIANCE GROUP
Source: Stellar MLS,MLS#: A4600479 Originating MLS: Sarasota - Manatee
Originating MLS: Sarasota - Manatee
Facts & features
Interior
Bedrooms & bathrooms
- Bedrooms: 3
- Bathrooms: 2
- Full bathrooms: 2
Rooms
- Room types: Breakfast Room Separate, Living Room, Utility Room
Primary bedroom
- Features: Walk-In Closet(s)
- Level: First
- Dimensions: 14x14
Bedroom 2
- Features: Built-in Closet
- Level: First
- Dimensions: 11x10
Bedroom 3
- Features: Built-in Closet
- Level: First
- Dimensions: 11x10
Balcony porch lanai
- Level: First
- Dimensions: 14x6
Dining room
- Level: First
- Dimensions: 11x14
Kitchen
- Features: Pantry
- Level: First
- Dimensions: 17x10
Living room
- Level: First
- Dimensions: 14x15
Heating
- Central
Cooling
- Central Air
Appliances
- Included: Dishwasher, Disposal, Dryer, Microwave, Range, Refrigerator
- Laundry: Laundry Room
Features
- Kitchen/Family Room Combo, Open Floorplan, Primary Bedroom Main Floor, Solid Surface Counters, Split Bedroom, Walk-In Closet(s)
- Flooring: Carpet, Ceramic Tile
- Doors: Sliding Doors
- Windows: Insulated Windows, Window Treatments, Hurricane Shutters
- Has fireplace: No
Interior area
- Total structure area: 2,034
- Total interior livable area: 1,529 sqft
Property
Parking
- Total spaces: 2
- Parking features: Garage - Attached
- Attached garage spaces: 2
Features
- Levels: One
- Stories: 1
- Patio & porch: Rear Porch
- Exterior features: Irrigation System, Sidewalk
- Has view: Yes
- View description: Water
- Water view: Water
Lot
- Size: 4,800 Square Feet
- Features: Cul-De-Sac, In County, Sidewalk
Details
- Parcel number: 716913509
- Zoning: RES
- Special conditions: None
Construction
Type & style
- Home type: SingleFamily
- Architectural style: Florida,Ranch
- Property subtype: Single Family Residence
Materials
- Block, Stucco
- Foundation: Slab
- Roof: Shingle
Condition
- Completed
- New construction: No
- Year built: 2022
Utilities & green energy
- Sewer: Public Sewer
- Water: Public
- Utilities for property: BB/HS Internet Available, Cable Connected, Electricity Connected, Public, Sewer Connected, Sprinkler Recycled, Street Lights, Underground Utilities, Water Connected
Community & HOA
Community
- Features: Association Recreation - Owned, Clubhouse, Deed Restrictions, No Truck/RV/Motorcycle Parking, Playground, Pool, Sidewalks, Special Community Restrictions
- Pet fee: $0 monthly
- Subdivision: SILVERSTONE NORTH PH IA & IB
HOA
- Has HOA: Yes
- Amenities included: Clubhouse, Pool, Recreation Facilities, Vehicle Restrictions
- Services included: Common Area Taxes, Community Pool, Manager, Pool Maintenance, Recreational Facilities
- HOA fee: $98 monthly
- HOA name: ACCESS MANAGEMENT
- HOA phone: 813-607-2220
Location
- Region: Palmetto
Financial & listing details
- Price per square foot: $229/sqft
- Tax assessed value: $282,124
- Annual tax amount: $5,661
- Date on market: 2/23/2024
- Cumulative days on market: 34 days
- Listing terms: Cash,Conventional,FHA,VA Loan
- Ownership: Fee Simple
- Total actual rent: 0
- Electric utility on property: Yes
- Road surface type: Paved, Asphalt
Price history
| Date | Event | Price |
|---|---|---|
| 7/26/2026 | Listing removed | $350,000$229/sqft |
Source:  Stellar MLS #A4690422 Report a problem Stellar MLS #A4690422 Report a problem | ||
| 5/14/2026 | Listed for sale | $350,000$229/sqft |
Source: Stellar MLS #A4690422 Report a problem | ||
| 4/12/2024 | Sold | $350,000-2.8%$229/sqft |
Source: Stellar MLS #A4600479 Report a problem | ||
| 3/28/2024 | Pending sale | $360,000$235/sqft |
Source: Stellar MLS #A4600479 Report a problem | ||
| 3/21/2024 | Price change | $360,000-1.4%$235/sqft |
Source: Stellar MLS #A4600479 Report a problem | ||
| 3/18/2024 | Price change | $365,000-2.7%$239/sqft |
Source: Stellar MLS #A4600479 Report a problem | ||
| 2/23/2024 | Listed for sale | $375,000+1.2%$245/sqft |
Source: Stellar MLS #A4600479 Report a problem | ||
| 3/28/2023 | Sold | $370,500-1.7%$242/sqft |
Source: Public Record Report a problem | ||
| 3/1/2023 | Pending sale | $377,000$247/sqft |
Source: Stellar MLS #A4561867 Report a problem | ||
| 2/24/2023 | Listed for sale | $377,000+5.6%$247/sqft |
Source: Stellar MLS #A4561867 Report a problem | ||
| 7/27/2022 | Sold | $356,990$233/sqft |
Source: Public Record Report a problem | ||
Public tax history
| Year | Property taxes | Tax assessment |
|---|---|---|
| 2025 | $4,032 -32.4% | $178,097 -37.4% |
| 2024 | $5,963 +5.3% | $284,318 -3.6% |
| 2023 | $5,661 +95.8% | $294,785 +436% |
| 2022 | $2,891 +44.2% | $55,000 +770.5% |
| 2021 | $2,005 | $6,318 |
Find assessor info on the county website
Neighborhood: 34221
Nearby homes
- $378,4005 bd3 ba2.4k sqft4218 Autumn Fog Ct, Palmetto, FL 34221Off Market
- $340,4003 bd2 ba1.5k sqft4214 Autumn Fog Ct, Palmetto, FL 34221Off Market
- $335,0003 bd2 ba1.5k sqft4234 Autumn Fog Ct, Palmetto, FL 34221For Sale
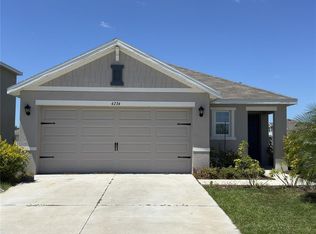
- $400,3005 bd3 ba2.6k sqft5269 Rocky Coast Pl, Palmetto, FL 34221Off Market
- $340,0003 bd3 ba2k sqft4231 Autumn Fog Ct, Palmetto, FL 34221Sold
- $413,4904 bd3 ba2.2k sqft4206 Autumn Fog Ct, Palmetto, FL 34221Sold
- $359,7004 bd2 ba1.8k sqft5273 Rocky Coast Pl, Palmetto, FL 34221Off Market
- $369,4005 bd3 ba2.4k sqft5258 Rocky Coast Pl, Palmetto, FL 34221Off Market
Nearby schools
GreatSchools rating
- 6/10James Tillman Elementary Magnet SchoolGrades: PK-5Distance: 2.3 mi
- 5/10Buffalo Creek Middle SchoolGrades: 6-8Distance: 2.3 mi
- 2/10Palmetto High SchoolGrades: 8-12Distance: 4 mi
Schools provided by the listing agent
- Elementary: James Tillman Elementary
- Middle: Buffalo Creek Middle
- High: Palmetto High
Source: Stellar MLS. This data may not be complete. We recommend contacting the local school district to confirm school assignments for this home.
Get a cash offer in 3 minutes
Find out how much your home could sell for in as little as 3 minutes with a no-obligation cash offer.
Estimated market value
$341,000
Get a cash offer in 3 minutes
Find out how much your home could sell for in as little as 3 minutes with a no-obligation cash offer.
Estimated market value
$341,000
- Florida
- Manatee County
- Palmetto
- 34221
- 4222 AUTUMN FOG COURT
Nearby cities
Nearby neighborhoods
Nearby zip codes
Other Palmetto Topics
