Welcome to this charming 3-bedroom, 2-bathroom home in the highly sought-after Silverstone North community! This beautifully designed one-story, all-concrete block home offers a spacious open floor plan that’s perfect for both everyday living and entertaining. The open-concept layout features a modern kitchen with granite countertops, stainless steel appliances, and an oversized island that flows seamlessly into the living room area—creating the ideal space to gather and connect. The primary suite serves as a private retreat, complete with a walk-in closet and a luxurious en-suite bathroom featuring dual vanities. Two additional bedrooms gives flexibility for guests, family, or a home office. Step outside to a spacious, fully fenced backyard—perfect for pets, play, or simply relaxing outdoors. A dedicated laundry room adds convenience to this well-designed home.
For sale
$335,000
4234 AUTUMN FOG COURT, PALMETTO, FL 34221
3beds
1,529sqft
:
Get pre-qualified$2,294/mo
Single Family Residence
Built in 2022
7,667 Square Feet Lot
$326,400 Zestimate®
$219/sqft
$99/mo HOA
What's special
Oversized islandTwo additional bedroomsOpen-concept layoutSpacious fully fenced backyardSpacious open floor planStainless steel appliancesDedicated laundry room
- 109 days |
- 217 |
- 3 |
Zillow last checked:
Listing updated:
Listed by:
Maria Aguila 941-400-9534,
KINSFOLK SIGNATURE REALTY, LLC 813-536-3986
Source: Stellar MLS,MLS#: W7884784 Originating MLS: West Pasco
Originating MLS: West Pasco
Facts & features
Interior
Bedrooms & bathrooms
- Bedrooms: 3
- Bathrooms: 2
- Full bathrooms: 2
Primary bedroom
- Features: Walk-In Closet(s)
- Level: First
- Area: 182 Square Feet
- Dimensions: 14x13
Bedroom 2
- Features: Built-in Closet
- Level: First
- Area: 105 Square Feet
- Dimensions: 10.5x10
Bedroom 3
- Features: Built-in Closet
- Level: First
- Area: 105 Square Feet
- Dimensions: 10.5x10
Primary bathroom
- Features: Dual Sinks, En Suite Bathroom, Shower No Tub
- Level: First
- Area: 32 Square Feet
- Dimensions: 8x4
Dining room
- Level: First
- Area: 66 Square Feet
- Dimensions: 6x11
Kitchen
- Features: Breakfast Bar, Pantry
- Level: First
- Area: 45 Square Feet
- Dimensions: 7.5x6
Living room
- Level: First
- Area: 238 Square Feet
- Dimensions: 17x14
Heating
- Central
Cooling
- Central Air
Appliances
- Included: Dishwasher, Disposal, Dryer, Electric Water Heater, Microwave, Range, Refrigerator, Washer
- Laundry: Laundry Room
Features
- Open Floorplan, Walk-In Closet(s)
- Flooring: Carpet, Tile
- Doors: Sliding Doors
- Windows: Window Treatments, Hurricane Shutters
- Has fireplace: No
Interior area
- Total structure area: 2,034
- Total interior livable area: 1,529 sqft
Video & virtual tour
Property
Parking
- Total spaces: 2
- Parking features: Garage - Attached
- Attached garage spaces: 2
Features
- Levels: One
- Stories: 1
- Exterior features: Irrigation System, Sidewalk
Lot
- Size: 7,667 Square Feet
- Features: Corner Lot, Sidewalk
Details
- Parcel number: 716913359
- Zoning: PD-R
- Special conditions: None
Construction
Type & style
- Home type: SingleFamily
- Property subtype: Single Family Residence
Materials
- Block, Stucco
- Foundation: Slab
- Roof: Shingle
Condition
- New construction: No
- Year built: 2022
Utilities & green energy
- Sewer: Public Sewer
- Water: Public
- Utilities for property: Electricity Connected, Sewer Connected, Water Connected
Community & HOA
Community
- Features: Deed Restrictions, Dog Park, Playground, Pool
- Pet fee: $0 monthly
- Subdivision: SILVERSTONE NORTH PH IA & IB
HOA
- Has HOA: Yes
- HOA fee: $99 monthly
- HOA name: ACCESS MANAGEMENT
- HOA phone: 813-607-2220
Location
- Region: Palmetto
Financial & listing details
- Price per square foot: $219/sqft
- Tax assessed value: $268,135
- Annual tax amount: $5,883
- Date on market: 4/17/2026
- Cumulative days on market: 110 days
- Listing terms: Cash,Conventional,FHA,VA Loan
- Ownership: Fee Simple
- Total actual rent: 0
- Electric utility on property: Yes
- Road surface type: Paved
Estimated market value
$326,400
$310,000 - $343,000
$2,467/mo
Price history
| Date | Event | Price |
|---|---|---|
| 4/17/2026 | Listed for sale | $335,000+1.2%$219/sqft |
Source:  Stellar MLS #W7884784 Report a problem Stellar MLS #W7884784 Report a problem | ||
| 7/15/2025 | Listing removed | $2,350$2/sqft |
Source: Zillow Rentals Report a problem | ||
| 6/20/2025 | Listed for rent | $2,350$2/sqft |
Source: Zillow Rentals Report a problem | ||
| 7/7/2022 | Sold | $331,165$217/sqft |
Source: Public Record Report a problem | ||
Public tax history
| Year | Property taxes | Tax assessment |
|---|---|---|
| 2025 | $5,883 +1.9% | $268,135 -0.8% |
| 2024 | $5,775 -6.3% | $270,207 -7.8% |
| 2023 | $6,161 +113.1% | $292,962 +432.7% |
| 2022 | $2,891 +44.2% | $55,000 +770.5% |
| 2021 | $2,005 | $6,318 |
Find assessor info on the county website
Monthly payment
Est. payment
Payment breakdown
Explore the cost of this home by adjusting the details. Changes won't be saved.Climate risks
Neighborhood: 34221
Nearby schools
GreatSchools rating
- 6/10James Tillman Elementary Magnet SchoolGrades: PK-5Distance: 2.3 mi
- 5/10Buffalo Creek Middle SchoolGrades: 6-8Distance: 2.3 mi
- 2/10Palmetto High SchoolGrades: 8-12Distance: 4.1 mi
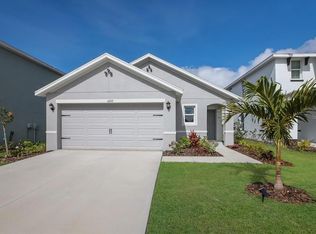
- $350,0003 bd2 ba1.5k sqft4222 Autumn Fog Ct, Palmetto, FL 34221Sold
- $369,4005 bd3 ba2.4k sqft5258 Rocky Coast Pl, Palmetto, FL 34221Off Market
- $400,3005 bd3 ba2.6k sqft5269 Rocky Coast Pl, Palmetto, FL 34221Off Market
- $364,9004 bd3 ba2.2k sqft5254 Rocky Coast Pl, Palmetto, FL 34221For Sale

- $357,2004 bd2 ba2.2k sqft5266 Rocky Coast Pl, Palmetto, FL 34221Off Market
- $378,4005 bd3 ba2.4k sqft4218 Autumn Fog Ct, Palmetto, FL 34221Off Market
- $340,0003 bd3 ba2k sqft4231 Autumn Fog Ct, Palmetto, FL 34221Sold
- $359,7004 bd2 ba1.8k sqft5273 Rocky Coast Pl, Palmetto, FL 34221Off Market
A local agent can set up tours, give advice and negotiate with sellers.
Similar homes
- $365,0003 bd2 ba1.2k sqft344 49TH STREET W, PALMETTO, FL 34221For Sale
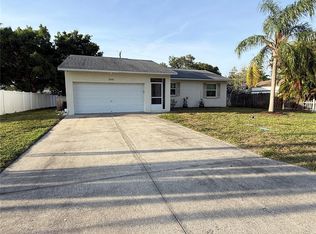
 MLS ID #A4692859, Monica Carrillo, EXIT KING REALTY. Stellar MLS
 - $379,0003 bd2 ba1.7k sqft5202 72ND STREET E, PALMETTO, FL 34221For Sale
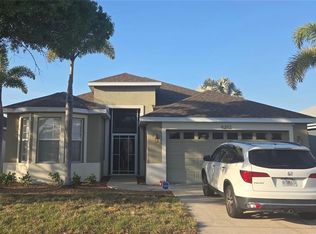 MLS ID #A4681678, Michael Peterson, OAKSTRAND REALTY. Stellar MLS
 - $399,0004 bd2 ba1.7k sqft7023 57TH TERRACE E, PALMETTO, FL 34221For Sale
 MLS ID #A4696199, Carmen Melendez, GULF COAST PARADISE REALTY INC. Stellar MLS
 - $349,0005 bd2 ba1.7k sqft11003 44TH AVENUE E, PALMETTO, FL 34221New Construction
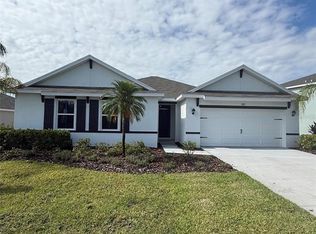 Stellar MLS
 - $345,0003 bd2 ba1k sqft1802 MARTIN LUTHER KING AVENUE E, BRADENTON, FL 34208For SaleMLS ID #A4700973, Susie Nard, PA, OVERSEAS REALTY, INC. Stellar MLS
- $325,0004 bd2 ba1.3k sqft3305 13TH AVENUE W, BRADENTON, FL 34205For SaleMLS ID #A4700391, Kay Winefordner, DALTON WADE INC. Stellar MLS
- $359,0002 bd2 ba1.5k sqft1612 S ELMWOOD DRIVE, BRADENTON, FL 34208For SaleMLS ID #TB8531477, Gerald Johnson, CHARLES RUTENBERG REALTY INC. Stellar MLS
- $450,0003 bd2 ba1.8k sqft4319 15TH WAY, PALMETTO, FL 34221For SaleMLS ID #A4698810, David Leventhal, COLDWELL BANKER REALTY. Stellar MLS
- $289,0002 bd2 ba1.3k sqft4403 7TH STREET E #7, ELLENTON, FL 34222For SaleMLS ID #TB8525080, Sheriocha Lazo, ENTERPRISE REALTY SERVICES LLC. Stellar MLS
- $325,0003 bd2 ba1.8k sqft1751 BONITA BLUFF COURT, RUSKIN, FL 33570For SaleMLS ID #O6419327, Jonathon, PA McLeod, KELLER WILLIAMS ELITE REALTY. Stellar MLS
- $339,9004 bd2 ba1.9k sqft8823 SUNSET PARK TRAIL, PARRISH, FL 34219For SaleMLS ID #A4692257, Roger Coles, PA, TRIDENT PROPERTY CONSULTANTS LLC. Stellar MLS
- $325,0004 bd2 ba1.9k sqft444 Serenity Mill LOOP, RUSKIN, FL 33570For Sale
 MLS ID #226022344, Cheryl Colsch, Waterfront Realty Group Inc. SWFLMLS
 - $340,0004 bd3 ba2.2k sqft12142 MOUNTAIN ISLAND TRAIL, PARRISH, FL 34219For SaleMLS ID #TB8517132, Karen Mc Michael, HOTELMAX REALTY. Stellar MLS
- $295,0003 bd2 ba1.1k sqft1015 23RD AVENUE W, BRADENTON, FL 34205For SaleMLS ID #A4698665, Monica Carrillo, EXIT KING REALTY. Stellar MLS
- $314,9003 bd2 ba1.4k sqft1213 HUMBLE HAVEN STREET, RUSKIN, FL 33570For SaleMLS ID #TB8524036, Angelia Davis, BROOKS REALTY GROUP LLC. Stellar MLS
- $319,0003 bd3 ba1.6k sqft4015 BLUE BANKS LANE, BRADENTON, FL 34208For SaleMLS ID #S5152389, Eliana Bigoni, LPT REALTY, LLC. Stellar MLS
- $308,0003 bd2 ba1.4k sqft1324 OCEAN SPRAY DRIVE, RUSKIN, FL 33570For SaleMLS ID #TB8488159, Bryan Rodriguez, ELEVATED REALTY. Stellar MLS
- $399,9002 bd2 ba1.6k sqft4720 PERIDIA BOULEVARD E, BRADENTON, FL 34203For SaleMLS ID #A4701032, Wade Ongstad, PREFERRED SHORE LLC. Stellar MLS
- $315,0004 bd3 ba1.8k sqft405 SERENITY MILL LOOP, RUSKIN, FL 33570For SaleMLS ID #TB8514619, Sandra Cantu, JALEXIAN ENTERPRISES LLC. Stellar MLS
- $318,0004 bd2 ba1.9k sqft1701 CHALKSAND WAY, RUSKIN, FL 33570For SaleMLS ID #TB8526913, Darius Carter, CARTER CLAYTON REALTY. Stellar MLS
