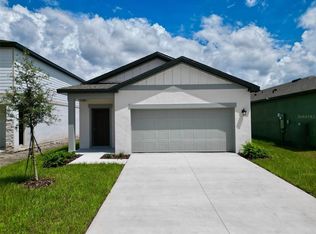
New construction without the wait, with lagoon life, pond views and gorgeous sunsets in Seaire. Built in 2024, this beautifully updated 4-bedroom, 2-bath home feels bright and spacious from the moment you step inside. High ceilings, a wide entryway and abundant natural light complement the open floor plan, where the kitchen, dining area and living room flow together. The kitchen features gorgeous quartz countertops and white shaker cabinets. The split floor plan gives the primary suite its own private space, complete with an oversized walk-in closet. Three additional bedrooms offer flexibility for guests, a home office or hobbies. Outside, the pond view and spectacular sunsets are among the seller’s favorite parts of living here. New gutters and a two-car garage add everyday convenience. Seaire’s 4-acre lagoon recreation area brings the lagoon lifestyle close to home, and the property is nearby to all that’s being developed. Convenient access to I-75 makes it easy to head toward Tampa, St. Pete, or Sarasota. **Financing opportunity: The seller’s 4.99% mortgage may be assumable through Chase by a qualified buyer, subject to lender approval.
For sale
$339,900
8823 SUNSET PARK TRAIL, PARRISH, FL 34219
4beds
1,939sqft
Single Family Residence
Built in 2024
6,098 Square Feet Lot
$333,900 Zestimate®
$175/sqft
$100/mo HOA
What's special
Two-car garagePond viewAbundant natural lightHigh ceilingsNew guttersOpen floor planWide entryway
- 4 days
- 354
- 35
Likely to sell faster than
Zillow last checked:
Listing updated:
Listed by:
Danielle Fleming 570-367-1929,
LPT REALTY, LLC 877-366-2213
Source: Stellar MLS,MLS#: TB8557938 Originating MLS: Orlando Regional
Facts & features
Interior
Bedrooms & bathrooms
- Bedrooms: 4
- Bathrooms: 2
- Full bathrooms: 2
Primary bedroom
- Features: Walk-In Closet(s)
- Level: First
Primary bathroom
- Level: First
Kitchen
- Level: First
Living room
- Level: First
Heating
- Central
Cooling
- Central Air
Appliances
- Included: Dishwasher, Disposal, Dryer, Microwave, Range, Refrigerator, Washer
- Laundry: Laundry Room
Features
- Eating Space In Kitchen, Kitchen/Family Room Combo, Living Room/Dining Room Combo, Open Floorplan, Primary Bedroom Main Floor, Solid Surface Counters, Thermostat, Vaulted Ceiling(s), Walk-In Closet(s)
- Flooring: Carpet, Ceramic Tile
- Doors: Sliding Doors, Sliding Doors
- Has fireplace: No
Interior area
- Total structure area: 2,236
- Total interior livable area: 1,939 sqft
Video & virtual tour
Property
Parking
- Total spaces: 2
- Parking features: Garage - Attached
- Attached garage spaces: 2
Features
- Levels: One
- Stories: 1
- Exterior features: Rain Gutters, Sidewalk
- Has view: Yes
- View description: Water, Pond
- Has water view: Yes
- Water view: Water,Pond
Lot
- Size: 6,098 Square Feet
Details
- Parcel number: 650965959
- Zoning: SFR
- Special conditions: None
Construction
Type & style
- Home type: SingleFamily
- Property subtype: Single Family Residence
Materials
- Block, Stucco
- Foundation: Slab
- Roof: Shingle
Condition
- New construction: No
- Year built: 2024
Details
- Builder model: Hartford
- Builder name: Lennar
Utilities & green energy
- Sewer: Public Sewer
- Water: Public
- Utilities for property: Cable Connected, Electricity Connected, Public, Sewer Connected, Water Connected
Community & HOA
Community
- Features: Deed Restrictions, Pool, Sidewalks
- Pet fee: $0 monthly
- Subdivision: PARRISH LKS PH IC1 & IC2
HOA
- Has HOA: Yes
- Services included: Community Pool
- HOA fee: $100 monthly
- HOA name: Builder
Location
- Region: Parrish
Financial & listing details
- Price per square foot: $175/sqft
- Tax assessed value: $298,772
- Annual tax amount: $8,213
- Date on market: 10/15/2026
- Cumulative days on market: 138 days
- Listing terms: Assumable,Cash,Conventional,FHA,VA Loan
- Ownership: Fee Simple
- Total actual rent: 0
- Electric utility on property: Yes
- Road surface type: Asphalt
Estimated market value
$333,900
$317,000 - $351,000
$2,676/mo
Price history
| Date | Event | Price |
|---|---|---|
| 10/15/2026 | Listed for sale | $339,900$175/sqft |
Source:  Stellar MLS #TB8557938 Report a problem | ||
| 9/12/2026 | Listing removed | $339,900$175/sqft |
Source: Stellar MLS #A4692257 Report a problem | ||
| 5/23/2026 | Price change | $339,900-2.9%$175/sqft |
Source: Stellar MLS #A4692257 Report a problem | ||
| 5/12/2026 | Listing removed | $2,795$1/sqft |
Source: Zillow Rentals Report a problem | ||
| 5/2/2026 | Listed for sale | $349,900-4.1%$180/sqft |
Source: Stellar MLS #A4692257 Report a problem | ||
| 2/23/2026 | Listed for rent | $2,795$1/sqft |
Source: Zillow Rentals Report a problem | ||
| 2/18/2026 | Listing removed | $2,795$1/sqft |
Source: Stellar MLS #A4674138 Report a problem | ||
| 1/28/2026 | Price change | $2,795-6.7%$1/sqft |
Source: Stellar MLS #A4674138 Report a problem | ||
| 12/4/2025 | Listed for rent | $2,995$2/sqft |
Source: Stellar MLS #A4674138 Report a problem | ||
| 1/13/2025 | Sold | $365,000-8.2%$188/sqft |
Source: Stellar MLS #TB8324756 Report a problem | ||
| 12/12/2024 | Pending sale | $397,400$205/sqft |
Source: Stellar MLS #TB8324756 Report a problem | ||
| 12/1/2024 | Price change | $397,400+0.6%$205/sqft |
Source: Stellar MLS #TB8324756 Report a problem | ||
| 11/27/2024 | Price change | $394,900+1.3%$204/sqft |
Source: Stellar MLS #TB8324756 Report a problem | ||
| 11/25/2024 | Price change | $389,900-4.6%$201/sqft |
Source: Stellar MLS #TB8324756 Report a problem | ||
| 11/23/2024 | Listed for sale | $408,900$211/sqft |
Source:  Lennar Homes Report a problem | ||
Public tax history
| Year | Property taxes | Tax assessment |
|---|---|---|
| 2025 | $8,213 | $298,772 |
Find assessor info on the county website
Monthly payment
Est. payment
Payment breakdown
Explore the cost of this home by adjusting the details. Changes won't be saved.Climate risks
Neighborhood: 34219

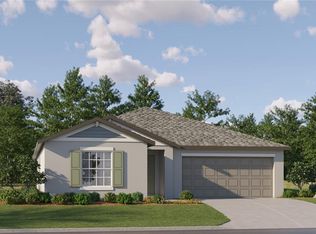

Similar homes
- $339,0004 bd3 ba2k sqft16418 WOODSIDE GLEN, PARRISH, FL 34219For Sale
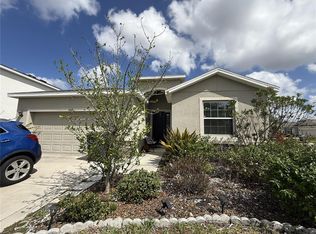
 MLS ID #O6384235, Jonathon McLeod, PA, NEXTHOME LUXE COASTAL. Stellar MLS
- $378,9004 bd2 ba1.7k sqft6324 165TH DRIVE E, PARRISH, FL 34219For Sale
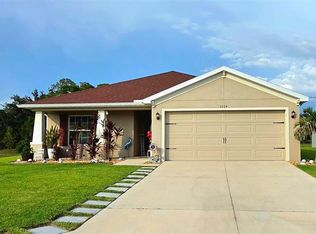 MLS ID #TB8523484, Silvia Valdovinos, THE ELITE REALTY EXPERIENCE. Stellar MLS
- $375,0003 bd3 ba2.1k sqft3516 WOODMONT DRIVE, PARRISH, FL 34219For Sale
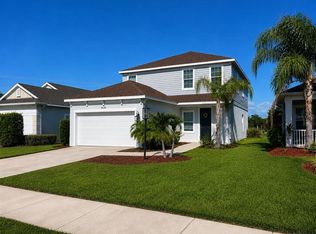 MLS ID #A4690853, Troy Funk, REALTY ONE GROUP MVP. Stellar MLS
- $334,3163 bd2 ba1.5k sqft10538 CURVING CREEK LOOP, PARRISH, FL 34219New Construction
 Stellar MLS
- $367,0004 bd3 ba1.8k sqft13603 SUNSET SAPPHIRE COURT, PARRISH, FL 34219For SaleMLS ID #A4705777, Roxanne Baliman, EXP REALTY LLC. Stellar MLS
- $359,9004 bd2 ba1.6k sqft5763 BUNGALOW GROVE COURT, PALMETTO, FL 34221For SaleMLS ID #A4700280, Cesar Serpa, REGIS REALTY GROUP, LLC. Stellar MLS
- $449,0004 bd3 ba2.1k sqft8323 REEFBAY COVE, PARRISH, FL 34219For SaleMLS ID #A4683443, Mary Solis Diaz, PURSUE OVERTAKE & RECOVER REALTY INC. Stellar MLS
- $340,0004 bd2 ba1.9k sqft106 CASCADE BEND DRIVE, RUSKIN, FL 33570For SaleMLS ID #TB8552439, Alex Valles, VANDERLEELIE & ASSOC.RE ESTATE. Stellar MLS
- $329,9002 bd2 ba1.5k sqft8872 FOUNDERS CIRCLE, PALMETTO, FL 34221For SaleMLS ID #S5156206, Stephanie Morales, LLC, AXEN REALTY LLC. Stellar MLS
- $432,9004 bd3 ba2.4k sqft10662 CHIPPEWA DRIVE, PARRISH, FL 34219For SaleMLS ID #TB8485203, Laiselis Cruz Alvarez, LCA REALTY, LLC. Stellar MLS
- $295,0003 bd2 ba2.1k sqft4714 61ST AVENUE TERRACE W, BRADENTON, FL 34210For SaleMLS ID #A4710051, Yvon Rocca, CENTURY 21 BEGGINS ENTERPRISES. Stellar MLS
- $325,0004 bd2 ba1.9k sqft444 Serenity Mill LOOP, RUSKIN, FL 33570For Sale
 MLS ID #226022344, Cheryl Colsch, Waterfront Realty Group Inc. SWFLMLS
- $299,9005 bd3 ba2.2k sqft12490 SWEET ANGEL AURA WAY, PARRISH, FL 34219For SaleMLS ID #A4699542, Sophie Daniels, ANCHOR DOWN REAL ESTATE. Stellar MLS
- $339,0004 bd2 ba1.9k sqft16610 DELIA STREET, WIMAUMA, FL 33598For SaleMLS ID #TB8550204, Gio Varela, FUTURE HOME REALTY INC. Stellar MLS
- $349,7002 bd2 ba1.7k sqft5624 PALM AIRE DRIVE #V105, SARASOTA, FL 34243For SaleMLS ID #TB8548825, Jason Saphire, WWW.HOMEZU.COM. Stellar MLS
- $319,9004 bd2 ba1.9k sqft1261 ANCHOR BEND DRIVE, RUSKIN, FL 33570For SaleMLS ID #TB8511655, Erica Chavez, SABAL PALM INTERNATIONAL REALTY LLC. Stellar MLS
- $299,9002 bd2 ba1k sqft6417 PINE BREEZE RUN, SARASOTA, FL 34243For SaleMLS ID #A4709705, Darren Dowling, BEYOND REALTY LLC. Stellar MLS
- $332,5004 bd3 ba2.3k sqft435 STONE BRIAR DRIVE, RUSKIN, FL 33570For SaleMLS ID #TB8488550, Susan Robertson, THE ROBERTSON RLTY ESTATE GROU. Stellar MLS
- $419,0005 bd3 ba2.4k sqft5058 GRANITE DUST PLACE, PALMETTO, FL 34221For SaleMLS ID #A4707233, Mandy Pitcher, KELLER WILLIAMS ON THE WATER. Stellar MLS
