
Beautiful property in a great location. Close to parks and shopping centers. This two-story concrete block constructed home features an open concept first floor living space with a guest bedroom. The stairs to the second story land in a spacious bonus room fit to serve as an additional entertainment space, a playroom, or an office. It has a community pool, roof, air conditioning, water heater, and electrical panel of 2022. The property was built in 2022. Don't miss the opportunity to make it your home. It could be your dream house. Call for an appointment today.
For sale
Price cut: $5.4K (8/10)
$432,900
10662 CHIPPEWA DRIVE, PARRISH, FL 34219
4beds
2,435sqft
Single Family Residence
Built in 2023
7,200 Square Feet Lot
$425,600 Zestimate®
$178/sqft
$147/mo HOA
What's special
Guest bedroomSpacious bonus roomCommunity pool
- 222 days
- 49
- 2
Zillow last checked:
Listing updated:
Listed by:
Laiselis Cruz Alvarez 813-451-2197,
LCA REALTY, LLC 813-451-2197,
Duniesky Aguiar Hernandez 813-517-7349,
LCA REALTY, LLC
Source: Stellar MLS,MLS#: TB8485203 Originating MLS: Suncoast Tampa
Originating MLS: Suncoast Tampa
Facts & features
Interior
Bedrooms & bathrooms
- Bedrooms: 4
- Bathrooms: 3
- Full bathrooms: 3
Primary bedroom
- Features: Walk-In Closet(s)
- Level: Second
- Area: 247 Square Feet
- Dimensions: 13x19
Bedroom 2
- Features: Walk-In Closet(s)
- Level: First
- Area: 110 Square Feet
- Dimensions: 11x10
Bedroom 3
- Features: Walk-In Closet(s)
- Level: Second
- Area: 132 Square Feet
- Dimensions: 12x11
Bedroom 4
- Features: Walk-In Closet(s)
- Level: Second
- Area: 121 Square Feet
- Dimensions: 11x11
Dining room
- Features: Walk-In Closet(s)
- Level: First
- Area: 72 Square Feet
- Dimensions: 12x6
Great room
- Features: Walk-In Closet(s)
- Level: First
- Area: 196 Square Feet
- Dimensions: 14x14
Kitchen
- Features: Walk-In Closet(s)
- Level: First
- Area: 180 Square Feet
- Dimensions: 12x15
Heating
- Central
Cooling
- Central Air
Appliances
- Included: Dishwasher, Dryer, Electric Water Heater, Microwave, Refrigerator, Washer
- Laundry: Laundry Closet
Features
- Open Floorplan
- Flooring: Carpet, Ceramic Tile
- Doors: Sliding Doors
- Has fireplace: No
Interior area
- Total structure area: 7,200
- Total interior livable area: 2,435 sqft
Video & virtual tour
Property
Parking
- Total spaces: 2
- Parking features: Garage - Attached
- Attached garage spaces: 2
Features
- Levels: Two
- Stories: 2
- Has view: Yes
- View description: Lake
- Has water view: Yes
- Water view: Lake
- Waterfront features: Lake Privileges
Lot
- Size: 7,200 Square Feet
Details
- Parcel number: 400432009
- Zoning: PD-MU
- Special conditions: None
Construction
Type & style
- Home type: SingleFamily
- Property subtype: Single Family Residence
Materials
- Block, Stucco
- Foundation: Slab
- Roof: Shingle
Condition
- New construction: No
- Year built: 2023
Utilities & green energy
- Sewer: Public Sewer
- Water: Public
- Utilities for property: Cable Available, Cable Connected, Electricity Available, Electricity Connected, Public
Community & HOA
Community
- Features: Fitness Center, Irrigation-Reclaimed Water, Playground, Pool, Sidewalks
- Pet fee: $0 monthly
- Subdivision: BELLA LAGO PH IE & IIB
HOA
- Has HOA: Yes
- HOA fee: $147 monthly
- HOA name: CASTLE GROUP
- HOA phone: 941-225-6601
Location
- Region: Parrish
Financial & listing details
- Price per square foot: $178/sqft
- Tax assessed value: $357,279
- Annual tax amount: $6,445
- Date on market: 3/10/2026
- Cumulative days on market: 223 days
- Listing terms: Cash,Conventional,FHA,Other
- Ownership: Fee Simple
- Total actual rent: 0
- Electric utility on property: Yes
- Road surface type: Paved
Estimated market value
$425,600
$404,000 - $447,000
$3,051/mo
Price history
| Date | Event | Price |
|---|---|---|
| 8/10/2026 | Price change | $432,900-1.2%$178/sqft |
Source:  Stellar MLS #TB8485203 Report a problem Stellar MLS #TB8485203 Report a problem | ||
| 6/18/2026 | Price change | $438,310-1.1%$180/sqft |
Source: Stellar MLS #TB8485203 Report a problem | ||
| 4/27/2026 | Price change | $443,000-0.4%$182/sqft |
Source: Stellar MLS #TB8485203 Report a problem | ||
| 3/10/2026 | Listed for sale | $445,000+5.7%$183/sqft |
Source: Stellar MLS #TB8485203 Report a problem | ||
| 8/28/2023 | Sold | $420,990-0.7%$173/sqft |
Source: Public Record Report a problem | ||
| 5/2/2023 | Pending sale | $423,990$174/sqft |
Source: Stellar MLS #T3409239 Report a problem | ||
| 4/26/2023 | Price change | $423,990+0.2%$174/sqft |
Source: Stellar MLS #T3409239 Report a problem | ||
| 4/19/2023 | Price change | $422,990+0.2%$174/sqft |
Source: Stellar MLS #T3409239 Report a problem | ||
| 4/5/2023 | Price change | $421,990+0.2%$173/sqft |
Source: Stellar MLS #T3409239 Report a problem | ||
| 3/29/2023 | Price change | $420,990+0.2%$173/sqft |
Source: Stellar MLS #T3409239 Report a problem | ||
| 3/22/2023 | Price change | $419,990+0.2%$172/sqft |
Source: Stellar MLS #T3409239 Report a problem | ||
| 2/22/2023 | Price change | $418,990+0.2%$172/sqft |
Source: Stellar MLS #T3409239 Report a problem | ||
| 2/7/2023 | Price change | $417,990+0.2%$172/sqft |
Source: Stellar MLS #T3409239 Report a problem | ||
| 2/1/2023 | Price change | $416,990+0.2%$171/sqft |
Source: Stellar MLS #T3409239 Report a problem | ||
| 1/17/2023 | Price change | $415,990+0.2%$171/sqft |
Source: Stellar MLS #T3409239 Report a problem | ||
| 12/21/2022 | Price change | $414,990-1.2%$170/sqft |
Source: Stellar MLS #T3409239 Report a problem | ||
| 12/14/2022 | Price change | $419,990-3.4%$172/sqft |
Source: Stellar MLS #T3409239 Report a problem | ||
| 11/8/2022 | Price change | $434,990-2.2%$179/sqft |
Source: Stellar MLS #T3409239 Report a problem | ||
| 10/20/2022 | Listed for sale | $444,990$183/sqft |
Source: Stellar MLS #T3409239 Report a problem | ||
Public tax history
| Year | Property taxes | Tax assessment |
|---|---|---|
| 2025 | $6,445 +0.1% | $357,279 +0.1% |
| 2024 | $6,440 +137.4% | $357,054 +775.1% |
| 2023 | $2,713 +38.6% | $40,800 +458.8% |
| 2022 | $1,958 | $7,301 |
Find assessor info on the county website
Monthly payment
Est. payment
Payment breakdown
Explore the cost of this home by adjusting the details. Changes won't be saved.Climate risks
Neighborhood: 34219

Similar homes
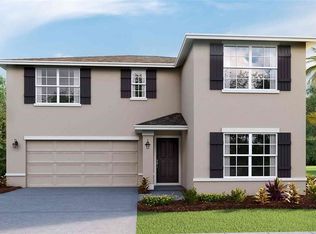
- $439,0005 bd3 ba3k sqft9589 SANDY BLUFFS CIRCLE, PARRISH, FL 34219For Sale

 MLS ID #FC321007, Liam Thoubboron, TRADEMARK REALTY GROUP LLC. Stellar MLS
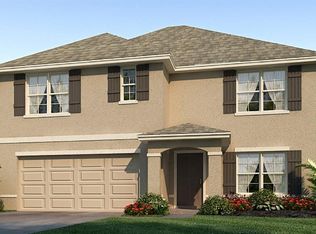
 - $449,0004 bd3 ba2.1k sqft8323 REEFBAY COVE, PARRISH, FL 34219For Sale
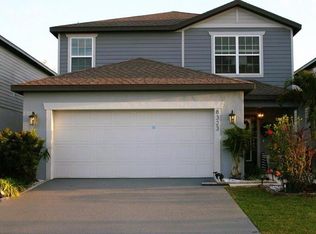 MLS ID #A4683443, Mary Solis Diaz, PURSUE OVERTAKE & RECOVER REALTY INC. Stellar MLS
 - $405,0004 bd3 ba2.3k sqft10062 DAYBREAK GLEN, PARRISH, FL 34219For Sale
 MLS ID #A4672086, Julie Pieczonka, FINE PROPERTIES. Stellar MLS
 - $378,9004 bd2 ba1.7k sqft6324 165TH DRIVE E, PARRISH, FL 34219For Sale
 MLS ID #TB8523484, Silvia Valdovinos, THE ELITE REALTY EXPERIENCE. Stellar MLS
 - $339,9004 bd2 ba1.9k sqft8823 SUNSET PARK TRAIL, PARRISH, FL 34219For SaleMLS ID #TB8557938, Danielle Fleming, LPT REALTY, LLC. Stellar MLS
- $549,9005 bd3 ba2.6k sqft9126 ROYAL RIVER CIRCLE, PARRISH, FL 34219For SaleMLS ID #TB8521458, Kenneth Jewett, EMPIRE REAL ESTATE LLC. Stellar MLS
- $409,5004 bd3 ba2.5k sqft109 TIERRA VERDE WAY, BRADENTON, FL 34212For SaleMLS ID #TB8488789, Drew Carlyle, Jr, KELLER WILLIAMS GULF BEACHES. Stellar MLS
- $339,0004 bd3 ba2k sqft16418 WOODSIDE GLEN, PARRISH, FL 34219For SaleMLS ID #O6384235, Jonathon McLeod, PA, NEXTHOME LUXE COASTAL. Stellar MLS
- $299,9005 bd3 ba2.2k sqft12490 SWEET ANGEL AURA WAY, PARRISH, FL 34219For SaleMLS ID #A4699542, Sophie Daniels, ANCHOR DOWN REAL ESTATE. Stellar MLS
- $459,9954 bd3 ba2.5k sqft13914 CHALK HILL PLACE, RIVERVIEW, FL 33579For SaleMLS ID #TB8557261, Laura Meza, CENTURY 21 BEGGINS ENTERPRISES. Stellar MLS
- $419,0005 bd3 ba2.4k sqft5058 GRANITE DUST PLACE, PALMETTO, FL 34221For SaleMLS ID #A4707233, Mandy Pitcher, KELLER WILLIAMS ON THE WATER. Stellar MLS
- $439,9004 bd4 ba2.9k sqft5966 WILLOWS BRIDGE LOOP, ELLENTON, FL 34222For SaleMLS ID #N6138942, Rob Pillsbury, III, EXIT KING REALTY. Stellar MLS
- $429,9004 bd3 ba2k sqft5452 FLINT HILLS DRIVE, WIMAUMA, FL 33598For SaleMLS ID #N6144145, Oxana Safadi, COLDWELL BANKER REALTY. Stellar MLS
- $380,0004 bd3 ba2.6k sqft1561 FLOWER DUST DRIVE, RUSKIN, FL 33570For SaleMLS ID #TB8519037, Ana Gonzales, CHARLES RUTENBERG REALTY INC. Stellar MLS
- $395,9994 bd2 ba2.1k sqft5220 BUTTERFLY SHELL DRIVE, APOLLO BEACH, FL 33572For SaleMLS ID #TB8504620, Shavonda Griffin, QUICKSILVER REAL ESTATE GROUP. Stellar MLS
- $440,8004 bd3 ba2.3k sqft10761 BANFIELD DRIVE, RIVERVIEW, FL 33579For SaleMLS ID #TB8535162, Rea Vallieres, COLDWELL BANKER REALTY. Stellar MLS
- $442,9005 bd3 ba2.4k sqft5150 SAN PALERMO DRIVE, BRADENTON, FL 34208For SaleMLS ID #O6372932, Alin Zdroba, PROPERTIO. Stellar MLS
- $464,9004 bd3 ba3.3k sqft16910 OVAL RUM DRIVE, WIMAUMA, FL 33598For SaleMLS ID #G5111092, Mark Hughes, EXP REALTY LLC. Stellar MLS
- $445,0004 bd3 ba2.7k sqft11205 BRIGHTON KNOLL LOOP, RIVERVIEW, FL 33579For SaleMLS ID #TB8508190, Denise Schettino, HOME SEARCH REALTY. Stellar MLS
- $429,0004 bd3 ba2.6k sqft12626 BERGSTROM BAY DRIVE, RIVERVIEW, FL 33579For SaleMLS ID #TB8550092, Jessica Ortega, AXEN REALTY LLC. Stellar MLS
