Welcome to your private oasis! This beautiful 4-bedroom, 2.5-bath home offers the perfect blend of comfort and style. Enjoy peace of mind with a brand NEW ROOF, and relax in your own sparkling pool and spa, all overlooking a serene conservation area and lake view, with beautiful sunset views. Situated on a desirable pie-shaped lot, this property offers extra space and privacy rarely found in any neighborhood. Inside, you'll find a thoughtfully designed layout featuring a formal living and dining room, a cozy family room, and a bright breakfast nook that opens to the outdoor retreat. The primary suite is located upstairs for added privacy, creating the perfect escape at the end of the day. Brand new washer and dryer, don't miss this unique opportunity to own a spacious home with stunning views and timeless charm. The community is centrally located in the Riverview area, a few minutes away from restaurants, St. Joseph and the VA hospital, shops and major highways. Do you enjoy boating? Several marinas in Apollo Beach are just 15' away offering convenience for your waterfront lifestyle!
For sale
Price cut: $6K (7/13)
$478,000
13914 Chalk Hill Pl, Riverview, FL 33579
4beds
2,500sqft
:
Get pre-qualified$3,226/mo
Single Family Residence
Built in 2008
0.33 Acres Lot
$-- Zestimate®
$191/sqft
$12/mo HOA
What's special
Cozy family roomSparkling pool and spaExtra space and privacyDesirable pie-shaped lotBeautiful sunset views
- 258 days |
- 674 |
- 66 |
Zillow last checked:
Listing updated:
Listed by:
Laura Meza 813-812-9456,
CENTURY 21 BEGGINS ENTERPRISES 813-658-2121
Source: Stellar MLS,MLS#: TB8446830 Originating MLS: Suncoast Tampa
Originating MLS: Suncoast Tampa
Facts & features
Interior
Bedrooms & bathrooms
- Bedrooms: 4
- Bathrooms: 3
- Full bathrooms: 2
- 1/2 bathrooms: 1
Primary bedroom
- Features: Walk-In Closet(s)
- Level: Second
Kitchen
- Level: First
Living room
- Level: First
Heating
- Central
Cooling
- Central Air
Appliances
- Included: Cooktop, Dishwasher, Dryer, Microwave, Refrigerator, Washer
- Laundry: Inside, Laundry Room
Features
- Ceiling Fan(s), Eating Space In Kitchen, Kitchen/Family Room Combo, PrimaryBedroom Upstairs, Stone Counters, Thermostat, Tray Ceiling(s), Walk-In Closet(s)
- Flooring: Carpet, Tile, Hardwood
- Doors: Sliding Doors
- Windows: Window Treatments
- Has fireplace: No
Interior area
- Total structure area: 2,500
- Total interior livable area: 2,500 sqft
Video & virtual tour
Property
Parking
- Total spaces: 2
- Parking features: Driveway, Garage Door Opener
- Attached garage spaces: 2
- Has uncovered spaces: Yes
Features
- Levels: Two
- Stories: 2
- Exterior features: Irrigation System, Lighting, Sidewalk, Sprinkler Metered
- Has private pool: Yes
- Pool features: Gunite, Heated, In Ground, Lighting, Salt Water, Screen Enclosure
- Has spa: Yes
- Spa features: Heated, In Ground
- Has view: Yes
- View description: Lake
- Has water view: Yes
- Water view: Lake
- Waterfront features: Lake Privileges
Lot
- Size: 0.33 Acres
Details
- Parcel number: U16312093U00000100026.0
- Zoning: RES
- Special conditions: None
Construction
Type & style
- Home type: SingleFamily
- Property subtype: Single Family Residence
Materials
- Stucco
- Foundation: Slab
- Roof: Shingle
Condition
- Completed
- New construction: No
- Year built: 2008
Utilities & green energy
- Sewer: Public Sewer
- Water: Public
- Utilities for property: Cable Available, Sprinkler Meter, Street Lights, Underground Utilities
Community & HOA
Community
- Features: Park, Playground, Pool, Sidewalks, Special Community Restrictions
- Security: Security System
- Pet fee: $0 monthly
- Subdivision: FLAGSTONE AT SOUTH FORK
HOA
- Has HOA: Yes
- Amenities included: Playground
- HOA fee: $12 monthly
- HOA name: N/A
Location
- Region: Riverview
Financial & listing details
- Price per square foot: $191/sqft
- Date on market: 11/10/2025
- Cumulative days on market: 259 days
- Listing terms: Cash,Conventional,FHA,VA Loan
- Ownership: Fee Simple
- Total actual rent: 0
- Road surface type: Asphalt
Estimated market value
Not available
Estimated sales range
Not available
Not available
Price history
| Date | Event | Price |
|---|---|---|
| 7/13/2026 | Price change | $478,000-1.2%$191/sqft |
Source:  Stellar MLS #TB8446830 Report a problem Stellar MLS #TB8446830 Report a problem | ||
| 4/29/2026 | Price change | $484,000-0.9%$194/sqft |
Source: Stellar MLS #TB8446830 Report a problem | ||
| 4/3/2026 | Price change | $488,500-0.2%$195/sqft |
Source: Stellar MLS #TB8446830 Report a problem | ||
| 3/11/2026 | Price change | $489,700-0.1%$196/sqft |
Source: Stellar MLS #TB8446830 Report a problem | ||
| 1/2/2026 | Price change | $490,000-2%$196/sqft |
Source: Stellar MLS #TB8446830 Report a problem | ||
| 11/10/2025 | Listed for sale | $499,950$200/sqft |
Source: Stellar MLS #TB8446830 Report a problem | ||
Public tax history
Tax history is unavailable.
Monthly payment
Est. payment
Payment breakdown
Explore the cost of this home by adjusting the details. Changes won't be saved.Climate risks
Neighborhood: Southfork
Nearby schools
GreatSchools rating
- 2/10Summerfield Crossings Elementary SchoolGrades: PK-5Distance: 1.3 mi
- 3/10Eisenhower Middle SchoolGrades: 6-8Distance: 3.2 mi
- 3/10Jule F Sumner High SchoolGrades: 9-12Distance: 1.1 mi
Schools provided by the listing agent
- Elementary: Summerfield-HB
- Middle: Eisenhower-HB
- High: Sumner High School
Source: Stellar MLS. This data may not be complete. We recommend contacting the local school district to confirm school assignments for this home.
- $407,5004 bd2 ba1.9k sqft13916 Chalk Hill Pl, Riverview, FL 33579Off Market

- $362,5004 bd3 ba1.9k sqft13912 Chalk Hill Pl, Riverview, FL 33579Off Market
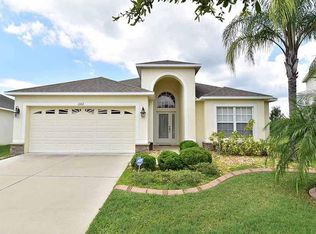
- $337,9004 bd3 ba1.9k sqft13918 Chalk Hill Pl, Riverview, FL 33579Off Market
- $389,9004 bd2 ba1.9k sqft13910 Chalk Hill Pl, Riverview, FL 33579Sold

- $361,4004 bd2 ba2.4k sqft13920 Chalk Hill Pl, Riverview, FL 33579Off Market
- $337,4004 bd2 ba1.9k sqft13917 Chalk Hill Pl, Riverview, FL 33579Off Market
- $430,0004 bd2 ba1.9k sqft13908 Chalk Hill Pl, Riverview, FL 33579For Sale
- $312,4003 bd2 ba1.6k sqft13919 Chalk Hill Pl, Riverview, FL 33579Off Market
A local agent can set up tours, give advice and negotiate with sellers.
Similar homes
- $490,0004 bd3 ba2.7k sqft12517 Safari Ln, Riverview, FL 33579For Sale
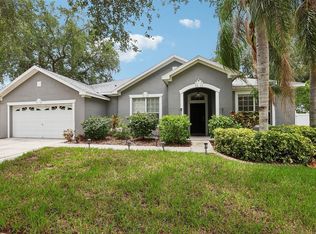
 MLS ID #TB8530019, Lori Moses, EXIT BAYSHORE REALTY. Stellar MLS
 - $479,9004 bd4 ba2.9k sqft13344 Graham Yarden Dr, Riverview, FL 33579For Sale
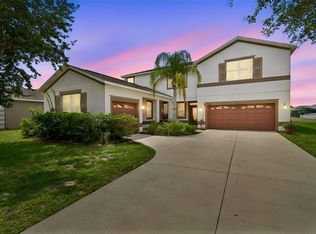 MLS ID #O6418315, Chandra Mosley, OLIVER MOSLEY REALTY INC. Stellar MLS
 - $515,5004 bd3 ba2.1k sqft11201 Saint Andrews Ct, Riverview, FL 33579For Sale
 MLS ID #TB8522084, Christine Waugh, DALTON WADE INC. Stellar MLS
 - $444,9004 bd3 ba2.6k sqft11813 Stonewood Gate Dr, Riverview, FL 33579For Sale
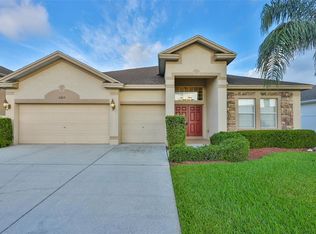 MLS ID #TB8469841, John Keller, III, JACK KELLER INC. Stellar MLS
 - $534,9905 bd3 ba3.1k sqft13231 Graham Yarden Dr, Riverview, FL 33579For SaleMLS ID #TB8527537, Rebecca Hakola, VREELAND REAL ESTATE LLC. Stellar MLS
- $415,0004 bd3 ba3.1k sqft10945 Subtle Trail Dr, Riverview, FL 33579For SaleMLS ID #TB8502390, Sandi McGlathery, JASON MITCHELL REAL ESTATE FLO. Stellar MLS
- $400,0004 bd2 ba2k sqft11115 Silver Dancer Dr, Riverview, FL 33579For SaleMLS ID #TB8519595, Kathy Celeiro, HOMEXPRESS REALTY, INC.. Stellar MLS
- $465,0003 bd3 ba2.6k sqft10903 Wildcat Dr, Riverview, FL 33579For SaleMLS ID #TB8412190, Joseph Flores, LPT REALTY, LLC. Stellar MLS
- $350,0003 bd2 ba1.7k sqft13813 Sigler St, Riverview, FL 33579For SaleMLS ID #TB8527772, Christopher Johnson, KELLER WILLIAMS REALTY AT THE LAKES. Stellar MLS
- $425,0004 bd3 ba2.4k sqft11470 Weston Course Loop, Riverview, FL 33579For SaleMLS ID #TB8443037, Javi Lopez-Munoz, SMITH & ASSOCIATES REAL ESTATE. Stellar MLS
- $419,9003 bd2 ba2.6k sqft13029 Prestwick Dr, Riverview, FL 33579For SaleMLS ID #TB8504447, Millie Smith, EASY HOME SALES. Stellar MLS
- $490,0004 bd2 ba2.2k sqft5409 Conch Shell Pl, Apollo Beach, FL 33572For SaleMLS ID #TB8528445, Mirella Reyes, LPT REALTY, LLC. Stellar MLS
- $359,0004 bd2 ba1.6k sqft13403 Beechberry Dr, Riverview, FL 33579For SaleMLS ID #TB8524583, Jacqueline Pope, CENTURY 21 BEGGINS ENTERPRISES. Stellar MLS
- $339,0004 bd2 ba1.9k sqft13307 Amber Sky Pl, Riverview, FL 33579For SaleMLS ID #TB8469558, Veronique Jooste, FLORIDA REALTY INVESTMENTS. Stellar MLS
- $394,9004 bd3 ba2k sqft11804 Valhalla Woods Dr, Riverview, FL 33579For SaleMLS ID #TB8514819, Jeffrey Borham, PA, EXP REALTY LLC. Stellar MLS
- $499,9004 bd3 ba2.1k sqft7613 Nottinghill Sky Dr, Apollo Beach, FL 33572For SaleMLS ID #TB8520902, Dick Wilson, CENTURY 21 BEGGINS ENTERPRISES. Stellar MLS
- $390,0004 bd2 ba1.9k sqft13603 Wild Ginger St, Riverview, FL 33579For SaleMLS ID #TB8385831, Christie Reed, SMITH & ASSOCIATES REAL ESTATE. Stellar MLS
- $359,9004 bd3 ba2.2k sqft12637 Belcroft Dr, Riverview, FL 33579For SaleMLS ID #TB8472971, Bradley Chais, KELLER WILLIAMS TAMPA CENTRAL. Stellar MLS
- $385,0004 bd2 ba2k sqft12308 Adventure Dr, Riverview, FL 33579For SaleMLS ID #TB8456405, Nataliya Fillers, FUTURE HOME REALTY INC. Stellar MLS
- $489,0003 bd3 ba2.2k sqft11026 Brahman Ranch Cir, Riverview, FL 33578For SaleMLS ID #TB8515342, Sandy Madramootoo, RE/MAX BAYSIDE REALTY LLC. Stellar MLS
