This fabulous single-story, waterfront home includes 4 bedrooms, 2 bathrooms & a 3-car-tandom-garage. You will enjoy endless sunsets that glisten off the water from your large, screened-in & covered lanai. Major Upgrades & Improvements: New Roof - 2023, New HVAC System - 2024, New Water Heater - 2025, Generator Transfer Switch - 2024, New EV Charger (NEMA 14-50 Plug) - 2024. Interior Renovations: Complete Kitchen Remodel, Includes Fabuwood cabinets, quartz countertops in kitchen & both bathrooms, updated bathroom vanities, new tile - showers & floors. Luxury vinyl floors throughout. New Appliances: Refrigerator, Stove, Microwave - Frigidaire - 2020. Dishwasher - KitchenAid - 2023. Exterior Improvements: Lanai Extension - 700 sq ft screened-in-covered lanai, with aluminum framing, outdoor ceiling fans & curtains. Outdoor Kitchen - sink, burner, grill & mini fridge. Large Swim Spa, 3-person swing chair, mounted TV on lanai, Polycarbonate Hurricane Panels & screened-in front porch. A 3-D tour is available to virtually stroll through each space of this gorgeous home or feel free to call for a private in-person tour. This one has it all!
Sold for $389,900
$389,900
13910 Chalk Hill Pl, Riverview, FL 33579
4beds
1,906sqft
Single Family Residence
Built in 2008
6,500 Square Feet Lot
$382,000 Zestimate®
$205/sqft
$2,342 Estimated rent
Home value
$382,000
$351,000 - $416,000
$2,342/mo
Zestimate® history
Owner options
List your home for rent
$2,342/mo
Rent Zestimate®
Find your next renter with Zillow Rental Manager. Plus, with online applications, you can quickly screen prospective tenants – for free.
$2,342/mo
Rent Zestimate®
Refinance and save
$2,729/mo
Est. payment
Refinancing to a lower rate could help reduce your monthly payments and save thousands over the life of the loan.
$2,729/mo
Est. payment
Explore your selling options
Work with a Zillow partner agent
Leverage their expertise and Zillow's premium Showcase listings to get your home seen by more buyers.
Get startedList with your own agent
Get your home in front of millions of buyers by listing it on Zillow.
Learn how to do itSell it yourself
Take full control of how buyers see your home on Zillow by listing For Sale by Owner (FSBO).
List your homeWhat's special
Large swim spaLanai extensionOutdoor kitchenQuartz countertopsNew tileWaterfront homeEndless sunsets
Zillow last checked:
Listing updated:
Listed by:
Mimi Preciado 813-766-8032,
FUTURE HOME REALTY INC 813-855-4982
Bought with:
Miriam Melendez - Davis, 3141500
PEOPLE'S CHOICE REALTY SVC LLC
Source: Stellar MLS,MLS#: TB8392500 Originating MLS: Suncoast Tampa
Originating MLS: Suncoast Tampa
Facts & features
Interior
Bedrooms & bathrooms
- Bedrooms: 4
- Bathrooms: 2
- Full bathrooms: 2
Rooms
- Room types: Utility Room
Primary bedroom
- Features: Walk-In Closet(s)
- Level: First
- Area: 206.7 Square Feet
- Dimensions: 15.9x13
Bedroom 2
- Features: Built-in Closet
- Level: First
- Area: 214.72 Square Feet
- Dimensions: 12.2x17.6
Bedroom 3
- Features: Built-in Closet
- Level: First
- Area: 134.2 Square Feet
- Dimensions: 12.2x11
Bedroom 4
- Features: Built-in Closet
- Level: First
- Area: 110.2 Square Feet
- Dimensions: 10.9x10.11
Primary bathroom
- Level: First
- Area: 101.48 Square Feet
- Dimensions: 11.8x8.6
Bathroom 2
- Level: First
- Area: 44.37 Square Feet
- Dimensions: 8.7x5.1
Balcony porch lanai
- Level: First
- Area: 1039.84 Square Feet
- Dimensions: 38.8x26.8
Dining room
- Level: First
- Area: 240.25 Square Feet
- Dimensions: 15.5x15.5
Foyer
- Level: First
- Area: 63.24 Square Feet
- Dimensions: 5.1x12.4
Kitchen
- Level: First
- Area: 140.36 Square Feet
- Dimensions: 12.1x11.6
Laundry
- Level: First
- Area: 69.76 Square Feet
- Dimensions: 10.9x6.4
Living room
- Level: First
- Area: 165.64 Square Feet
- Dimensions: 10.1x16.4
Heating
- Central
Cooling
- Central Air
Appliances
- Included: Dishwasher, Disposal, Electric Water Heater, Microwave, Range, Refrigerator
- Laundry: Inside, Laundry Room
Features
- Ceiling Fan(s), High Ceilings, Open Floorplan, Solid Surface Counters, Split Bedroom, Thermostat, Walk-In Closet(s)
- Flooring: Luxury Vinyl, Tile
- Doors: Outdoor Grill, Outdoor Kitchen, Sliding Doors
- Windows: Blinds, Drapes, Window Treatments, Hurricane Shutters, Hurricane Shutters/Windows
- Has fireplace: No
Interior area
- Total structure area: 2,670
- Total interior livable area: 1,906 sqft
Property
Parking
- Total spaces: 3
- Parking features: Driveway, Electric Vehicle Charging Station(s), Garage Door Opener, Oversized
- Attached garage spaces: 3
- Has uncovered spaces: Yes
- Details: Garage Dimensions: 19x35
Features
- Levels: One
- Stories: 1
- Exterior features: Irrigation System, Outdoor Grill, Outdoor Kitchen, Sidewalk
- Pool features: Above Ground
- Has spa: Yes
- Spa features: Above Ground, Heated, Swim Spa
- Has view: Yes
- View description: Water, Pond
- Has water view: Yes
- Water view: Water,Pond
- Waterfront features: Pond
Lot
- Size: 6,500 Square Feet
Details
- Additional structures: Outdoor Kitchen
- Parcel number: U16312093U00000100024.0
- Zoning: PD
- Special conditions: None
Construction
Type & style
- Home type: SingleFamily
- Property subtype: Single Family Residence
Materials
- Block, Stucco
- Foundation: Block
- Roof: Shingle
Condition
- New construction: No
- Year built: 2008
Utilities & green energy
- Sewer: Public Sewer
- Water: Public
- Utilities for property: Cable Connected, Electricity Connected, Public, Sewer Connected, Street Lights, Water Connected
Community & HOA
Community
- Features: Association Recreation - Owned, Clubhouse, Community Mailbox, Deed Restrictions, Playground, Pool, Sidewalks
- Security: Security System, Security System Owned, Smoke Detector(s), Touchless Entry
- Pet fee: $0 monthly
- Subdivision: SOUTH FORK UNIT 8
HOA
- Has HOA: Yes
- Amenities included: Basketball Court, Playground, Pool, Spa/Hot Tub
- Services included: Community Pool, Reserve Fund, Manager, Pool Maintenance, Recreational Facilities
- HOA fee: $10 monthly
- HOA name: First Service Residential / Vince Pino
- HOA phone: 727-299-9555
Location
- Region: Riverview
Financial & listing details
- Price per square foot: $205/sqft
- Tax assessed value: $313,031
- Annual tax amount: $2,848
- Date on market: 6/2/2025
- Cumulative days on market: 6 days
- Listing terms: Cash,Conventional,FHA,VA Loan
- Ownership: Fee Simple
- Total actual rent: 0
- Electric utility on property: Yes
- Road surface type: Asphalt
Price history
| Date | Event | Price |
|---|---|---|
| 7/10/2025 | Sold | $389,900$205/sqft |
Source:  Stellar MLS #TB8392500 Report a problem Stellar MLS #TB8392500 Report a problem | ||
| 6/9/2025 | Pending sale | $389,900$205/sqft |
Source: Stellar MLS #TB8392500 Report a problem | ||
| 6/2/2025 | Listed for sale | $389,900+128.7%$205/sqft |
Source: Stellar MLS #TB8392500 Report a problem | ||
| 1/9/2015 | Sold | $170,500+4.3%$89/sqft |
Source: Public Record Report a problem | ||
| 11/1/2014 | Price change | $163,500-3.8%$86/sqft |
Source: STYLES & STYLES CO. (635600) #T2710693 Report a problem | ||
| 9/17/2014 | Price change | $169,900-2.9%$89/sqft |
Source: STYLES & STYLES CO. (635600) #T2710693 Report a problem | ||
| 8/10/2014 | Listed for sale | $174,900-12.6%$92/sqft |
Source: STYLES & STYLES CO. (635600) #T2710693 Report a problem | ||
| 4/28/2008 | Sold | $200,000$105/sqft |
Source: Public Record Report a problem | ||
Public tax history
| Year | Property taxes | Tax assessment |
|---|---|---|
| 2025 | $2,938 +3.1% | $198,013 +2.9% |
| 2024 | $2,848 +4.1% | $192,432 +3% |
| 2023 | $2,736 +10.6% | $186,827 +3% |
| 2022 | $2,474 +5% | $181,385 +3% |
| 2021 | $2,357 -44.9% | $176,102 +8.5% |
| 2020 | $4,281 +4.2% | $162,313 +2.3% |
| 2019 | $4,109 | $158,664 +1.9% |
| 2018 | $4,109 +1.3% | $155,706 -2.5% |
| 2017 | $4,055 +3.3% | $159,736 +6.9% |
| 2016 | $3,926 -2% | $149,366 +0.7% |
| 2015 | $4,008 -9.6% | $148,328 +12.6% |
| 2014 | $4,432 | $131,711 +22.5% |
| 2013 | $4,432 +36.2% | $107,512 +6.3% |
| 2012 | $3,254 -0.2% | $101,118 -0.2% |
| 2011 | $3,260 -24% | $101,289 -10.1% |
| 2010 | $4,287 -7.5% | $112,625 -14.5% |
| 2009 | $4,634 +53% | $131,768 -19.6% |
| 2008 | $3,028 +4.9% | $163,808 +213.4% |
| 2007 | $2,887 | $52,268 |
Find assessor info on the county website
Neighborhood: Southfork
Nearby homes
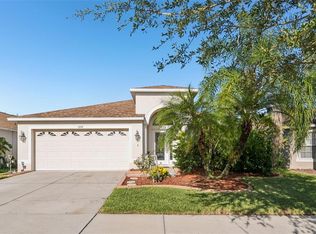
- $430,0004 bd2 ba1.9k sqft13908 Chalk Hill Pl, Riverview, FL 33579For Sale
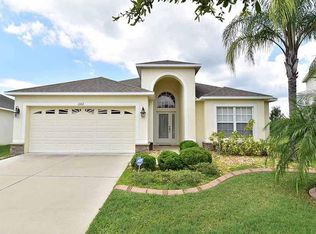
- $362,5004 bd3 ba1.9k sqft13912 Chalk Hill Pl, Riverview, FL 33579Off Market
- $340,2004 bd3 ba1.7k sqft13906 Chalk Hill Pl, Riverview, FL 33579Off Market

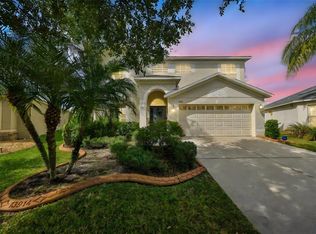
- $478,0004 bd3 ba2.5k sqft13914 Chalk Hill Pl, Riverview, FL 33579For Sale
- $344,4004 bd2 ba1.9k sqft13904 Chalk Hill Pl, Riverview, FL 33579Off Market
- $337,4004 bd2 ba1.9k sqft13917 Chalk Hill Pl, Riverview, FL 33579Off Market
- $335,0003 bd2 ba1.5k sqft13835 Chalk Hill Pl, Riverview, FL 33579Sold
- $407,5004 bd2 ba1.9k sqft13916 Chalk Hill Pl, Riverview, FL 33579Off Market
Nearby schools
GreatSchools rating
- 2/10Summerfield Crossings Elementary SchoolGrades: PK-5Distance: 1.3 mi
- 3/10Eisenhower Middle SchoolGrades: 6-8Distance: 3.2 mi
- 3/10Jule F Sumner High SchoolGrades: 9-12Distance: 1.1 mi
Schools provided by the listing agent
- Elementary: Summerfield-HB
- Middle: Eisenhower-HB
- High: Sumner High School
Source: Stellar MLS. This data may not be complete. We recommend contacting the local school district to confirm school assignments for this home.
Get a cash offer in 3 minutes
Find out how much your home could sell for in as little as 3 minutes with a no-obligation cash offer.
Estimated market value
$382,000
Get a cash offer in 3 minutes
Find out how much your home could sell for in as little as 3 minutes with a no-obligation cash offer.
Estimated market value
$382,000
- Florida
- Hillsborough County
- Riverview
- 33579
- Southfork
- 13910 Chalk Hill Pl
Nearby cities
Nearby neighborhoods
Nearby zip codes
Other Riverview Topics
