Under contract-accepting backup offers. Welcome to this inviting 2007 built, 4-bedroom, 2 full bath, 1991 sf home built on a rare 86 feet above sea level lot located in a highly sought-after neighborhood. Thoughtfully updated, this residence offers everyday convenience combined with spaces designed for relaxation and entertaining. Step inside to a spacious kitchen with imported Italian tile, flowing seamlessly into the main living areas. The separate formal dining room provides versatility — perfect as a dining space, home office, or flex room to suit your lifestyle. High ceilings and upgraded flooring throughout create an open, airy feel, with no carpet to maintain. The updated guest bathroom adds a fresh, modern touch. Outside, enjoy your private backyard retreat with a screened lanai and sparkling saltwater pool overlooking a tranquil pond. Elegant pavers surround the home, enhancing both beauty and functionality, while the fully fenced yard provides privacy and security. A lemon tree adds charm and fresh Florida flavor to the landscape. Practical updates provide peace of mind with a new roof installed May 2025, ensuring long-term protection, HVAC 2021, NEW HOT WATER TANK INSTALLED 5/31/26, and new outdoor fan on the lanai. There is also a water softener. Located in a friendly, amenity-rich community, residents enjoy easy access to parks, walking trails, and nearby shopping and dining. With its generous living spaces, inviting outdoor areas, and convenient location, this home is perfect for anyone seeking a stylish and comfortable lifestyle with room to grow. Whether you’re relaxing by the pool, hosting indoor gatherings, or enjoying the charm of your private pond-side retreat, this home offers the perfect balance of comfort, style, and function. Schedule your private tour today and experience everything this exceptional home has for you! PLEASE, 30 MINUTE SHOWINGS ONLY. REALTORS, SEE REALTOR ONLY REMARKS. THANK YOU!
Under contract
$430,000
13908 CHALK HILL PLACE, RIVERVIEW, FL 33579
4beds
1,971sqft
:
Get pre-qualified$2,933/mo
Single Family Residence
Built in 2007
6,500 Square Feet Lot
$422,600 Zestimate®
$218/sqft
$12/mo HOA
What's special
Screened lanaiSparkling saltwater poolPrivate pond-side retreatHigh ceilingsOverlooking a tranquil pondPrivate backyard retreatInviting outdoor areas
- 78 days |
- 61 |
- 4 |
Likely to sell faster than
Zillow last checked:
Listing updated:
Listed by:
Christine Fennell 425-530-2509,
REDFIN CORPORATION 617-458-2883
Source: Stellar MLS,MLS#: TB8505813 Originating MLS: Suncoast Tampa
Originating MLS: Suncoast Tampa
Facts & features
Interior
Bedrooms & bathrooms
- Bedrooms: 4
- Bathrooms: 2
- Full bathrooms: 2
Primary bedroom
- Features: Walk-In Closet(s)
- Level: First
- Area: 195 Square Feet
- Dimensions: 13x15
Kitchen
- Features: Built-in Closet
- Level: First
- Area: 80 Square Feet
- Dimensions: 10x8
Living room
- Features: No Closet
- Level: First
- Area: 210 Square Feet
- Dimensions: 14x15
Heating
- Central
Cooling
- Central Air
Appliances
- Included: Dishwasher, Disposal, Microwave, Range, Refrigerator, Water Softener
- Laundry: Laundry Room
Features
- Ceiling Fan(s)
- Flooring: Laminate, Tile
- Doors: Sliding Doors
- Has fireplace: No
Interior area
- Total structure area: 2,536
- Total interior livable area: 1,971 sqft
Video & virtual tour
Property
Parking
- Total spaces: 2
- Parking features: Garage - Attached
- Attached garage spaces: 2
Features
- Levels: One
- Stories: 1
- Patio & porch: Covered, Front Porch, Patio
- Exterior features: Sidewalk
- Has private pool: Yes
- Pool features: Gunite
- Has spa: Yes
- Spa features: Heated
- Fencing: Electric
- Has view: Yes
- View description: Pool, Water, Pond
- Has water view: Yes
- Water view: Water,Pond
- Waterfront features: Pond
Lot
- Size: 6,500 Square Feet
- Features: Conservation Area, Landscaped, Sidewalk
Details
- Parcel number: U16312093U00000100023.0
- Zoning: PD
- Special conditions: None
Construction
Type & style
- Home type: SingleFamily
- Architectural style: Ranch
- Property subtype: Single Family Residence
Materials
- Stucco
- Foundation: Slab
- Roof: Shingle
Condition
- Completed
- New construction: No
- Year built: 2007
Utilities & green energy
- Sewer: Public Sewer
- Water: Public
- Utilities for property: Electricity Connected, Sewer Connected, Street Lights, Water Connected
Community & HOA
Community
- Features: Fitness Center, Playground, Pool
- Pet fee: $0 monthly
- Subdivision: SOUTH FORK UNIT 8
HOA
- Has HOA: Yes
- HOA fee: $12 monthly
- HOA name: Sarah Ranney
- HOA phone: 866-378-1099
Location
- Region: Riverview
Financial & listing details
- Price per square foot: $218/sqft
- Tax assessed value: $344,370
- Annual tax amount: $6,686
- Date on market: 5/11/2026
- Cumulative days on market: 64 days
- Listing terms: Cash,Conventional,FHA,VA Loan
- Ownership: Fee Simple
- Total actual rent: 0
- Electric utility on property: Yes
- Road surface type: Paved, Asphalt
Estimated market value
$422,600
$401,000 - $444,000
$2,629/mo
Price history
| Date | Event | Price |
|---|---|---|
| 7/8/2026 | Contingent | $430,000$218/sqft |
Source:  Stellar MLS #TB8505813 Report a problem Stellar MLS #TB8505813 Report a problem | ||
| 6/23/2026 | Pending sale | $430,000$218/sqft |
Source: Stellar MLS #TB8505813 Report a problem | ||
| 5/11/2026 | Listed for sale | $430,000+2.4%$218/sqft |
Source: Stellar MLS #TB8505813 Report a problem | ||
| 2/4/2026 | Listing removed | $420,000$213/sqft |
Source: Stellar MLS #A4666955 Report a problem | ||
| 12/21/2025 | Price change | $420,000-3.4%$213/sqft |
Source: Stellar MLS #A4666955 Report a problem | ||
| 10/2/2025 | Listed for sale | $435,000+67.4%$221/sqft |
Source: Stellar MLS #A4666955 Report a problem | ||
| 1/5/2019 | Sold | $259,900$132/sqft |
Source: Public Record Report a problem | ||
| 10/28/2018 | Listed for sale | $259,900+20.9%$132/sqft |
Source: EXP REALTY LLC #T3138934 Report a problem | ||
| 1/4/2008 | Sold | $215,000$109/sqft |
Source: Public Record Report a problem | ||
Public tax history
| Year | Property taxes | Tax assessment |
|---|---|---|
| 2025 | $6,686 +6.5% | $247,146 +2.9% |
| 2024 | $6,280 +3.7% | $240,181 +3% |
| 2023 | $6,056 +6.3% | $233,185 +3% |
| 2022 | $5,699 +2.8% | $226,393 +3% |
| 2021 | $5,543 +3.5% | $219,799 +1.4% |
| 2020 | $5,354 +3.6% | $216,764 +2.3% |
| 2019 | $5,170 | $211,891 +67.4% |
| 2018 | $5,170 +49.5% | $126,570 -34.3% |
| 2017 | $3,457 -2.4% | $192,782 +58.8% |
| 2016 | $3,543 +0.2% | $121,417 +0.7% |
| 2015 | $3,537 | $120,573 +0.8% |
| 2014 | $3,537 0% | $119,616 +1.5% |
| 2013 | $3,537 +0.2% | $117,848 +1.7% |
| 2012 | $3,528 +1.2% | $115,878 +3% |
| 2011 | $3,487 +1.5% | $112,503 +1.5% |
| 2010 | $3,436 +3.1% | $110,840 +2.7% |
| 2009 | $3,333 -40.9% | $107,926 -36% |
| 2008 | $5,642 +95.5% | $168,718 +222.8% |
| 2007 | $2,887 | $52,268 |
Find assessor info on the county website
Monthly payment
Est. payment
Payment breakdown
Explore the cost of this home by adjusting the details. Changes won't be saved.Climate risks
Neighborhood: Southfork
Nearby schools
GreatSchools rating
- 2/10Summerfield Crossings Elementary SchoolGrades: PK-5Distance: 1.3 mi
- 3/10Eisenhower Middle SchoolGrades: 6-8Distance: 3.2 mi
- 3/10Jule F Sumner High SchoolGrades: 9-12Distance: 1.1 mi
- $389,9004 bd2 ba1.9k sqft13910 Chalk Hill Pl, Riverview, FL 33579Sold

- $340,2004 bd3 ba1.7k sqft13906 Chalk Hill Pl, Riverview, FL 33579Off Market

- $344,4004 bd2 ba1.9k sqft13904 Chalk Hill Pl, Riverview, FL 33579Off Market

- $362,5004 bd3 ba1.9k sqft13912 Chalk Hill Pl, Riverview, FL 33579Off Market
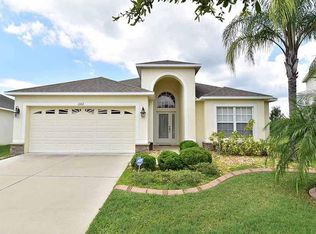
- $337,4004 bd2 ba1.9k sqft13917 Chalk Hill Pl, Riverview, FL 33579Off Market
- $335,0003 bd2 ba1.5k sqft13835 Chalk Hill Pl, Riverview, FL 33579Sold
- $478,0004 bd3 ba2.5k sqft13914 Chalk Hill Pl, Riverview, FL 33579For Sale
- $384,7004 bd3 ba1.7k sqft13902 Chalk Hill Pl, Riverview, FL 33579Off Market
A local agent can set up tours, give advice and negotiate with sellers.
Similar homes
- $400,0004 bd2 ba2k sqft11115 SILVER DANCER DRIVE, RIVERVIEW, FL 33579For Sale

 MLS ID #TB8519595, Kathy Celeiro, HOMEXPRESS REALTY, INC.. Stellar MLS
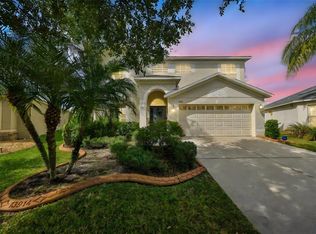
 - $478,0004 bd3 ba2.5k sqft13914 CHALK HILL PLACE, RIVERVIEW, FL 33579For Sale
 MLS ID #TB8446830, Laura Meza, CENTURY 21 BEGGINS ENTERPRISES. Stellar MLS
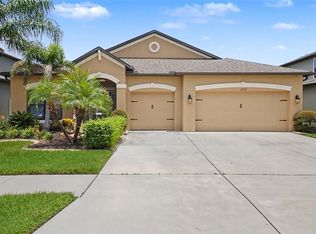
 - $420,0004 bd3 ba2.2k sqft11428 CARLTON FIELDS DRIVE, RIVERVIEW, FL 33579For Sale
 MLS ID #TB8494164, Janessa Urra, MARK SPAIN REAL ESTATE. Stellar MLS
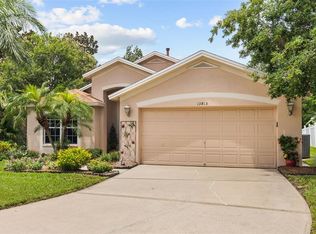
 - $350,0003 bd2 ba1.7k sqft13813 SIGLER STREET, RIVERVIEW, FL 33579For Sale
 MLS ID #TB8527772, Christopher Johnson, KELLER WILLIAMS REALTY AT THE LAKES. Stellar MLS
 - $419,9003 bd2 ba2.6k sqft13029 PRESTWICK DRIVE, RIVERVIEW, FL 33579For SaleMLS ID #TB8504447, Millie Smith, EASY HOME SALES. Stellar MLS
- $490,0004 bd3 ba2.7k sqft12517 SAFARI LANE, RIVERVIEW, FL 33569For SaleMLS ID #TB8530019, Lori Moses, EXIT BAYSHORE REALTY. Stellar MLS
- $339,0004 bd2 ba1.9k sqft13307 AMBER SKY PLACE, RIVERVIEW, FL 33579For SaleMLS ID #TB8469558, Veronique Jooste, FLORIDA REALTY INVESTMENTS. Stellar MLS
- $394,9004 bd3 ba2k sqft11804 VALHALLA WOODS DRIVE, RIVERVIEW, FL 33579For SaleMLS ID #TB8514819, Jeffrey Borham, PA, EXP REALTY LLC. Stellar MLS
- $515,5004 bd3 ba2.1k sqft11201 SAINT ANDREWS COURT, RIVERVIEW, FL 33579For SaleMLS ID #TB8522084, Christine Waugh, DALTON WADE INC. Stellar MLS
- $390,0004 bd2 ba1.9k sqft13603 WILD GINGER STREET, RIVERVIEW, FL 33579For SaleMLS ID #TB8385831, Christie Reed, SMITH & ASSOCIATES REAL ESTATE. Stellar MLS
- $385,0004 bd2 ba2k sqft12308 ADVENTURE DRIVE, RIVERVIEW, FL 33579For SaleMLS ID #TB8456405, Nataliya Fillers, FUTURE HOME REALTY INC. Stellar MLS
- $315,0003 bd2 ba1.5k sqft11008 LELAND GROVES DRIVE, RIVERVIEW, FL 33579For SaleMLS ID #TB8529418, Gordon Klaiber, REDFIN CORPORATION. Stellar MLS
- $465,0003 bd3 ba2.6k sqft10903 WILDCAT DRIVE, RIVERVIEW, FL 33579For SaleMLS ID #TB8412190, Joseph Flores, LPT REALTY, LLC. Stellar MLS
- $359,9004 bd3 ba2.2k sqft12637 BELCROFT DRIVE, RIVERVIEW, FL 33579For SaleMLS ID #TB8472971, Bradley Chais, KELLER WILLIAMS TAMPA CENTRAL. Stellar MLS
- $420,0004 bd3 ba2.4k sqft11508 MANSFIELD POINT DRIVE, RIVERVIEW, FL 33569For SaleMLS ID #TB8473361, Nicolas Scaron, PLLC, LPT REALTY, LLC. Stellar MLS
- $415,0005 bd4 ba2.7k sqft11114 GOLDENROD FERN DRIVE, RIVERVIEW, FL 33569For SaleMLS ID #TB8504523, Yhotzmine Fields, BHHS FLORIDA PROPERTIES GROUP. Stellar MLS
- $425,0004 bd3 ba1.9k sqft823 SEMINOLE SKY DRIVE, RUSKIN, FL 33570For SaleMLS ID #TB8461739, Turan Celiker, PA, KELLER WILLIAMS SUBURBAN TAMPA. Stellar MLS
- $509,9994 bd3 ba2.8k sqft12607 GENEVA GLADE DRIVE, RIVERVIEW, FL 33578For SaleMLS ID #TB8508508, Timeka Watson, TODAY'S REALTY LLC. Stellar MLS
- $439,9003 bd2 ba1.8k sqft1617 VISTOSO LANE, SUN CITY CENTER, FL 33573For SaleMLS ID #TB8527865, Steven Moran, KELLER WILLIAMS SUBURBAN TAMPA. Stellar MLS
- $379,0004 bd2 ba2k sqft11318 BRIDGE PINE DRIVE, RIVERVIEW, FL 33569For SaleMLS ID #TB8522210, Aaron Eshack, ASSIST 2 SELL THE ESHACK TEAM. Stellar MLS
