Welcome home to this inviting 4-bed, 2.5-bath residence in the heart of the beloved Panther Trace community of Riverview! From the moment you step inside, this home feels warm and welcoming with an open living and dining layout, perfect for everyday family life and gatherings. Laminate floors and a bay window fill the space with natural light, creating a cheerful and comfortable atmosphere. The kitchen is as functional as it is welcoming, with ample counter space, tile backsplash, wooden cabinetry, pantry storage, and white appliances, perfect for cooking and connecting with loved ones. Just outside, enjoy your covered lanai and patio, a relaxing spot for morning coffee or evening conversations, with extra side pavers for added outdoor flexibility. The first-floor primary suite serves as your private retreat, complete with dual sinks, ceramic tile flooring, and a soaking tub. You’ll also appreciate interior garage access for everyday convenience. Upstairs there is a loft and three spacious bedrooms with built-in closets, including a flexible bedroom that’s ideal for a home office, guest room, or playroom. Living in Panther Trace means enjoying a true neighborhood lifestyle. Set within a 785-acre master-planned, deed-restricted community with scenic wetlands and lush landscaping, Panther Trace offers resort-style amenities including **lagoon-style pools with water play areas, two large clubhouses with social spaces, tennis, basketball and volleyball courts, playgrounds, athletic fields, and scenic walking paths that bring neighbors together. Panther Trace hosts community activities and is designed for all ages to live, play, and build friendships just steps from home. With its park-like setting, convenient access to major roadways, and close proximity to shops, dining, and everyday conveniences, this home truly blends comfort, community, and lifestyle in one move-in ready package. Schedule your showing today!
For sale
$359,900
12637 BELCROFT DRIVE, RIVERVIEW, FL 33579
4beds
2,266sqft
:
Get pre-qualified$2,451/mo
Single Family Residence
Built in 2012
4,400 Square Feet Lot
$356,000 Zestimate®
$159/sqft
$5/mo HOA
What's special
Bay windowCovered lanai and patioSoaking tubWooden cabinetryLaminate floorsCeramic tile flooringAmple counter space
- 180 days |
- 417 |
- 25 |
Zillow last checked:
Listing updated:
Listed by:
Bradley Chais 813-421-2855,
KELLER WILLIAMS TAMPA CENTRAL 813-865-0700
Source: Stellar MLS,MLS#: TB8472971 Originating MLS: Suncoast Tampa
Originating MLS: Suncoast Tampa
Facts & features
Interior
Bedrooms & bathrooms
- Bedrooms: 4
- Bathrooms: 3
- Full bathrooms: 2
- 1/2 bathrooms: 1
Primary bedroom
- Features: En Suite Bathroom, Walk-In Closet(s)
- Level: First
- Area: 154 Square Feet
- Dimensions: 11x14
Kitchen
- Level: First
- Area: 162 Square Feet
- Dimensions: 18x9
Living room
- Features: Ceiling Fan(s)
- Level: First
- Area: 196 Square Feet
- Dimensions: 14x14
Heating
- Central
Cooling
- Central Air
Appliances
- Included: Dishwasher, Electric Water Heater, Microwave, Range, Refrigerator
- Laundry: Inside
Features
- Built-in Features, Cathedral Ceiling(s), Ceiling Fan(s), Eating Space In Kitchen, Primary Bedroom Main Floor, Solid Wood Cabinets, Tray Ceiling(s), Walk-In Closet(s)
- Flooring: Carpet, Ceramic Tile, Laminate
- Doors: Sliding Doors
- Windows: Window Treatments
- Has fireplace: No
Interior area
- Total structure area: 2,266
- Total interior livable area: 2,266 sqft
Video & virtual tour
Property
Parking
- Total spaces: 2
- Parking features: Garage - Attached
- Attached garage spaces: 2
Features
- Levels: Two
- Stories: 2
- Exterior features: Irrigation System, Rain Gutters, Sidewalk
Lot
- Size: 4,400 Square Feet
Details
- Additional parcels included: U-04-31-20-972-000015-00011.0
- Parcel number: U04312097200001500011.0
- Zoning: PD
- Special conditions: None
Construction
Type & style
- Home type: SingleFamily
- Property subtype: Single Family Residence
Materials
- Block, Stucco
- Foundation: Slab
- Roof: Shingle
Condition
- Completed
- New construction: No
- Year built: 2012
Utilities & green energy
- Sewer: Public Sewer
- Water: Public
- Utilities for property: Cable Connected, Electricity Connected, Public, Sewer Connected, Solar
Community & HOA
Community
- Pet fee: $0 monthly
- Subdivision: PANTHER TRACE PH 2B-1
HOA
- Has HOA: Yes
- HOA fee: $5 monthly
- HOA name: CAMS Community Association Management Services
- HOA phone: 813-874-2200
Location
- Region: Riverview
Financial & listing details
- Price per square foot: $159/sqft
- Tax assessed value: $279,632
- Annual tax amount: $4,279
- Date on market: 2/5/2026
- Cumulative days on market: 305 days
- Listing terms: Cash,Conventional,FHA,VA Loan
- Ownership: Fee Simple
- Total actual rent: 0
- Electric utility on property: Yes
- Road surface type: Paved
Estimated market value
$356,000
$338,000 - $374,000
$2,546/mo
Price history
| Date | Event | Price |
|---|---|---|
| 5/1/2026 | Price change | $359,900-1.1%$159/sqft |
Source:  Stellar MLS #TB8472971 Report a problem Stellar MLS #TB8472971 Report a problem | ||
| 3/9/2026 | Price change | $364,000-2.9%$161/sqft |
Source: Stellar MLS #TB8472971 Report a problem | ||
| 2/5/2026 | Listed for sale | $374,900-2.6%$165/sqft |
Source: Stellar MLS #TB8472971 Report a problem | ||
| 1/1/2026 | Listing removed | $385,000$170/sqft |
Source: Stellar MLS #TB8422724 Report a problem | ||
| 12/4/2025 | Price change | $385,000-1.3%$170/sqft |
Source: Stellar MLS #TB8422724 Report a problem | ||
| 10/28/2025 | Price change | $390,000-1.3%$172/sqft |
Source: Stellar MLS #TB8422724 Report a problem | ||
| 10/14/2025 | Price change | $395,000-1.3%$174/sqft |
Source: Stellar MLS #TB8422724 Report a problem | ||
| 8/29/2025 | Listed for sale | $400,000+110.9%$177/sqft |
Source: Stellar MLS #TB8422724 Report a problem | ||
| 10/3/2012 | Sold | $189,635$84/sqft |
Source: Public Record Report a problem | ||
Public tax history
| Year | Property taxes | Tax assessment |
|---|---|---|
| 2025 | $4,513 +5.5% | $171,550 +2.9% |
| 2024 | $4,279 +3.8% | $166,715 +3% |
| 2023 | $4,123 +6.7% | $161,859 +3% |
| 2022 | $3,863 +0.9% | $157,145 +3% |
| 2021 | $3,830 +2.1% | $152,568 +1.4% |
| 2020 | $3,750 +2.6% | $150,462 +2.3% |
| 2019 | $3,654 | $147,079 +1.9% |
| 2018 | $3,654 +0.5% | $144,337 -1.3% |
| 2017 | $3,637 +1.6% | $146,275 +5.6% |
| 2016 | $3,579 +0.8% | $138,460 +0.7% |
| 2015 | $3,552 -1.4% | $137,498 +0.8% |
| 2014 | $3,603 | $136,407 -9.6% |
| 2013 | $3,603 +105% | $150,923 +773.4% |
| 2012 | $1,758 -2.2% | $17,280 -10% |
| 2011 | $1,797 +182.4% | $19,200 +21.2% |
| 2010 | $636 +9.1% | $15,840 +10% |
| 2009 | $584 -38.9% | $14,400 -55.9% |
| 2008 | $955 +26.6% | $32,640 +41.7% |
| 2007 | $754 | $23,040 |
Find assessor info on the county website
Monthly payment
Est. payment
Payment breakdown
Explore the cost of this home by adjusting the details. Changes won't be saved.Climate risks
Neighborhood: Panther Trace
Nearby schools
GreatSchools rating
- 5/10Collins PreK-8 SchoolGrades: PK-8Distance: 0.9 mi
- 6/10Riverview High SchoolGrades: 9-12Distance: 3 mi
Schools provided by the listing agent
- Elementary: Collins-HB
- Middle: Barrington Middle
- High: East Bay-HB
Source: Stellar MLS. This data may not be complete. We recommend contacting the local school district to confirm school assignments for this home.
- $379,0004 bd3 ba2.1k sqft12635 Belcroft Dr, Riverview, FL 33579Sold

- $360,7003 bd2 ba2.4k sqft12639 Belcroft Dr, Riverview, FL 33579Off Market
- $306,0004 bd2 ba1.5k sqft12633 Belcroft Dr, Riverview, FL 33579Off Market
- $295,5003 bd2 ba1.4k sqft12665 Belcroft Dr, Riverview, FL 33579Off Market

- $289,9003 bd2 ba1.4k sqft12631 Belcroft Dr, Riverview, FL 33579Off Market
- $372,0004 bd2 ba2.4k sqft12663 Belcroft Dr, Riverview, FL 33579Off Market
- $284,1003 bd2 ba1.5k sqft12667 Belcroft Dr, Riverview, FL 33579Off Market
- $262,1004 bd2 ba2.2k sqft12669 Belcroft Dr, Riverview, FL 33579Sold
A local agent can set up tours, give advice and negotiate with sellers.
Similar homes
- $359,9004 bd3 ba1.9k sqft12211 BALLENTRAE FOREST DRIVE, RIVERVIEW, FL 33579For Sale
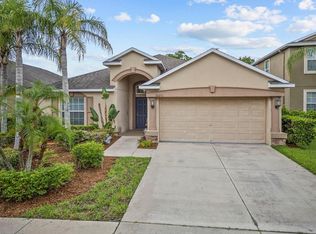
 MLS ID #TB8534916, Tyler Janssen, INSPIRED REALTY, LLC. Stellar MLS
 - $359,9004 bd3 ba1.9k sqft13128 ROYAL PINES AVENUE, RIVERVIEW, FL 33579For Sale
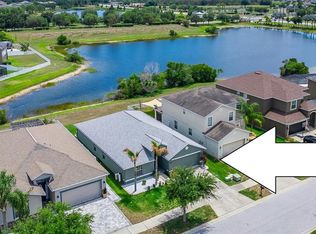 MLS ID #TB8507539, Ann Marie Vaughan, RE/MAX ALLIANCE GROUP. Stellar MLS
 - $389,0004 bd3 ba2k sqft11804 VALHALLA WOODS DRIVE, RIVERVIEW, FL 33579For Sale
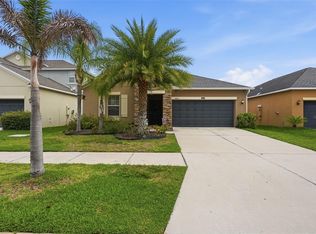 MLS ID #TB8514819, Jeffrey Borham, PA, EXP REALTY LLC. Stellar MLS
 - $339,0004 bd2 ba1.9k sqft13307 AMBER SKY PLACE, RIVERVIEW, FL 33579For Sale
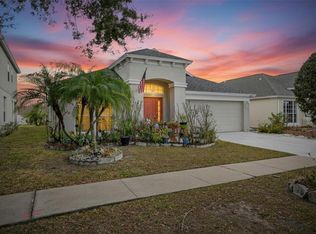 MLS ID #TB8469558, Veronique Jooste, FLORIDA REALTY INVESTMENTS. Stellar MLS
 - $350,0004 bd3 ba1.9k sqft13214 ROYAL PINES AVENUE, RIVERVIEW, FL 33579For SaleMLS ID #TB8496727, Ann Marie Vaughan, RE/MAX ALLIANCE GROUP. Stellar MLS
- $480,0004 bd3 ba2.1k sqft13311 GRAHAM YARDEN DRIVE, RIVERVIEW, FL 33579For SaleMLS ID #TB8535067, Christopher Holko, 27NORTH REALTY. Stellar MLS
- $385,0004 bd2 ba2k sqft12308 ADVENTURE DRIVE, RIVERVIEW, FL 33579For SaleMLS ID #TB8456405, Nataliya Fillers, FUTURE HOME REALTY INC. Stellar MLS
- $359,0004 bd2 ba1.9k sqft10328 CELTIC ASH DRIVE, RUSKIN, FL 33573For SaleMLS ID #TB8535071, Gene Batronie, 27NORTH REALTY. Stellar MLS
- $444,9004 bd3 ba2.6k sqft11813 STONEWOOD GATE DRIVE, RIVERVIEW, FL 33579For SaleMLS ID #TB8469841, John Keller, III, JACK KELLER INC. Stellar MLS
- $400,0004 bd2 ba2k sqft11115 SILVER DANCER DRIVE, RIVERVIEW, FL 33579For SaleMLS ID #TB8519595, Kathy Celeiro, HOMEXPRESS REALTY, INC.. Stellar MLS
- $399,9994 bd3 ba2.6k sqft13209 WILDFLOWER MEADOW DRIVE, RIVERVIEW, FL 33579For SaleMLS ID #TB8489189, Jazmin Caballero, LPT REALTY, LLC. Stellar MLS
- $390,0004 bd2 ba1.9k sqft13603 WILD GINGER STREET, RIVERVIEW, FL 33579For SaleMLS ID #TB8385831, Christie Reed, SMITH & ASSOCIATES REAL ESTATE. Stellar MLS
- $409,9003 bd2 ba2.6k sqft13029 PRESTWICK DRIVE, RIVERVIEW, FL 33579For SaleMLS ID #TB8504447, Millie Smith, EASY HOME SALES. Stellar MLS
- $515,0004 bd3 ba2.5k sqft12407 GILMERTON MIST LANE, RIVERVIEW, FL 33579For SaleMLS ID #TB8529659, Robert Downey II, AGILE GROUP REALTY. Stellar MLS
- $475,0004 bd3 ba2.7k sqft12517 SAFARI LANE, RIVERVIEW, FL 33569For SaleMLS ID #TB8530019, Lori Moses, EXIT BAYSHORE REALTY. Stellar MLS
- $399,9005 bd3 ba2.1k sqft13917 ARBOR PINES DRIVE, RIVERVIEW, FL 33579For SaleMLS ID #TB8517457, Stephanie Rosh, CHARLES RUTENBERG REALTY INC. Stellar MLS
- $355,0004 bd2 ba2.1k sqft14432 BARLEY FIELD DRIVE, WIMAUMA, FL 33598For SaleMLS ID #A4700730, Denise Oyler, DENISE OYLER PA. Stellar MLS
- $315,0003 bd2 ba1.5k sqft11008 LELAND GROVES DRIVE, RIVERVIEW, FL 33579For SaleMLS ID #TB8529418, Gordon Klaiber, REDFIN CORPORATION. Stellar MLS
- $365,0004 bd3 ba2.8k sqft7620 TANGLE RUSH DRIVE, GIBSONTON, FL 33534For SaleMLS ID #TB8529052, Shane Riley, MARK SPAIN REAL ESTATE. Stellar MLS
- $360,0004 bd2 ba1.8k sqft8208 HARWICH PORT LANE, GIBSONTON, FL 33534For SaleMLS ID #TB8523828, Danielle Baber, REALTY HUB. Stellar MLS
