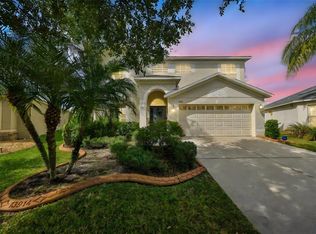
Virtually Staged. PRICE REDUCED!! Turn-key, move-in ready! Comfort and space define this beautifully maintained one-story home in the desirable Summerfield community with NO CDD FEES. Enjoy nearly 2,700 sq ft of living space on a single level with soaring 11+ foot ceilings that create a bright, open atmosphere and help keep the home cool and inviting. This 4-bedroom, PLUS OFFICE/STUDY/STUDY/DEN, 3- bath, PLUS 3-CAR GARAGE home features laminate and tile flooring throughout, three remodeled bathrooms, and is well maintained inside and out with a nicely landscaped yard. Upon entry, you are welcomed by a large foyer, formal living and dining room. The eat-in kitchen has granite countertops and a custom childproof breakfast bar and is spaciously designed for an open concept to family room making it ideal for entertaining. The split floor plan offers privacy with a generous primary suite featuring a sitting area, a generously sized walk-in closet, dual sinks, and a NEWLY REMODELED separate tub and shower, and a SEPARATE WATER CLOSET. Relax on the lanai with sliding glass doors and built-in wall hardware for a hammock, creating the perfect space to enjoy Florida sunsets. Major upgrades include a new roof (2018), new AC (2023) and a new water heater. Home equipped with an in-wall Taexx pest control system. Located in Summerfield with one of the area’s best HOAs offering: indoor and outdoor basketball, tennis, volleyball, fitness and weight rooms, two swimming pools, ball field, dog park and party pavilions, plus a large indoor event center with kitchen available to rent for private parties or receptions. Schedule your showing before this one gets away! Some photos are virtually staged. Seller is offering buyer concessions including assistance with closing costs.
For sale
Price cut: $20K (7/8)
$444,900
11813 STONEWOOD GATE DRIVE, RIVERVIEW, FL 33579
4beds
2,686sqft
:
Get pre-qualified$3,036/mo
Single Family Residence
Built in 2005
8,250 Square Feet Lot
$444,000 Zestimate®
$166/sqft
$47/mo HOA
What's special
Large foyerBright open atmosphereThree remodeled bathroomsSeparate water closetCustom childproof breakfast barGenerously sized walk-in closetNicely landscaped yard
- 195 days |
- 146 |
- 6 |
Zillow last checked:
Listing updated:
Listed by:
John Keller, III 727-586-1497,
JACK KELLER INC 727-586-1497
Source: Stellar MLS,MLS#: TB8469841 Originating MLS: Suncoast Tampa
Originating MLS: Suncoast Tampa
Facts & features
Interior
Bedrooms & bathrooms
- Bedrooms: 4
- Bathrooms: 3
- Full bathrooms: 3
Rooms
- Room types: Den/Library/Office
Primary bedroom
- Features: Walk-In Closet(s)
- Level: First
- Area: 272 Square Feet
- Dimensions: 17x16
Kitchen
- Level: First
- Area: 176 Square Feet
- Dimensions: 16x11
Living room
- Level: First
- Area: 323 Square Feet
- Dimensions: 19x17
Heating
- Electric
Cooling
- Central Air
Appliances
- Included: Dishwasher, Dryer, Electric Water Heater, Freezer, Ice Maker, Range, Range Hood, Refrigerator, Washer
- Laundry: Electric Dryer Hookup, Inside, Laundry Closet, Laundry Room, Washer Hookup
Features
- Cathedral Ceiling(s), Ceiling Fan(s), Eating Space In Kitchen, High Ceilings, Kitchen/Family Room Combo, Living Room/Dining Room Combo, Open Floorplan, Solid Wood Cabinets, Split Bedroom, Stone Counters, Walk-In Closet(s)
- Flooring: Ceramic Tile, Laminate, Tile
- Windows: Window Treatments
- Has fireplace: No
- Fireplace features: Electric
Interior area
- Total structure area: 3,426
- Total interior livable area: 2,686 sqft
Video & virtual tour
Property
Features
- Levels: One
- Stories: 1
- Patio & porch: Covered
- Exterior features: Other, Private Mailbox
Lot
- Size: 8,250 Square Feet
- Dimensions: 75 x 110
Details
- Additional structures: Other
- Parcel number: U09312074800000300009.0
- Zoning: PD
- Special conditions: None
Construction
Type & style
- Home type: SingleFamily
- Architectural style: Contemporary,Patio
- Property subtype: Single Family Residence
Materials
- Stucco
- Foundation: Concrete Perimeter, Slab
- Roof: Shingle
Condition
- New construction: No
- Year built: 2005
Utilities & green energy
- Sewer: Public Sewer
- Water: Public
- Utilities for property: Cable Available, Electricity Available, Electricity Connected, Fiber Optics, Phone Available, Public, Sewer Available, Sewer Connected, Street Lights, Underground Utilities, Water Connected
Community & HOA
Community
- Features: Clubhouse, Fitness Center, Golf Carts OK, Golf, Park, Playground, Pool, Sidewalks, Tennis Court(s)
- Security: Smoke Detector(s)
- Pet fee: $0 monthly
- Subdivision: SUMMERFIELD VILLAGE 1 TR 21
HOA
- Has HOA: Yes
- Amenities included: Basketball Court, Lobby Key Required, Pickleball Court(s), Recreation Facilities
- Services included: Community Pool, Maintenance Grounds, Manager, Pool Maintenance, Recreational Facilities
- HOA fee: $47 monthly
- HOA name: Erica Homs
- HOA phone: 813-671-2005
Location
- Region: Riverview
Financial & listing details
- Price per square foot: $166/sqft
- Tax assessed value: $400,986
- Annual tax amount: $3,017
- Date on market: 1/28/2026
- Cumulative days on market: 176 days
- Listing terms: Cash,Conventional,FHA,VA Loan
- Ownership: Fee Simple
- Total actual rent: 0
- Electric utility on property: Yes
- Road surface type: Other
Estimated market value
$444,000
$422,000 - $466,000
$2,740/mo
Price history
| Date | Event | Price |
|---|---|---|
| 7/8/2026 | Price change | $444,900-4.3%$166/sqft |
Source:  Stellar MLS #TB8469841 Report a problem Stellar MLS #TB8469841 Report a problem | ||
| 6/14/2026 | Price change | $464,900-1.1%$173/sqft |
Source: Stellar MLS #TB8469841 Report a problem | ||
| 5/19/2026 | Price change | $469,900-1.5%$175/sqft |
Source: Stellar MLS #TB8469841 Report a problem | ||
| 3/26/2026 | Price change | $477,000-2.5%$178/sqft |
Source: Stellar MLS #TB8469841 Report a problem | ||
| 1/28/2026 | Listed for sale | $489,000+77.2%$182/sqft |
Source: Stellar MLS #TB8469841 Report a problem | ||
| 8/21/2018 | Listing removed | $276,000$103/sqft |
Source: JACK KELLER INC #U7819952 Report a problem | ||
| 2/2/2018 | Price change | $276,000-7.1%$103/sqft |
Source: JACK KELLER INC #U7819952 Report a problem | ||
| 9/7/2017 | Price change | $297,000+3.3%$111/sqft |
Source: JACK KELLER INC #U7819952 Report a problem | ||
| 6/12/2017 | Price change | $287,400-3.2%$107/sqft |
Source: JACK KELLER INC #U7819952 Report a problem | ||
| 5/22/2017 | Listed for sale | $296,950+112.1%$111/sqft |
Source: JACK KELLER INC #U7819952 Report a problem | ||
| 6/25/2013 | Sold | $140,000-15.2%$52/sqft |
Source: Public Record Report a problem | ||
| 3/12/2010 | Sold | $165,000-51.2%$61/sqft |
Source: Public Record Report a problem | ||
| 9/22/2005 | Sold | $337,800$126/sqft |
Source: Public Record Report a problem | ||
Public tax history
| Year | Property taxes | Tax assessment |
|---|---|---|
| 2025 | $3,281 +8.7% | $164,066 +2.9% |
| 2024 | $3,017 +4% | $159,442 +3% |
| 2023 | $2,902 +6% | $154,798 +3% |
| 2022 | $2,739 +2.1% | $150,289 +3% |
| 2021 | $2,683 +3.2% | $145,912 +1.4% |
| 2020 | $2,600 +3.7% | $143,897 +2.3% |
| 2019 | $2,507 | $140,662 +1.9% |
| 2018 | $2,507 +3.9% | $138,039 -29.4% |
| 2017 | $2,413 +1.5% | $195,645 +47.7% |
| 2016 | $2,378 +1.5% | $132,419 +0.7% |
| 2015 | $2,341 -0.9% | $131,499 +0.8% |
| 2014 | $2,362 +1.1% | $130,455 +1.5% |
| 2013 | $2,337 +0.5% | $128,527 +1.7% |
| 2012 | $2,326 -6.5% | $126,379 -5.8% |
| 2011 | $2,488 -31.2% | $134,140 -11% |
| 2010 | $3,617 -14.1% | $150,772 -16.1% |
| 2009 | $4,209 -16.1% | $179,660 -18.1% |
| 2008 | $5,019 -15.7% | $219,415 -18.6% |
| 2007 | $5,955 -22.2% | $269,668 -16.8% |
| 2006 | $7,656 +499% | $324,012 +650% |
| 2005 | $1,278 | $43,200 +50% |
| 2004 | -- | $28,800 |
Find assessor info on the county website
Monthly payment
Est. payment
Payment breakdown
Explore the cost of this home by adjusting the details. Changes won't be saved.Climate risks
Neighborhood: Summerfield
Nearby schools
GreatSchools rating
- 5/10Summerfield Elementary SchoolGrades: PK-5Distance: 1.2 mi
- 3/10Eisenhower Middle SchoolGrades: 6-8Distance: 3.6 mi
- 4/10East Bay High SchoolGrades: 9-12Distance: 3.4 mi
- $442,8006 bd3 ba3k sqft11815 Stonewood Gate Dr, Riverview, FL 33579Off Market
- $424,9994 bd3 ba2.3k sqft11811 Stonewood Gate Dr, Riverview, FL 33579Sold
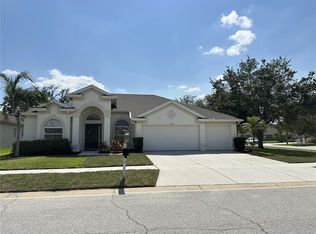
- $472,6004 bd3 ba2.6k sqft12908 Carlington Ln, Riverview, FL 33579Off Market
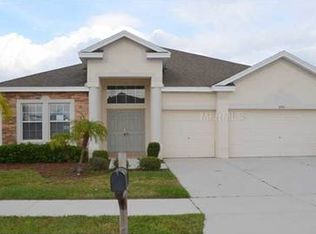
- $419,5004 bd2 ba3.2k sqft11817 Stonewood Gate Dr, Riverview, FL 33579Off Market
- $487,4004 bd3 ba2.3k sqft12906 Carlington Ln, Riverview, FL 33579Off Market
- $427,1004 bd3 ba3.2k sqft12912 Carlington Ln, Riverview, FL 33579Off Market
- $223,6304 bd3 ba3.2k sqft11812 Stonewood Gate Dr, Riverview, FL 33579Off Market
- $397,5006 bd3 ba3k sqft11814 Stonewood Gate Dr, Riverview, FL 33579Sold
A local agent can set up tours, give advice and negotiate with sellers.
Similar homes
- $475,0004 bd3 ba2.7k sqft12517 SAFARI LANE, RIVERVIEW, FL 33569For Sale
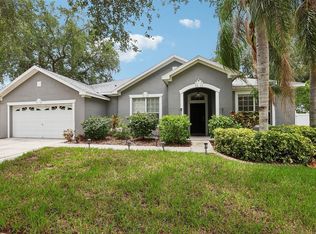
 MLS ID #TB8530019, Lori Moses, EXIT BAYSHORE REALTY. Stellar MLS
 - $440,0004 bd3 ba2.3k sqft11504 HARLAN EDDY COURT, RIVERVIEW, FL 33579For Sale
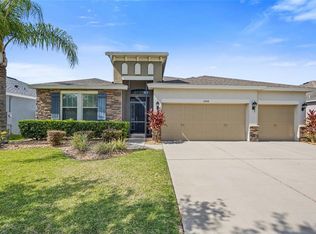 MLS ID #TB8474623, Cassi Currier, REALTY ONE GROUP INNOVATION. Stellar MLS
 - $478,0004 bd3 ba2.5k sqft13914 CHALK HILL PLACE, RIVERVIEW, FL 33579For Sale
 MLS ID #TB8446830, Laura Meza, CENTURY 21 BEGGINS ENTERPRISES. Stellar MLS
 - $515,0004 bd3 ba2.5k sqft12407 GILMERTON MIST LANE, RIVERVIEW, FL 33579For Sale
 MLS ID #TB8529659, Robert Downey II, AGILE GROUP REALTY. Stellar MLS
 - $465,0003 bd3 ba2.6k sqft10903 WILDCAT DRIVE, RIVERVIEW, FL 33579For SaleMLS ID #TB8412190, Joseph Flores, LPT REALTY, LLC. Stellar MLS
- $400,0004 bd2 ba2k sqft11115 SILVER DANCER DRIVE, RIVERVIEW, FL 33579For SaleMLS ID #TB8519595, Kathy Celeiro, HOMEXPRESS REALTY, INC.. Stellar MLS
- $389,0004 bd3 ba2k sqft11804 VALHALLA WOODS DRIVE, RIVERVIEW, FL 33579For SaleMLS ID #TB8514819, Jeffrey Borham, PA, EXP REALTY LLC. Stellar MLS
- $339,0004 bd2 ba1.9k sqft13307 AMBER SKY PLACE, RIVERVIEW, FL 33579For SaleMLS ID #TB8469558, Veronique Jooste, FLORIDA REALTY INVESTMENTS. Stellar MLS
- $550,0005 bd3 ba3.1k sqft12005 CINNAMON FERN DRIVE, RIVERVIEW, FL 33579For SaleMLS ID #TB8532586, Danielle Williams, MARK SPAIN REAL ESTATE. Stellar MLS
- $359,9004 bd3 ba1.9k sqft13128 ROYAL PINES AVENUE, RIVERVIEW, FL 33579For SaleMLS ID #TB8507539, Ann Marie Vaughan, RE/MAX ALLIANCE GROUP. Stellar MLS
- $340,0004 bd2 ba2k sqft12308 ADVENTURE DRIVE, RIVERVIEW, FL 33579For SaleMLS ID #TB8456405, Nataliya Fillers, FUTURE HOME REALTY INC. Stellar MLS
- $509,9994 bd3 ba2.8k sqft12607 GENEVA GLADE DRIVE, RIVERVIEW, FL 33578For SaleMLS ID #TB8508508, Timeka Watson, TODAY'S REALTY LLC. Stellar MLS
- $350,0004 bd3 ba1.9k sqft13214 ROYAL PINES AVENUE, RIVERVIEW, FL 33579For SaleMLS ID #TB8496727, Ann Marie Vaughan, RE/MAX ALLIANCE GROUP. Stellar MLS
- $350,0003 bd2 ba1.7k sqft13813 SIGLER STREET, RIVERVIEW, FL 33579For SaleMLS ID #TB8527772, Christopher Johnson, KELLER WILLIAMS REALTY AT THE LAKES. Stellar MLS
- $339,9004 bd2 ba2k sqft10616 LITTLE BEND LANE, RIVERVIEW, FL 33579For SaleMLS ID #TB8524636, John Scalia, EXP REALTY LLC. Stellar MLS
- $430,0004 bd3 ba2.5k sqft8718 SANDY PLAINS DRIVE, RIVERVIEW, FL 33578For SaleMLS ID #TB8509736, Nik Slavik, RE/MAX CHAMPIONS. Stellar MLS
- $479,0004 bd3 ba2.6k sqft6207 MAGNOLIA PARK BLVD, RIVERVIEW, FL 33578For SaleMLS ID #TB8515217, Kelly Janssen, CENTURY 21 LINK REALTY, INC.. Stellar MLS
- $485,0005 bd5 ba3.7k sqft11620 WARREN OAKS PL, RIVERVIEW, FL 33578For SaleMLS ID #TB8495634, Marychris Dean, SOUTH CEDAR REAL ESTATE, INC. Stellar MLS
- $419,9004 bd4 ba2.9k sqft7318 FOREST MERE DRIVE, RIVERVIEW, FL 33578For SaleMLS ID #TB8509797, Rob Jones, OFFERPAD BROKERAGE FL, LLC. Stellar MLS
- $350,0004 bd2 ba1.9k sqft10328 CELTIC ASH DRIVE, RUSKIN, FL 33573For SaleMLS ID #TB8535071, Gene Batronie, 27NORTH REALTY. Stellar MLS
