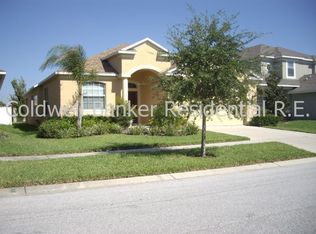
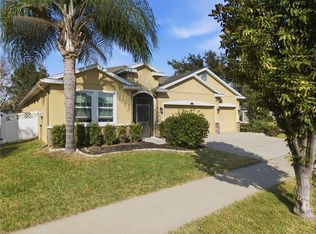
Under contract-accepting backup offers. Virtually Staged. Now eligible for FHA financing! Welcome to this spacious two-story, four-bedroom, 3.5-bath home offering 2,995 square feet of living space and a floor plan designed with plenty of room to spread out. The generous layout provides flexibility for everyday living, entertaining, working from home, or accommodating guests. Step outside to enjoy the fully fenced backyard and rear screened patio, perfect for relaxing, outdoor dining, or entertaining while enjoying the Florida lifestyle. With nearly 3,000 square feet, four bedrooms, and multiple living spaces, this home offers the space and versatility today’s buyers are looking for. Schedule your private showing today!
Accepting backups
Price cut: $10K (7/18)
$419,900
7318 FOREST MERE DRIVE, RIVERVIEW, FL 33578
4beds
2,955sqft
Single Family Residence
Built in 2008
6,125 Square Feet Lot
$-- Zestimate®
$142/sqft
$25/mo HOA
What's special
Spacious two-storyGenerous layoutRear screened patioMultiple living spacesFully fenced backyard
- 110 days
- 473
- 52
Zillow last checked:
Listing updated:
Listed by:
Sonja Haltiwanger, LLC 310-748-0767,
OFFERPAD BROKERAGE FL, LLC 813-534-6326
Source: Stellar MLS,MLS#: TB8509797 Originating MLS: Suncoast Tampa
Originating MLS: Suncoast Tampa
Facts & features
Interior
Bedrooms & bathrooms
- Bedrooms: 4
- Bathrooms: 4
- Full bathrooms: 3
- 1/2 bathrooms: 1
Rooms
- Room types: Den/Library/Office, Family Room
Primary bedroom
- Features: Walk-In Closet(s)
- Level: Second
- Area: 336 Square Feet
- Dimensions: 16x21
Family room
- Level: First
- Area: 255 Square Feet
- Dimensions: 17x15
Kitchen
- Features: Breakfast Bar, Pantry
- Level: First
- Area: 156 Square Feet
- Dimensions: 12x13
Living room
- Level: First
- Area: 320 Square Feet
- Dimensions: 16x20
Heating
- Central, Heat Pump
Cooling
- Central Air
Appliances
- Included: Dishwasher, Microwave, Range
- Laundry: Inside
Features
- Eating Space In Kitchen, Open Floorplan, Walk-In Closet(s)
- Flooring: Carpet, Ceramic Tile
- Has fireplace: No
Interior area
- Total structure area: 2,955
- Total interior livable area: 2,955 sqft
Property
Parking
- Total spaces: 2
- Parking features: Garage - Attached
- Attached garage spaces: 2
Features
- Levels: Two
- Stories: 2
- Patio & porch: Covered, Deck, Patio, Porch
- Exterior features: Irrigation System
Lot
- Size: 6,125 Square Feet
- Features: In County, Sidewalk
Details
- Parcel number: U13301992O00002700024.0
- Zoning: PD-MU
- Special conditions: None
Construction
Type & style
- Home type: SingleFamily
- Architectural style: Ranch
- Property subtype: Single Family Residence
Materials
- Block, Stucco
- Foundation: Slab
- Roof: Shingle
Condition
- New construction: No
- Year built: 2008
Details
- Warranty included: Yes
Utilities & green energy
- Sewer: Public Sewer
- Water: Public
- Utilities for property: Electricity Connected, Public
Community & HOA
Community
- Features: Deed Restrictions
- Security: Smoke Detector(s)
- Pet fee: $0 monthly
- Subdivision: LOT 24 BLOCK 27
HOA
- Has HOA: Yes
- HOA fee: $25 monthly
- HOA name: Greenacre Properties, Inc.
Location
- Region: Riverview
Financial & listing details
- Price per square foot: $142/sqft
- Tax assessed value: $420,175
- Annual tax amount: $4,739
- Date on market: 5/20/2026
- Cumulative days on market: 109 days
- Listing terms: Cash,Conventional,FHA,VA Loan
- Ownership: Fee Simple
- Total actual rent: 0
- Electric utility on property: Yes
- Road surface type: Paved, Asphalt
Estimated market value
Not available
Estimated sales range
Not available
Not available
Price history
| Date | Event | Price |
|---|---|---|
| 7/18/2026 | Price change | $419,900-2.3%$142/sqft |
Source:  Stellar MLS #TB8509797 Report a problem Stellar MLS #TB8509797 Report a problem | ||
| 6/16/2026 | Price change | $429,900-2.3%$145/sqft |
Source: Stellar MLS #TB8509797 Report a problem | ||
| 5/20/2026 | Listed for sale | $439,900+27.5%$149/sqft |
Source: Stellar MLS #TB8509797 Report a problem | ||
| 5/11/2026 | Sold | $345,000+40.8%$117/sqft |
Source: Public Record Report a problem | ||
| 4/17/2009 | Sold | $245,000$83/sqft |
Source: Public Record Report a problem | ||
Public tax history
| Year | Property taxes | Tax assessment |
|---|---|---|
| 2025 | $4,740 +5.8% | $184,205 +2.9% |
| 2024 | $4,479 +2.8% | $179,014 +3% |
| 2023 | $4,355 +3.9% | $173,800 +3% |
| 2022 | $4,193 +2.1% | $168,738 +3% |
| 2021 | $4,105 +1.7% | $163,823 +1.4% |
| 2020 | $4,037 +4.8% | $161,561 +2.3% |
| 2019 | $3,854 | $157,929 +1.9% |
| 2018 | $3,854 +6.7% | $154,984 -25.6% |
| 2017 | $3,613 +1.1% | $208,281 +40.1% |
| 2016 | $3,574 +0.8% | $148,674 +0.7% |
| 2015 | $3,545 +0% | $147,641 +0.8% |
| 2014 | $3,545 | $146,469 +1.5% |
| 2013 | $3,545 +14.8% | $144,304 +1.7% |
| 2012 | $3,088 +17.3% | $141,892 +3.3% |
| 2011 | $2,632 -30.4% | $137,362 -11.5% |
| 2010 | $3,784 -31.1% | $155,210 -18.9% |
| 2009 | $5,495 +357.8% | $191,300 -9% |
| 2008 | $1,200 -44.1% | $210,332 +372.1% |
| 2007 | $2,147 +220.6% | $44,550 +49.1% |
| 2006 | $670 | $29,886 |
Find assessor info on the county website
Monthly payment
Est. payment
Payment breakdown
Explore the cost of this home by adjusting the details. Changes won't be saved.Climate risks
Neighborhood: Parkway Center
Nearby schools
Schools provided by the listing agent
- Elementary: Ippolito-HB
- Middle: Giunta Middle-HB
- High: Spoto High-HB
Source: Stellar MLS. This data may not be complete. We recommend contacting the local school district to confirm school assignments for this home.



Similar homes
- $450,0005 bd3 ba2.6k sqft9118 MOUNTAIN MAGNOLIA DRIVE, RIVERVIEW, FL 33578For Sale

 MLS ID #TB8545590, Cole Price, KELLER WILLIAMS SOUTH SHORE. Stellar MLS
 - $424,9003 bd3 ba2.2k sqft11188 GRAND WINTHROP AVENUE, RIVERVIEW, FL 33578For Sale
 MLS ID #O6432517, Robert Salmons, ENTERA REALTY LLC. Stellar MLS
 - $475,0003 bd3 ba2.3k sqft6706 RIVERSIDE BLUFFS DRIVE, RIVERVIEW, FL 33578For Sale
 MLS ID #TB8542323, Brian Allen, FLORIDA EXECUTIVE REALTY. Stellar MLS
 - $449,9994 bd3 ba2.2k sqft10420 PLEASANT SPRING WAY, RIVERVIEW, FL 33578For Sale
 MLS ID #TB8475551, Tony Saccaro, REAL BROKER, LLC. Stellar MLS
 - $349,9903 bd2 ba1.5k sqft5947 SWEET BIRCH DRIVE, RIVERVIEW, FL 33578For SaleMLS ID #TB8543274, Chrissy Nieves, PA, RE/MAX REALTY UNLIMITED. Stellar MLS
- $499,0004 bd3 ba2.3k sqft6622 FAIRWATER DRIVE, RIVERVIEW, FL 33578For SaleMLS ID #TB8528183, Brenda Wade, KELLER WILLIAMS SOUTH TAMPA. Stellar MLS
- $375,0004 bd2 ba1.9k sqft8516 CANTERBURY LAKE BOULEVARD, TAMPA, FL 33619For SaleMLS ID #O6437413, Blake Keathley, EVERYSTATE INC.. Stellar MLS
- $435,0004 bd3 ba2.6k sqft4710 WILD SENNA BOULEVARD, TAMPA, FL 33619For SaleMLS ID #TB8535729, Tara Ross, PREMIER SOTHEBYS INTL REALTY. Stellar MLS
- $399,9994 bd3 ba2.6k sqft1503 YALE CASTLE COURT, RUSKIN, FL 33570For SaleMLS ID #TB8545657, Charlene Weston, WESTON GROUP. Stellar MLS
- $419,0004 bd3 ba2.8k sqft11716 BRIGHTON KNOLL LOOP, RIVERVIEW, FL 33579For SaleMLS ID #TB8527559, Jessica Houston, CENTURY 21 LIST WITH BEGGINS. Stellar MLS
- $444,9004 bd3 ba2.6k sqft11813 STONEWOOD GATE DRIVE, RIVERVIEW, FL 33579For SaleMLS ID #TB8469841, John Keller, III, JACK KELLER INC. Stellar MLS
- $429,0004 bd3 ba2.5k sqft10032 SAGE CREEK DRIVE, SUN CITY CENTER, FL 33573For SaleMLS ID #TB8531642, Kerri Connolly, PREMIER REALTY OF TAMPA. Stellar MLS
- $314,9004 bd2 ba1.8k sqft10662 PARK MEADOWBROOKE DRIVE, RIVERVIEW, FL 33578For SaleMLS ID #TB8519745, John Scalia, EXP REALTY LLC. Stellar MLS
- $370,0004 bd3 ba2.5k sqft12125 FOX BLOOM AVENUE, GIBSONTON, FL 33534For SaleMLS ID #C7527986, William Figueroa, SOVEREIGN REAL ESTATE GROUP. Stellar MLS
- $395,0004 bd2 ba1.9k sqft1723 WESTERLY DR, BRANDON, FL 33511For SaleMLS ID #C7529594, Raul Pino, SOVEREIGN REAL ESTATE GROUP. Stellar MLS
- $422,0004 bd4 ba2.7k sqft2026 HEARTLAND CIRCLE, VALRICO, FL 33594For SaleMLS ID #O6427354, Blake Keathley, EVERYSTATE INC.. Stellar MLS
- $459,9004 bd3 ba3.5k sqft10319 BOYETTE CREEK BOULEVARD, RIVERVIEW, FL 33569For SaleMLS ID #TB8531902, Joe Alvarez, TRUENORTH REALTY OF FLORIDA LLC. Stellar MLS
- $419,9004 bd3 ba3.4k sqft11809 TWILIGHT DARNER PLACE, RIVERVIEW, FL 33569For SaleMLS ID #O6411842, Robert Salmons, ENTERA REALTY LLC. Stellar MLS
