Skip main navigation
Sold for $360,000
  • $360,000

    707 Fern Leaf Dr, Ruskin, FL 33570

    4beds
    2,313sqft
    Single Family Residence
    Built in 2010
    6,250 Square Feet Lot
    $337,200 Zestimate®
    $156/sqft
    $2,544 Estimated rent

    Home value

    $337,200

    $320,000 - $354,000

    $2,544/mo

    Zestimate® history
    Loading
    Loading...

    Owner options

    List your home for rent

    $2,544/mo

    Rent Zestimate®

    Find your next renter with Zillow Rental Manager. Plus, with online applications, you can quickly screen prospective tenants – for free.

    Learn more

    $2,544/mo

    Rent Zestimate®

    Refinance and save

    $2,535/mo

    Est. payment

    Refinancing to a lower rate could help reduce your monthly payments and save thousands over the life of the loan.

    See today's rates

    $2,535/mo

    Est. payment

    Explore your selling options

    Work with a Zillow partner agent

    Leverage their expertise and Zillow's premium Showcase listings to get your home seen by more buyers.

    Get started

    List with your own agent

    Get your home in front of millions of buyers by listing it on Zillow.

    Learn how to do it

    Sell it yourself

    Take full control of how buyers see your home on Zillow by listing For Sale by Owner (FSBO).

    List your home

    What's special

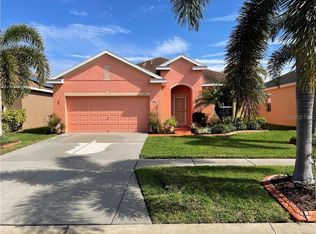
    **BACK ON THE MARKET! This was no fault of the home, unfortunately the buyer was not able to cross the finish line. We were past inspections and the home appraised at value!** Welcome to this characterful contemporary home, ready for you to infuse it with your own style. Spanning 2313 sq ft, this home provides 4 bedrooms, 2.5 bathrooms, and a 2-car garage. As you step into the foyer, you are greeted by soaring ceilings and tile floors, setting the stage for the home's potential. The 1st level encompasses a versatile space, a large great room, and a practical kitchen complete with Corian countertops, ample maple cabinets, and a breakfast bar. The home comes with all necessary appliances, making it ready to adapt to your lifestyle. The open floor plan ensures an easy transition between the kitchen and the great room, ideal for entertaining or quiet evenings at home. Venture upstairs to find all 4 generously-sized bedrooms and a spacious loft/bonus room, ready for transformation to suit your needs. The upstairs laundry room and the comfortable master suite add to the home's potential. The community offers attractive amenities including a pool, cabanas, and a playground. Conveniently located for easy commutes to Tampa or Bradenton, this home offers you the chance to make it truly your own. Priced right and brimming with potential, this home awaits your personal touch. Come see it today!

    Zillow last checked:

    Listing updated:

    Listed by:

    Mark D'Italia 321-303-8219,

    PROPERTY LOGIC RE 407-909-3436

    Bought with:

    Jammie Stephens, 3517289

    VREELAND REAL ESTATE LLC

    Source: Stellar MLS,MLS#: O6112738MLS LogoOriginating MLS: Orlando Regional

    Facts & features

    Interior

    Bedrooms & bathrooms
    • Bedrooms: 4
    • Bathrooms: 3
    • Full bathrooms: 2
    • 1/2 bathrooms: 1
    Primary bedroom
    • Features: Walk-In Closet(s)
    • Level: Second
    • Dimensions: 17x14
    Bedroom 2
    • Features: Built-in Closet
    • Level: Second
    • Dimensions: 12x11
    Bedroom 3
    • Features: Built-in Closet
    • Level: Second
    • Dimensions: 11x11
    Bedroom 4
    • Features: Built-in Closet
    • Level: Second
    • Dimensions: 11x11
    Bonus room
    • Level: Second
    • Dimensions: 15x12
    Family room
    • Level: First
    • Dimensions: 17x16
    Kitchen
    • Level: First
    • Dimensions: 13x11
    Living room
    • Level: Second
    • Dimensions: 11x11
    Heating
    • Central
    Cooling
    • Central Air
    Appliances
    • Included: Dishwasher, Microwave, Range, Refrigerator
    Features
    • Thermostat
    • Flooring: Laminate, Tile
    • Has fireplace: No
    Interior area
    • Total structure area: 2,736
    • Total interior livable area: 2,313 sqft

    Property

    Parking
    • Total spaces: 2
    • Parking features: Garage - Attached
    • Attached garage spaces: 2
    Features
    • Levels: Two
    • Stories: 2
    • Exterior features: Sidewalk
    Lot
    • Size: 6,250 Square Feet
    Details
    • Parcel number: U0632199DL00000000327.0
    • Zoning: PD
    • Special conditions: None

    Construction

    Type & style
    • Home type: SingleFamily
    • Property subtype: Single Family Residence
    Materials
    • Block, Stucco
    • Foundation: Slab
    • Roof: Shingle
    Condition
    • New construction: No
    • Year built: 2010

    Utilities & green energy

    • Sewer: Public Sewer
    • Water: Public
    • Utilities for property: BB/HS Internet Available, Cable Available, Electricity Connected

    Community & HOA

    Community
    • Pet fee: $0 monthly
    • Subdivision: BAHIA LAKES PH 3
    HOA
    • Has HOA: Yes
    • HOA fee: $28 monthly
    • HOA name: Kim Nemeth
    • HOA phone: 727-869-9700
    Location
    • Region: Ruskin

    Financial & listing details

    • Price per square foot: $156/sqft
    • Tax assessed value: $277,500
    • Annual tax amount: $5,782
    • Date on market: 5/22/2023
    • Cumulative days on market: 66 days
    • Listing terms: Cash,Conventional,FHA,VA Loan
    • Ownership: Fee Simple
    • Total actual rent: 0
    • Electric utility on property: Yes
    • Road surface type: Asphalt

    Price history

    DateEventPrice
    1/1/2026Listing removed$340,000$147/sqft
    Source: Stellar MLS #TB8356240 Report a problem
    6/20/2025Listed for sale$340,000$147/sqft
    Source: Stellar MLS #TB8356240 Report a problem
    6/2/2025Pending sale$340,000$147/sqft
    Source: Stellar MLS #TB8356240 Report a problem
    5/20/2025Price change$340,000-2.9%$147/sqft
    Source: Stellar MLS #TB8356240 Report a problem
    3/10/2025Listed for sale$350,000-5.4%$151/sqft
    Source: Stellar MLS #TB8356240 Report a problem
    8/5/2024Listing removed--
    Source: Stellar MLS #T3528330 Report a problem
    7/5/2024Price change$370,000-1.3%$160/sqft
    Source: Stellar MLS #T3528330 Report a problem
    5/23/2024Listed for sale$375,000+4.2%$162/sqft
    Source: Stellar MLS #T3528330 Report a problem
    10/12/2023Sold$360,000-1.3%$156/sqft
    Source: Stellar MLS #O6112738 Report a problem
    9/13/2023Pending sale$364,900$158/sqft
    Source: Stellar MLS #O6112738 Report a problem
    9/6/2023Listed for sale$364,900$158/sqft
    Source: Stellar MLS #O6112738 Report a problem
    8/29/2023Pending sale$364,900$158/sqft
    Source: Stellar MLS #O6112738 Report a problem
    8/17/2023Price change$364,900-2.7%$158/sqft
    Source: Stellar MLS #O6112738 Report a problem
    8/3/2023Listed for sale$374,900$162/sqft
    Source: Stellar MLS #O6112738 Report a problem
    6/23/2023Pending sale$374,900$162/sqft
    Source: Stellar MLS #O6112738 Report a problem
    5/22/2023Listed for sale$374,900+127.2%$162/sqft
    Source: Stellar MLS #O6112738 Report a problem
    4/27/2022Listing removed--
    Source: Zillow Rental Network Premium Report a problem
    4/7/2022Price change$2,295-4.2%$1/sqft
    Source: Zillow Rental Network Premium Report a problem
    2/17/2022Listed for rent$2,395+26.4%$1/sqft
    Source: Zillow Rental Network Premium Report a problem
    6/22/2020Listing removed$1,895$1/sqft
    Source: American Homes 4 Rent Report a problem
    5/29/2020Listed for rent$1,895+8.3%$1/sqft
    Source: American Homes 4 Rent Report a problem
    4/27/2018Listing removed$1,750$1/sqft
    Source: Elite Tampa Bay Realty, LLC Report a problem
    4/3/2018Listed for rent$1,750+9.7%$1/sqft
    Source: American Homes 4 Rent Report a problem
    10/16/2016Listing removed$1,595+4.6%$1/sqft
    Source: American Homes 4 Rent Report a problem
    7/16/2015Listing removed$1,525$1/sqft
    Source: American Homes 4 Rent Report a problem
    7/10/2015Listed for rent$1,525$1/sqft
    Source: American Homes 4 Rent Report a problem
    2/26/2013Sold$165,000+6.2%$71/sqft
    Source: Stellar MLS #T2539998 Report a problem
    12/13/2010Sold$155,323$67/sqft
    Source: Public Record Report a problem

    Public tax history

    YearProperty taxesTax assessment
    2025$6,494 +4.9%$277,500
    2024$6,189 -2.6%$277,500 +16.7%
    2023$6,354 +9.9%$237,709 +10%
    2022$5,782 +7.3%$216,099 +10%
    2021$5,389 +7.4%$196,454 +10%
    2020$5,019 +5.4%$178,595 +7.8%
    2019$4,760 $165,667 +3.6%
    2018$4,760 +2.3%$159,967 +12.7%
    2017$4,655 +6%$141,973 +7.7%
    2016$4,392 +2%$131,849 +5.6%
    2015$4,304 +1.4%$124,810 -0.9%
    2014$4,247 $125,906 +10.1%
    2013$4,247 +44.6%$114,356 +17.8%
    2012$2,937 -6.8%$97,087 +3%
    2011$3,150 +67.2%$94,259 +458.6%
    2010$1,884 -0.1%$16,875
    2009$1,886 -18.9%$16,875 -55%
    2008$2,325 $37,500
    Find assessor info on the county website
    Neighborhood: 33570

    Nearby schools

    GreatSchools rating
    Schools provided by the listing agent
    • Elementary: Thompson Elementary
    • Middle: Shields-HB
    • High: Lennard-HB

    Source: Stellar MLS. This data may not be complete. We recommend contacting the local school district to confirm school assignments for this home.

    Get a cash offer in 3 minutes
    Find out how much your home could sell for in as little as 3 minutes with a no-obligation cash offer.
    Estimated market value
    $337,200
    Get a cash offer in 3 minutes
    Find out how much your home could sell for in as little as 3 minutes with a no-obligation cash offer.
    Estimated market value
    $337,200