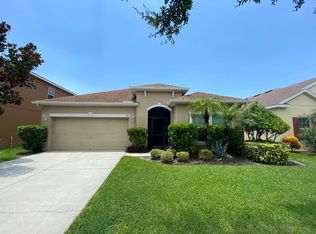
Reduced for quick sale. The sun rises in front and sets in back of this beautifully appointed 4 bedroom, 2 1/2 bath home with a new roof. The sunrises and sunsets are stunning. Whether on your new front porch in the morning or your back porch in the evening, you will always feel like you are on vacation. When you enter the home there is a flex space that can be anything, dining room, game room, or office area; whatever meets your needs. The eat-in kitchen is bright, and spacious, it has tall cabinets, an island, and is open to the great room. Beyond the kitchen sliders is the screened in paver patio which is big enough to create an outdoor dining-living-combination area. In the yard there is a fire-pit and it all overlooks the vast lake and gorgeous sunset. A perfect space for family and friends to gather. Florida living at its finest! Upstairs has a spacious loft which can be used as a second living area, playroom, office, craft or game space. The primary is grand, with an on-suite bathroom which has a tub and walk in shower. The three other bedrooms all have spacious closets. No one will be disappointed in this magnificent home. Bahia Lakes has a pool, a playground and is minutes away from EG Simmons Conservation Park which offers a boat ramp, camping, swimming, fishing, kayaking, and a picnic area with grills. Priced substantially under median market value for a quick sale. All measurements should be verified.
Sold for $330,000
$330,000
708 Fern Leaf Dr, Ruskin, FL 33570
4beds
2,325sqft
Single Family Residence
Built in 2010
6,000 Square Feet Lot
$321,800 Zestimate®
$142/sqft
$2,541 Estimated rent
Home value
$321,800
Estimated sales range
Not available
$2,541/mo
Zestimate® history
Owner options
List your home for rent
$2,541/mo
Rent Zestimate®
Find your next renter with Zillow Rental Manager. Plus, with online applications, you can quickly screen prospective tenants – for free.
$2,541/mo
Rent Zestimate®
Refinance and save
$2,340/mo
Est. payment
Refinancing to a lower rate could help reduce your monthly payments and save thousands over the life of the loan.
$2,340/mo
Est. payment
Explore your selling options
Work with a Zillow partner agent
Leverage their expertise and Zillow's premium Showcase listings to get your home seen by more buyers.
Get startedList with your own agent
Get your home in front of millions of buyers by listing it on Zillow.
Learn how to do itSell it yourself
Take full control of how buyers see your home on Zillow by listing For Sale by Owner (FSBO).
List your homeWhat's special
Back porchSpacious loftOn-suite bathroomFlex spaceNew front porchTall cabinetsFire pit
Zillow last checked:
Listing updated:
Listed by:
Maria Gueche 813-401-2566,
FUTURE HOME REALTY INC 813-855-4982
Bought with:
Marie M Becklund, 3102876
FUTURE HOME REALTY INC
Source: Stellar MLS,MLS#: TB8328303 Originating MLS: Suncoast Tampa
Originating MLS: Suncoast Tampa
Facts & features
Interior
Bedrooms & bathrooms
- Bedrooms: 4
- Bathrooms: 3
- Full bathrooms: 2
- 1/2 bathrooms: 1
Primary bedroom
- Features: Walk-In Closet(s)
- Level: Second
- Area: 320 Square Feet
- Dimensions: 16x20
Bedroom 2
- Features: Walk-In Closet(s)
- Level: Second
- Area: 132 Square Feet
- Dimensions: 11x12
Bedroom 3
- Features: Walk-In Closet(s)
- Level: Second
- Area: 132 Square Feet
- Dimensions: 11x12
Primary bathroom
- Level: Second
- Area: 42 Square Feet
- Dimensions: 7x6
Bathroom 2
- Level: Second
Bathroom 3
- Level: First
Bathroom 4
- Level: Second
- Area: 121 Square Feet
- Dimensions: 11x11
Dining room
- Level: First
Great room
- Level: Second
Kitchen
- Level: First
Loft
- Level: Second
Heating
- Electric
Cooling
- Central Air
Appliances
- Included: Dishwasher, Dryer, Microwave, Range, Refrigerator, Washer
- Laundry: Laundry Room
Features
- Ceiling Fan(s), In Wall Pest System, Stone Counters
- Flooring: Ceramic Tile, Laminate
- Windows: Window Treatments, Hurricane Shutters
- Has fireplace: No
Interior area
- Total structure area: 3,370
- Total interior livable area: 2,325 sqft
Property
Parking
- Total spaces: 2
- Parking features: Garage - Attached
- Attached garage spaces: 2
Features
- Levels: Two
- Stories: 2
Lot
- Size: 6,000 Square Feet
- Dimensions: 50 x 120
Details
- Parcel number: U0632199DL00000000332.0
- Zoning: PD
- Special conditions: None
Construction
Type & style
- Home type: SingleFamily
- Property subtype: Single Family Residence
Materials
- Block
- Foundation: Slab
- Roof: Shingle
Condition
- New construction: No
- Year built: 2010
Utilities & green energy
- Sewer: Public Sewer
- Water: Public
- Utilities for property: Cable Connected, Electricity Connected
Community & HOA
Community
- Pet fee: $0 monthly
- Subdivision: BAHIA LAKES PH 3
HOA
- Has HOA: Yes
- HOA fee: $30 monthly
- HOA name: Cypresscreekhoa.com
Location
- Region: Ruskin
Financial & listing details
- Price per square foot: $142/sqft
- Tax assessed value: $311,778
- Annual tax amount: $6,628
- Date on market: 12/8/2024
- Cumulative days on market: 72 days
- Listing terms: Cash,Conventional,FHA,VA Loan
- Ownership: Fee Simple
- Total actual rent: 0
- Electric utility on property: Yes
- Road surface type: Asphalt
Price history
| Date | Event | Price |
|---|---|---|
| 6/10/2025 | Sold | $330,000-2.9%$142/sqft |
Source:  Stellar MLS #TB8328303 Report a problem Stellar MLS #TB8328303 Report a problem | ||
| 3/22/2025 | Pending sale | $339,900$146/sqft |
Source: Stellar MLS #TB8328303 Report a problem | ||
| 3/4/2025 | Price change | $339,900-1.4%$146/sqft |
Source: Stellar MLS #TB8328303 Report a problem | ||
| 2/22/2025 | Listed for sale | $344,900$148/sqft |
Source: Stellar MLS #TB8328303 Report a problem | ||
| 2/18/2025 | Pending sale | $344,900$148/sqft |
Source: Stellar MLS #TB8328303 Report a problem | ||
| 1/8/2025 | Listed for sale | $344,900$148/sqft |
Source: Stellar MLS #TB8328303 Report a problem | ||
| 12/13/2024 | Pending sale | $344,900$148/sqft |
Source: Stellar MLS #TB8328303 Report a problem | ||
| 12/8/2024 | Listed for sale | $344,900+46.8%$148/sqft |
Source: Stellar MLS #TB8328303 Report a problem | ||
| 5/8/2020 | Listing removed | $235,000$101/sqft |
Source: KELLER WILLIAMS TAMPA PROP. #T3237977 Report a problem | ||
| 4/20/2020 | Listed for sale | $235,000+7.8%$101/sqft |
Source: KELLER WILLIAMS TAMPA PROP. #T3237977 Report a problem | ||
| 10/14/2016 | Sold | $218,000+1.4%$94/sqft |
Source: Public Record Report a problem | ||
| 8/31/2016 | Pending sale | $215,000$92/sqft |
Source: Keller Williams - Apollo Beach #T2836908 Report a problem | ||
| 8/25/2016 | Listed for sale | $215,000+27.1%$92/sqft |
Source: KELLER WILLIAMS REALTY S.SHORE #T2836908 Report a problem | ||
| 10/28/2013 | Sold | $169,100-3.4%$73/sqft |
Source: Public Record Report a problem | ||
| 7/30/2013 | Listed for sale | $175,000+2.7%$75/sqft |
Source: Charles Rutenberg Realty, Inc. #T2582727 Report a problem | ||
| 9/16/2010 | Sold | $170,352$73/sqft |
Source: Public Record Report a problem | ||
Public tax history
| Year | Property taxes | Tax assessment |
|---|---|---|
| 2025 | $4,942 +6.9% | $311,778 +68.6% |
| 2024 | $4,624 -30.2% | $184,975 +3% |
| 2023 | $6,629 +4.5% | $179,587 +3% |
| 2022 | $6,345 +0.6% | $174,356 +3% |
| 2021 | $6,307 +1.4% | $169,278 +1.4% |
| 2020 | $6,221 +1.6% | $166,941 +2.3% |
| 2019 | $6,123 +55.5% | $163,188 +1.9% |
| 2018 | $3,938 | $160,145 +2.1% |
| 2017 | $3,938 +1% | $156,851 +14.3% |
| 2016 | $3,898 +7.5% | $137,249 +0.7% |
| 2015 | $3,625 +2.3% | $136,295 +4.3% |
| 2014 | $3,545 | $130,738 +28% |
| 2013 | $3,545 +18% | $102,127 +1.7% |
| 2012 | $3,004 +1.9% | $100,420 +3% |
| 2011 | $2,947 +35.2% | $97,495 +483.6% |
| 2010 | $2,180 +15.8% | $16,706 |
| 2009 | $1,882 -18.8% | $16,706 -55% |
| 2008 | $2,318 | $37,125 |
Find assessor info on the county website
Neighborhood: 33570
Nearby homes
- $320,0004 bd2 ba1.8k sqft706 Fern Leaf Dr, Ruskin, FL 33570Sold

- $316,8003 bd2 ba1.4k sqft710 Fern Leaf Dr, Ruskin, FL 33570Off Market
- $290,5004 bd2 ba1.8k sqft712 Fern Leaf Dr, Ruskin, FL 33570Off Market
- $312,6003 bd3 ba2k sqft704 Fern Leaf Dr, Ruskin, FL 33570Off Market
- $284,0003 bd2 ba1.4k sqft714 Fern Leaf Dr, Ruskin, FL 33570Off Market
- $360,0004 bd3 ba2.3k sqft707 Fern Leaf Dr, Ruskin, FL 33570Sold
- $260,7003 bd2 ba1.2k sqft709 Fern Leaf Dr, Ruskin, FL 33570Off Market
- $321,6004 bd2 ba2.3k sqft705 Fern Leaf Dr, Ruskin, FL 33570Off Market
Nearby schools
GreatSchools rating
- 2/10Thompson ElementaryGrades: PK-5Distance: 2.1 mi
- 2/10Shields Middle SchoolGrades: 6-8Distance: 4.4 mi
- 3/10Lennard High SchoolGrades: 9-12Distance: 2 mi
Schools provided by the listing agent
- Elementary: Thompson Elementary
- Middle: Shields-HB
- High: Lennard-HB
Source: Stellar MLS. This data may not be complete. We recommend contacting the local school district to confirm school assignments for this home.
Get a cash offer in 3 minutes
Find out how much your home could sell for in as little as 3 minutes with a no-obligation cash offer.
Estimated market value
$321,800
Get a cash offer in 3 minutes
Find out how much your home could sell for in as little as 3 minutes with a no-obligation cash offer.
Estimated market value
$321,800
- Florida
- Hillsborough County
- Ruskin
- 33570
- 708 Fern Leaf Dr
Nearby cities
Nearby zip codes
Other Ruskin Topics
