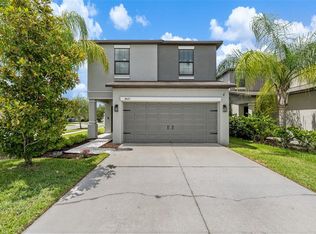
Built in 2021, this four-bedroom, two-and-one-half-bath residence in the desirable Touchstone community offers modern design, functional living spaces and a scenic pond setting. The open-concept floor plan seamlessly connects the kitchen and living area, creating an ideal space for everyday living and entertaining. A dedicated office or den provides flexibility for remote work, studying or hobbies. Home also offers large bonus room upstairs. The fenced backyard overlooks the pond, offering space to relax, entertain or enjoy outdoor activities. Additional upgrades include a reverse osmosis water purification system and water softener for added comfort and convenience. Residents of Touchstone enjoy access to resort-style amenities, including a swimming pool, fitness center, clubhouse, playground, dog park and recreational trails. Conveniently near Interstate 75 and Selmon Expressway, this home provides easy access to downtown Tampa, shopping, dining, entertainment and area employers.
For sale
$435,000
4710 WILD SENNA BOULEVARD, TAMPA, FL 33619
4beds
2,635sqft
:
Get pre-qualified$2,978/mo
Single Family Residence
Built in 2021
4,950 Square Feet Lot
$-- Zestimate®
$165/sqft
$23/mo HOA
What's special
Modern designDedicated office or denLarge bonus room upstairsFunctional living spacesFour-bedroom two-and-one-half-bath residenceOpen-concept floor planWater softener
- 6 days |
- 408 |
- 22 |
Likely to sell faster than
Zillow last checked:
Listing updated:
Listed by:
Tara Ross 954-326-6006,
PREMIER SOTHEBYS INTL REALTY 813-217-5288
Source: Stellar MLS,MLS#: TB8535729 Originating MLS: Suncoast Tampa
Originating MLS: Suncoast Tampa
Facts & features
Interior
Bedrooms & bathrooms
- Bedrooms: 4
- Bathrooms: 3
- Full bathrooms: 2
- 1/2 bathrooms: 1
Primary bedroom
- Features: Walk-In Closet(s)
- Level: Second
Bedroom 2
- Features: Built-in Closet
- Level: Second
Bedroom 3
- Features: Built-in Closet
- Level: Second
Bedroom 4
- Features: Built-in Closet
- Level: Second
Kitchen
- Level: First
Living room
- Level: First
Loft
- Level: Second
Office
- Level: First
Heating
- Electric
Cooling
- Central Air
Appliances
- Included: Dishwasher, Dryer, Electric Water Heater, Kitchen Reverse Osmosis System, Microwave, Range, Refrigerator, Washer, Water Softener
- Laundry: Laundry Room
Features
- Ceiling Fan(s), In Wall Pest System, Kitchen/Family Room Combo, Open Floorplan, Solid Surface Counters, Solid Wood Cabinets, Thermostat, Walk-In Closet(s)
- Flooring: Carpet, Tile
- Doors: Sliding Doors
- Windows: Window Treatments
- Has fireplace: No
Interior area
- Total structure area: 3,090
- Total interior livable area: 2,635 sqft
Video & virtual tour
Property
Parking
- Total spaces: 2
- Parking features: Garage - Attached
- Attached garage spaces: 2
Features
- Levels: Two
- Stories: 2
- Exterior features: Irrigation System, Sidewalk, Sprinkler Metered
- Fencing: Vinyl
- Has view: Yes
- View description: Water
- Water view: Water
Lot
- Size: 4,950 Square Feet
- Features: Sidewalk
Details
- Parcel number: U023019C4I00003100019.0
- Zoning: PD
- Special conditions: None
Construction
Type & style
- Home type: SingleFamily
- Property subtype: Single Family Residence
Materials
- Stucco
- Foundation: Slab
- Roof: Shingle
Condition
- Completed
- New construction: No
- Year built: 2021
Details
- Builder model: Providence
- Builder name: Lennar
Utilities & green energy
- Sewer: Public Sewer
- Water: Public
- Utilities for property: Cable Connected, Electricity Connected, Public, Sewer Connected, Sprinkler Meter, Underground Utilities, Water Connected
Community & HOA
Community
- Features: Clubhouse, Community Mailbox, Deed Restrictions, Dog Park, Fitness Center, Park, Playground, Pool, Sidewalks
- Pet fee: $0 monthly
- Subdivision: TOUCHSTONE PH 5
HOA
- Has HOA: Yes
- Amenities included: Clubhouse, Fitness Center, Playground, Pool
- Services included: Community Pool, Pool Maintenance
- HOA fee: $23 monthly
- HOA name: Touch Stone
- HOA phone: 813-600-5090
Location
- Region: Tampa
Financial & listing details
- Price per square foot: $165/sqft
- Tax assessed value: $380,567
- Annual tax amount: $10,088
- Date on market: 8/5/2026
- Cumulative days on market: 3 days
- Listing terms: Cash,Conventional,FHA,VA Loan
- Ownership: Fee Simple
- Total actual rent: 0
- Electric utility on property: Yes
- Road surface type: Paved, Asphalt
Estimated market value
Not available
Estimated sales range
Not available
Not available
Price history
| Date | Event | Price |
|---|---|---|
| 8/5/2026 | Listed for sale | $435,000+13.9%$165/sqft |
Source:  Stellar MLS #TB8535729 Report a problem Stellar MLS #TB8535729 Report a problem | ||
| 9/24/2024 | Listing removed | $381,8400%$145/sqft |
Source: Stellar MLS #T3313244 Report a problem | ||
| 9/24/2021 | Sold | $381,900+0%$145/sqft |
Source: Public Record Report a problem | ||
| 6/22/2021 | Pending sale | $381,840$145/sqft |
Source: Stellar MLS #T3313244 Report a problem | ||
| 6/17/2021 | Listed for sale | $381,840$145/sqft |
Source: Stellar MLS #T3313244 Report a problem | ||
Public tax history
| Year | Property taxes | Tax assessment |
|---|---|---|
| 2025 | $10,088 +5.5% | $371,945 +2.9% |
| 2024 | $9,564 +1.3% | $361,463 +3% |
| 2023 | $9,439 +16.6% | $350,935 +3% |
| 2022 | $8,092 +241.5% | $340,714 +6752.7% |
| 2021 | $2,370 | $4,972 |
Find assessor info on the county website
Monthly payment
Est. payment
Payment breakdown
Explore the cost of this home by adjusting the details. Changes won't be saved.Climate risks
Neighborhood: 33619
Nearby schools
GreatSchools rating
- 4/10Bing Elementary SchoolGrades: PK-5Distance: 0.9 mi
- 2/10Giunta Middle SchoolGrades: 6-8Distance: 0.9 mi
- 3/10Spoto High SchoolGrades: 9-12Distance: 1.8 mi
Schools provided by the listing agent
- Elementary: Bing-HB
- Middle: Giunta Middle-HB
- High: Spoto High-HB
Source: Stellar MLS. This data may not be complete. We recommend contacting the local school district to confirm school assignments for this home.
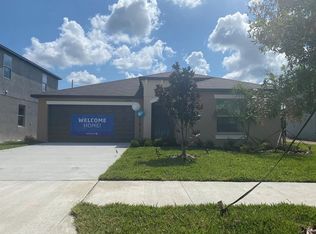
- $402,0004 bd2 ba1.9k sqft4706 Wild Senna Blvd, Tampa, FL 33619Off Market
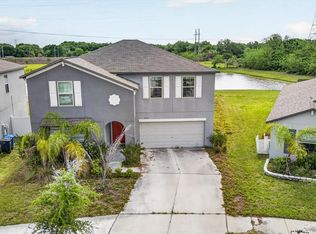
- $499,0006 bd3 ba3.3k sqft4712 Wild Senna Blvd, Tampa, FL 33619For Sale
- $510,0006 bd3 ba3.3k sqft4704 Wild Senna Blvd, Tampa, FL 33619Sold
- $358,1004 bd3 ba1.7k sqft4711 Wild Senna Blvd, Tampa, FL 33619Off Market
- $476,7006 bd3 ba3k sqft4702 Wild Senna Blvd, Tampa, FL 33619Off Market
- $410,0004 bd3 ba2.1k sqft4709 Wild Senna Blvd, Tampa, FL 33619Sold
- $380,2004 bd3 ba2k sqft4707 Wild Senna Blvd, Tampa, FL 33619Off Market
- $356,200-- bd2 ba1.8k sqft4705 Wild Senna Blvd, Tampa, FL 33619Off Market
A local agent can set up tours, give advice and negotiate with sellers.
A local lender can help you make sure your offer is ready when you are.
Similar homes
- $415,0006 bd3 ba2.6k sqft7329 CANTERBURY BELLS COURT, TAMPA, FL 33619For Sale
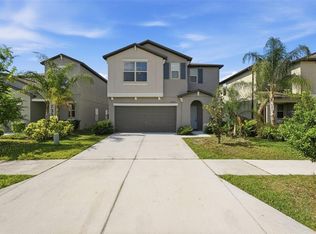
 MLS ID #O6406572, Summer Brady, MAINSTAY BROKERAGE LLC. Stellar MLS
 - $364,9004 bd3 ba2.1k sqft7023 SAMUEL IVY DRIVE, TAMPA, FL 33619For Sale
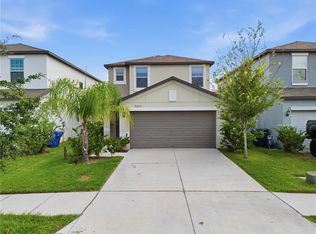 MLS ID #TB8525922, Lei Cheng, SERVICE NEAR REALTY. Stellar MLS
 - $375,0004 bd3 ba1.8k sqft7423 CLARY SAGE AVENUE, TAMPA, FL 33619For Sale
 MLS ID #TB8522420, Jay D'Abramo, FLORIDA EXECUTIVE REALTY. Stellar MLS
 - $369,9994 bd3 ba1.9k sqft4907 WILD SENNA BOULEVARD, TAMPA, FL 33619For Sale
 MLS ID #TB8525779, Mario Banales, 27NORTH REALTY. Stellar MLS
 - $499,9906 bd3 ba3.1k sqft4918 WILD SENNA BOULEVARD, TAMPA, FL 33619For SaleMLS ID #O6414271, Thomas Nickley, Jr, KELLER WILLIAMS REALTY AT THE PARKS. Stellar MLS
- $380,0004 bd3 ba1.8k sqft3715 DAISY BLOOM PLACE, TAMPA, FL 33619New ConstructionMLS ID #TB8515792, Paul Arrington, ARRICO REALTY & PROPERTY MGMT.. Stellar MLS
- $499,0006 bd3 ba3.3k sqft4712 WILD SENNA BOULEVARD, TAMPA, FL 33619For SaleMLS ID #TB8495372, Jamal Karmach, IMPACT REALTY TAMPA BAY. Stellar MLS
- $359,9003 bd3 ba1.5k sqft7414 CLARY SAGE AVENUE, TAMPA, FL 33619For SaleMLS ID #TB8526108, Gordon Klaiber, REDFIN CORPORATION. Stellar MLS
- $399,9004 bd3 ba2.6k sqft2605 VALENCIA GROVE DRIVE, VALRICO, FL 33596For SaleMLS ID #TB8536040, Kyle Wright, WRIGHT MANAGEMENT & REALTY LLC. Stellar MLS
- $460,0005 bd3 ba3.2k sqft12335 BALLENTRAE FOREST DRIVE, RIVERVIEW, FL 33579For SaleMLS ID #TB8533219, Brooke Boyette, KELLER WILLIAMS TAMPA PROPERTIES. Stellar MLS
- $275,0002 bd3 ba1.5k sqft7617 GINGER LILY COURT, TAMPA, FL 33619For SaleMLS ID #TB8532849, Harold Welch IV, KELLER WILLIAMS SOUTH SHORE. Stellar MLS
- $440,9794 bd3 ba2.5k sqft11218 SAGE CANYON DRIVE, RIVERVIEW, FL 33578For SaleMLS ID #TB8363167, Guillermo Gomez, RADIUS REALTY GROUP LLC. Stellar MLS
- $389,9904 bd3 ba2.6k sqft12112 LEDBURY COMMONS DRIVE, GIBSONTON, FL 33534For SaleMLS ID #O6421849, Jeff Jones, MARK SPAIN REAL ESTATE. Stellar MLS
- $439,9004 bd3 ba2.5k sqft10032 SAGE CREEK DRIVE, SUN CITY CENTER, FL 33573For SaleMLS ID #TB8531642, Kerri Connolly, PREMIER REALTY OF TAMPA. Stellar MLS
- $405,5004 bd3 ba2.6k sqft215 ENGLISH HERITAGE PLACE, DOVER, FL 33527For SaleMLS ID #TB8535357, Garth Jones PA, KELLER WILLIAMS SUBURBAN TAMPA. Stellar MLS
- $265,0002 bd3 ba1.5k sqft(Undisclosed Address), TAMPA, FL 33619For SaleMLS ID #TB8502078, Lena Tan, BHHS FLORIDA PROPERTIES GROUP. Stellar MLS
- $367,0004 bd3 ba2.5k sqft8435 HUNTERS FORK LOOP, RUSKIN, FL 33573For SaleMLS ID #TB8535129, Han Bautista, WEICHERT, REALTORS - NEXON. Stellar MLS
- $489,0004 bd3 ba2.6k sqft9963 SUNRISE VIEW COURT, SEFFNER, FL 33584For SaleMLS ID #O6431581, Alin Zdroba, PROPERTIO. Stellar MLS
- $365,0004 bd3 ba2k sqft4706 TUSCAN LOON DRIVE, TAMPA, FL 33619For SaleMLS ID #TB8495887, Allan Greenfield, PINEYWOODS REALTY LLC. Stellar MLS
- $459,9004 bd3 ba3.5k sqft10319 BOYETTE CREEK BOULEVARD, RIVERVIEW, FL 33569For SaleMLS ID #TB8531902, Joe Alvarez, TRUENORTH REALTY OF FLORIDA LLC. Stellar MLS
