One or more photo(s) has been virtually staged. PRICE IMPROVEMENT! Welcome to this exceptional three-story townhouse, built in 2023 and located within the gated community of Palm River—just minutes from Downtown Tampa. The ground level features a spacious two-plus car garage, complemented by the rare advantage of additional storage space, offering both convenience and functionality. On the main living level, an open-concept design unfolds seamlessly, showcasing a sleek, modern kitchen that flows effortlessly into the living and dining areas. This floor also includes a well-appointed bedroom and a full bath, ideal for guests or flexible living arrangements. Step onto the screened-in balcony and take in tranquil views of the Hillsborough River—an ideal setting for quiet mornings or evening relaxation. The top floor is dedicated to comfort and retreat, featuring a luxurious primary suite with serene water views, a custom walk-in closet, and a spa-inspired en-suite bath complete with dual vanities and a glass-enclosed walk-in shower. Two additional bedrooms and a full bathroom provide ample space for family or guests. Thoughtfully curated upgrades include custom California Closets throughout and a whole-home water treatment system, enhancing both style and livability. Freshly painted throughout with professionally cleaned carpeting, this townhouse has been meticulously prepared for its next owner. The bright, refreshed interior offers a clean, inviting ambiance and true move-in-ready convenience. Residents enjoy a maintenance-free lifestyle with HOA services that include water, sewer, trash, cable, internet, and access to a community pool. The neighborhood also features a private dock with kayak launch, offering breathtaking views of Tampa Bay and an elevated waterfront lifestyle. This is an amazing opportunity to own a modern, well-appointed property in a prime and convenient location—schedule your private showing today.
For sale
Price cut: $3.9K (7/30)
$365,000
4706 TUSCAN LOON DRIVE, TAMPA, FL 33619
4beds
2,077sqft
:
Get pre-qualified$2,853/mo
Townhouse
Built in 2023
825 Square Feet Lot
$365,300 Zestimate®
$176/sqft
$350/mo HOA
What's special
Screened-in balconyFreshly painted throughoutTwo additional bedroomsSpacious two-plus car garageBright refreshed interiorProfessionally cleaned carpetingSpa-inspired en-suite bath
- 113 days |
- 332 |
- 26 |
Zillow last checked:
Listing updated:
Listed by:
Allan Greenfield 352-301-0442,
PINEYWOODS REALTY LLC 813-225-1890
Source: Stellar MLS,MLS#: TB8495887 Originating MLS: Suncoast Tampa
Originating MLS: Suncoast Tampa
Facts & features
Interior
Bedrooms & bathrooms
- Bedrooms: 4
- Bathrooms: 3
- Full bathrooms: 3
Primary bedroom
- Features: Walk-In Closet(s)
- Level: Third
- Area: 182 Square Feet
- Dimensions: 13x14
Bedroom 2
- Features: Built-in Closet
- Level: Second
- Area: 247 Square Feet
- Dimensions: 13x19
Bedroom 3
- Features: Built-in Closet
- Level: Third
- Area: 120 Square Feet
- Dimensions: 12x10
Bedroom 4
- Features: Built-in Closet
- Level: Third
- Area: 110 Square Feet
- Dimensions: 10x11
Kitchen
- Level: Second
- Area: 150 Square Feet
- Dimensions: 15x10
Living room
- Level: Second
- Area: 247 Square Feet
- Dimensions: 19x13
Heating
- Central, Electric
Cooling
- Central Air
Appliances
- Included: Dishwasher, Disposal, Dryer, Microwave, Range, Refrigerator, Washer, Water Filtration System, Water Purifier
- Laundry: Inside
Features
- Ceiling Fan(s), High Ceilings, Living Room/Dining Room Combo, Open Floorplan, PrimaryBedroom Upstairs, Solid Surface Counters, Solid Wood Cabinets, Split Bedroom, Thermostat, Walk-In Closet(s)
- Flooring: Carpet, Ceramic Tile, Laminate
- Has fireplace: No
Interior area
- Total structure area: 3,210
- Total interior livable area: 2,077 sqft
Video & virtual tour
Property
Parking
- Total spaces: 2
- Parking features: Driveway, Tandem
- Garage spaces: 2
- Has uncovered spaces: Yes
Features
- Levels: Three Or More
- Stories: 3
- Patio & porch: Covered, Rear Porch, Screened
- Exterior features: Balcony, Sidewalk
- Has view: Yes
- View description: Trees/Woods, Water, Bay/Harbor - Partial
- Has water view: Yes
- Water view: Water,Bay/Harbor - Partial
- Waterfront features: Bay/Harbor Access
Lot
- Size: 825 Square Feet
- Features: Landscaped, Sidewalk
Details
- Parcel number: U212919D0300002700004.A
- Zoning: PD
- Special conditions: None
Construction
Type & style
- Home type: Townhouse
- Property subtype: Townhouse
Materials
- Block, Stucco
- Foundation: Slab
- Roof: Shingle
Condition
- New construction: No
- Year built: 2023
Utilities & green energy
- Sewer: Public Sewer
- Water: Public
- Utilities for property: BB/HS Internet Available, Cable Available, Cable Connected, Electricity Available, Electricity Connected, Public, Sewer Available, Sewer Connected, Water Available, Water Connected
Community & HOA
Community
- Features: Community Mailbox, Deed Restrictions, Gated Community - No Guard, Pool, Sidewalks
- Pet fee: $0 monthly
- Subdivision: PALM RIVER TWNHMS PH 2
HOA
- Has HOA: Yes
- Services included: Cable TV, Community Pool, Internet, Maintenance Structure, Maintenance Grounds, Sewer, Trash, Water
- HOA fee: $350 monthly
- HOA name: Cody Glass
- HOA phone: 813-968-5665
Location
- Region: Tampa
Financial & listing details
- Price per square foot: $176/sqft
- Tax assessed value: $272,035
- Annual tax amount: $5,504
- Date on market: 4/10/2026
- Cumulative days on market: 113 days
- Listing terms: Cash,Conventional,FHA,VA Loan
- Ownership: Fee Simple
- Total actual rent: 0
- Electric utility on property: Yes
- Road surface type: Paved
Estimated market value
$365,300
$347,000 - $384,000
$3,154/mo
Price history
| Date | Event | Price |
|---|---|---|
| 7/30/2026 | Price change | $365,000-1.1%$176/sqft |
Source:  Stellar MLS #TB8495887 Report a problem Stellar MLS #TB8495887 Report a problem | ||
| 7/27/2026 | Price change | $368,9000%$178/sqft |
Source: Stellar MLS #TB8495887 Report a problem | ||
| 7/16/2026 | Price change | $369,000-0.3%$178/sqft |
Source: Stellar MLS #TB8495887 Report a problem | ||
| 6/11/2026 | Price change | $369,999-1.3%$178/sqft |
Source: Stellar MLS #TB8495887 Report a problem | ||
| 5/28/2026 | Price change | $375,000-1.3%$181/sqft |
Source: Stellar MLS #TB8495887 Report a problem | ||
| 5/14/2026 | Price change | $380,000-2.6%$183/sqft |
Source: Stellar MLS #TB8495887 Report a problem | ||
| 5/7/2026 | Price change | $390,000-0.5%$188/sqft |
Source: Stellar MLS #TB8495887 Report a problem | ||
| 4/30/2026 | Price change | $392,000-0.5%$189/sqft |
Source: Stellar MLS #TB8495887 Report a problem | ||
| 4/17/2026 | Price change | $394,000-0.4%$190/sqft |
Source: Stellar MLS #TB8495887 Report a problem | ||
| 4/10/2026 | Listed for sale | $395,500+12.4%$190/sqft |
Source: Stellar MLS #TB8495887 Report a problem | ||
| 8/18/2023 | Sold | $352,000+0.6%$169/sqft |
Source: Public Record Report a problem | ||
| 3/4/2023 | Listing removed | -- |
Source:  Lennar Homes Report a problem Lennar Homes Report a problem | ||
| 3/2/2023 | Listed for sale | $349,990$169/sqft |
Source: Lennar Homes Report a problem | ||
Public tax history
| Year | Property taxes | Tax assessment |
|---|---|---|
| 2025 | $5,504 -4.3% | $272,035 -0.9% |
| 2024 | $5,754 +1223.5% | $274,395 +997.6% |
| 2023 | $435 +65.6% | $25,000 +66.7% |
| 2022 | $263 +46.6% | $15,000 +50% |
| 2021 | $179 -0.8% | $10,000 |
| 2020 | $180 -1% | $10,000 |
| 2019 | $182 | $10,000 |
| 2018 | $182 -1.7% | $10,000 |
| 2017 | $185 -1.1% | $10,000 |
| 2016 | $187 -1.8% | $10,000 |
| 2015 | $191 -2.6% | $10,000 |
| 2014 | $196 | $10,000 |
| 2013 | $196 -3% | $10,000 -29.9% |
| 2012 | $202 -30% | $14,265 |
| 2011 | $289 +0.7% | $14,265 -41.2% |
| 2010 | $287 -41.6% | $24,265 |
| 2009 | $491 -35.3% | $24,265 -35% |
| 2008 | $759 +1.3% | $37,331 |
| 2007 | $750 -10.2% | $37,331 |
| 2006 | $835 | $37,331 |
Find assessor info on the county website
Monthly payment
Est. payment
Payment breakdown
Explore the cost of this home by adjusting the details. Changes won't be saved.Climate risks
Neighborhood: 33619
Nearby schools
GreatSchools rating
- 3/10Palm River Elementary SchoolGrades: PK-5Distance: 1.3 mi
- 2/10Dowdell Middle Magnet SchoolGrades: 6-8Distance: 2.2 mi
- 2/10Blake High SchoolGrades: 9-12Distance: 3.8 mi
Schools provided by the listing agent
- Elementary: Palm River-HB
- Middle: Dowdell-HB
- High: Blake-HB
Source: Stellar MLS. This data may not be complete. We recommend contacting the local school district to confirm school assignments for this home.
- $350,3003 bd3 ba1.9k sqft4704 Tuscan Loon Dr, Tampa, FL 33619Sold
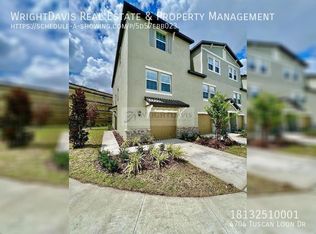
- $362,8003 bd3 ba1.8k sqft4712 Tuscan Loon Dr, Tampa, FL 33619Sold
- $359,9904 bd3 ba1.9k sqft4710 Tuscan Loon Dr, Tampa, FL 33619Sold
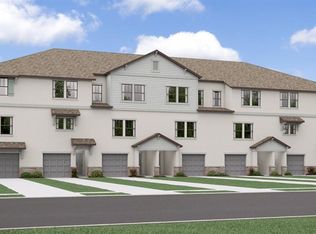
- $15,000-- bd-- ba-- sqft4714 Tuscan Loon Dr, Tampa, FL 33619Off Market
- $15,000-- bd-- ba-- sqft4642 Willett Cooper Ct, Tampa, FL 33619Off Market
- $408,0003 bd3 ba1.9k sqft4720 Tuscan Loon Dr, Tampa, FL 33619For Sale
- $385,800-- bd3 ba1.9k sqft4640 Willett Cooper Ct, Tampa, FL 33619Sold
- $15,000-- bd-- ba-- sqft4615 Tuscan Loon Dr, Tampa, FL 33619Off Market
A local agent can set up tours, give advice and negotiate with sellers.
A local lender can help you make sure your offer is ready when you are.
Similar homes
- $359,0004 bd3 ba2k sqft4436 TUSCAN LOON DRIVE, TAMPA, FL 33619For Sale

 MLS ID #TB8507583, Joby Palathinkal, NORTHGROUP REAL ESTATE, INC. Stellar MLS
 - $387,0004 bd3 ba2k sqft809 TENNYSON MILL CIRCLE, TAMPA, FL 33619For Sale
 MLS ID #TB8466402, Rose Murtha, CHARLES RUTENBERG REALTY INC. Stellar MLS
 - $375,0004 bd3 ba2k sqft4607 TUSCAN LOON DRIVE, TAMPA, FL 33619For Sale
 MLS ID #TB8480312, Melissa Mekdeci, FUTURE HOME REALTY INC. Stellar MLS
 - $378,9993 bd3 ba1.9k sqft873 TENNYSON MILL CIRCLE, TAMPA, FL 33619For Sale
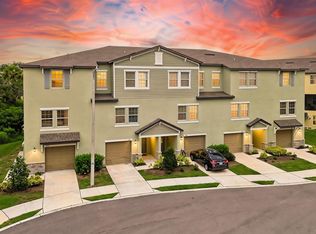 MLS ID #TB8518070, Rose Murtha, CHARLES RUTENBERG REALTY INC. Stellar MLS
 - $408,0003 bd3 ba1.9k sqft4720 TUSCAN LOON DRIVE, TAMPA, FL 33619For SaleMLS ID #TB8495475, Karolina Franz, SMITH & ASSOCIATES REAL ESTATE. Stellar MLS
- $369,9004 bd3 ba2.1k sqft7023 SAMUEL IVY DRIVE, TAMPA, FL 33619For SaleMLS ID #TB8525922, Lei Cheng, SERVICE NEAR REALTY. Stellar MLS
- $375,0004 bd3 ba1.8k sqft7423 CLARY SAGE AVENUE, TAMPA, FL 33619For SaleMLS ID #TB8522420, Jay D'Abramo, FLORIDA EXECUTIVE REALTY. Stellar MLS
- $380,0004 bd3 ba1.9k sqft4907 WILD SENNA BOULEVARD, TAMPA, FL 33619For SaleMLS ID #TB8525779, Mario Banales, 27NORTH REALTY. Stellar MLS
- $359,9003 bd3 ba1.5k sqft7414 CLARY SAGE AVENUE, TAMPA, FL 33619For SaleMLS ID #TB8526108, Gordon Klaiber, REDFIN CORPORATION. Stellar MLS
- $399,0005 bd3 ba2.2k sqft7217 RONNIE GARDENS COURT, TAMPA, FL 33619For SaleMLS ID #TB8530569, Dean Diakonis, YELLOWTAIL REALTY ADVISORS LLC. Stellar MLS
- $345,0004 bd3 ba1.6k sqft3801 MACHADO STREET, TAMPA, FL 33610For SaleMLS ID #TB8513448, Derrick Alexander, LPT REALTY, LLC. Stellar MLS
- $415,0006 bd3 ba2.6k sqft7329 CANTERBURY BELLS COURT, TAMPA, FL 33619For SaleMLS ID #O6406572, Summer Brady, MAINSTAY BROKERAGE LLC. Stellar MLS
- $355,0004 bd3 ba2.6k sqft7612 SUNSHINE BRIDGE AVENUE, GIBSONTON, FL 33534For SaleMLS ID #TB8528721, Jacqueline Toledo LLC, KELLER WILLIAMS TAMPA PROPERTIES. Stellar MLS
- $269,9002 bd3 ba1.5k sqft4540 GLOBE THISTLE DRIVE, TAMPA, FL 33619For SaleMLS ID #TB8470104, Lei Cheng, SERVICE NEAR REALTY. Stellar MLS
- $249,0004 bd3 ba1.6k sqft4559 LIMERICK DRIVE, TAMPA, FL 33610For SaleMLS ID #TB8521874, Chris Parrado, A.L. COMMERCIAL, INC.. Stellar MLS
- $370,0004 bd3 ba1.9k sqft9920 SPANISH LIME COURT, RIVERVIEW, FL 33578For SaleMLS ID #TB8529879, Adriana Silver, GULF SHORES REALTY ERA POWERED LLC. Stellar MLS
- $380,0003 bd3 ba1.7k sqft14221 PONDHAWK LANE, TAMPA, FL 33625For SaleMLS ID #TB8503001, Douglas Wood, PA, SMITH & ASSOCIATES REAL ESTATE. Stellar MLS
- $365,0003 bd3 ba1.8k sqft17448 RADIANT SHINE WAY, LUTZ, FL 33558For SaleMLS ID #TB8532163, Andrea Cross, REDFIN CORPORATION. Stellar MLS
- $395,0003 bd3 ba1.8k sqft8108 MUDDY PINES PLACE, TAMPA, FL 33635For SaleMLS ID #TB8497550, Sibel Alpar, KELLER WILLIAMS SUBURBAN TAMPA. Stellar MLS
- $364,9004 bd2 ba1.8k sqft10604 LAKESIDE VISTA DRIVE, RIVERVIEW, FL 33569For SaleMLS ID #TB8516470, Cabot Brown, COMPASS FLORIDA LLC. Stellar MLS
