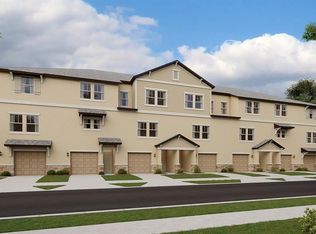
Virtually Staged. ~ QUALIFIES FOR $3,000 CASH BACK AT CLOSING ~ NO FLOODING ~ GORGEOUS CONSERVATION VIEWS ~ Welcome to effortless waterfront community living in this beautifully designed 2024 block-construction end-unit townhome, ideally situated within a gated community just 10 minutes from Downtown Tampa. Tucked away at the end of a quiet cul-de-sac and bordered by lush conservation, this home offers a rare level of privacy. Spanning three thoughtfully designed levels, this home offers exceptional flexibility to fit a variety of lifestyles. The first floor features a spacious one-car garage along with a separate flex room perfect for a home gym, art studio, or storage. Head upstairs to the second floor, where an open-concept layout is flooded with natural light. The spacious living and dining areas flow effortlessly into the beautifully appointed kitchen, featuring modern shaker cabinetry, quartz countertops, and a large center island. Step outside onto the private balcony and unwind while taking in the peaceful conservation views that make this homesite truly special. A guest bedroom and full bathroom are conveniently tucked away, offering privacy for visitors. The third floor opens to a bright and airy loft space, perfect for a home office, media room, or reading retreat. The impressive primary suite features a massive walk-in closet and a well-appointed ensuite bath. A third bedroom, additional full bathroom, and laundry room complete the upper level. Residents enjoy exceptional community amenities, including a sparkling resort-style pool, a private dock with kayak launch, and breathtaking waterfront views of the Downtown Tampa skyline. The low HOA fee provides outstanding value, covering water, sewer, trash, internet, cable, exterior maintenance, and grounds upkeep. Conveniently located near Ybor City, Channelside, Downtown Tampa, the interstate, dining, shopping, and entertainment, this home also benefits from its proximity to several exciting redevelopment and infrastructure projects that could support future area growth and appreciation. Experience the rare combination of privacy, convenience, and low-maintenance living in a rapidly evolving Tampa location! *Some photos have been virtually staged*
For sale
Price cut: $1K (7/7)
$378,999
873 TENNYSON MILL CIRCLE, TAMPA, FL 33619
3beds
1,945sqft
:
Get pre-qualified$2,924/mo
Townhouse
Built in 2024
1,212 Square Feet Lot
$-- Zestimate®
$195/sqft
$350/mo HOA
What's special
Sparkling resort-style poolPrivate balconyLarge center islandGuest bedroomThird bedroomSpacious one-car garageQuartz countertops
- 46 days |
- 227 |
- 13 |
Zillow last checked:
Listing updated:
Listed by:
Rose Murtha 305-849-2562,
CHARLES RUTENBERG REALTY INC 727-538-9200
Source: Stellar MLS,MLS#: TB8518070 Originating MLS: Suncoast Tampa
Originating MLS: Suncoast Tampa
Facts & features
Interior
Bedrooms & bathrooms
- Bedrooms: 3
- Bathrooms: 3
- Full bathrooms: 3
Rooms
- Room types: Loft, Storage Rooms
Primary bedroom
- Features: Ceiling Fan(s), En Suite Bathroom, Walk-In Closet(s)
- Level: Third
Bedroom 1
- Features: Ceiling Fan(s), Built-in Closet
- Level: Second
Bedroom 3
- Features: Ceiling Fan(s), Built-in Closet
- Level: Third
Primary bathroom
- Features: Shower No Tub
- Level: Third
Bathroom 1
- Features: Tub With Shower
- Level: Second
Bathroom 3
- Features: Tub With Shower
- Level: Third
Balcony porch lanai
- Level: Second
Kitchen
- Features: Kitchen Island, Pantry
- Level: Second
Laundry
- Level: Third
Living room
- Features: Ceiling Fan(s)
- Level: Second
Loft
- Features: Ceiling Fan(s)
- Level: Third
Workshop
- Level: First
Heating
- Central
Cooling
- Central Air
Appliances
- Included: Dishwasher, Disposal, Dryer, Electric Water Heater, Microwave, Range, Refrigerator, Washer
- Laundry: Inside, Laundry Room, Upper Level
Features
- Ceiling Fan(s), Open Floorplan, PrimaryBedroom Upstairs, Stone Counters, Thermostat
- Flooring: Carpet, Tile
- Windows: Window Treatments, Hurricane Shutters
- Has fireplace: No
- Common walls with other units/homes: Corner Unit,End Unit
Interior area
- Total structure area: 2,916
- Total interior livable area: 1,945 sqft
Video & virtual tour
Property
Parking
- Total spaces: 1
- Parking features: Guest
- Attached garage spaces: 1
Features
- Levels: Three Or More
- Stories: 3
- Exterior features: Balcony, Lighting, Sidewalk
- Has view: Yes
- View description: Trees/Woods, Water, Pond
- Has water view: Yes
- Water view: Water,Pond
- Waterfront features: Waterfront, Bay/Harbor Access, Pond Access
Lot
- Size: 1,212 Square Feet
- Features: Conservation Area, Cul-De-Sac, Sidewalk
Details
- Parcel number: U212919D0300005300005.A
- Zoning: PD
- Special conditions: None
Construction
Type & style
- Home type: Townhouse
- Property subtype: Townhouse
Materials
- Block
- Foundation: Block
- Roof: Shingle
Condition
- Completed
- New construction: No
- Year built: 2024
Utilities & green energy
- Sewer: Public Sewer
- Water: Public
- Utilities for property: BB/HS Internet Available, Cable Available, Electricity Connected, Phone Available, Sewer Connected, Street Lights, Water Connected
Community & HOA
Community
- Features: Dock, Fishing, Water Access, Waterfront, Association Recreation - Owned, Community Mailbox, Gated Community - No Guard, Pool, Sidewalks
- Security: Gated Community
- Pet fee: $0 monthly
- Subdivision: PALM RIVER TWNHMS PT REPL
HOA
- Has HOA: Yes
- Amenities included: Cable TV, Gated, Maintenance, Pool
- Services included: Cable TV, Community Pool, Internet, Maintenance Structure, Maintenance Grounds, Manager, Pest Control, Pool Maintenance, Sewer, Trash, Water
- HOA fee: $350 monthly
- HOA name: Wise Property Management - Latisha Taylor
- HOA phone: 813-968-5665
Location
- Region: Tampa
Financial & listing details
- Price per square foot: $195/sqft
- Tax assessed value: $264,744
- Annual tax amount: $5,371
- Date on market: 6/11/2026
- Cumulative days on market: 47 days
- Listing terms: Cash,Conventional,FHA,VA Loan
- Ownership: Fee Simple
- Total actual rent: 0
- Electric utility on property: Yes
- Road surface type: Paved, Asphalt
Estimated market value
Not available
Estimated sales range
Not available
Not available
Price history
| Date | Event | Price |
|---|---|---|
| 7/7/2026 | Price change | $378,999-0.3%$195/sqft |
Source:  Stellar MLS #TB8518070 Report a problem Stellar MLS #TB8518070 Report a problem | ||
| 6/11/2026 | Listed for sale | $380,000+7%$195/sqft |
Source: Stellar MLS #TB8518070 Report a problem | ||
| 6/11/2026 | Listing removed | $3,000$2/sqft |
Source: Zillow Rentals Report a problem | ||
| 5/18/2026 | Price change | $3,000-9.1%$2/sqft |
Source: Zillow Rentals Report a problem | ||
| 4/28/2026 | Listed for rent | $3,300$2/sqft |
Source: Zillow Rentals Report a problem | ||
| 3/29/2024 | Sold | $355,000-5.2%$183/sqft |
Source: Stellar MLS #T3486178 Report a problem | ||
| 1/16/2024 | Pending sale | $374,375$192/sqft |
Source: Stellar MLS #T3486178 Report a problem | ||
| 12/15/2023 | Price change | $374,375-6.3%$192/sqft |
Source: Stellar MLS #T3486178 Report a problem | ||
| 11/14/2023 | Listed for sale | $399,375$205/sqft |
Source: Stellar MLS #T3486178 Report a problem | ||
Public tax history
| Year | Property taxes | Tax assessment |
|---|---|---|
| 2025 | $5,371 +366.6% | $264,744 -3.5% |
| 2024 | $1,151 +164.8% | $274,278 +997.1% |
| 2023 | $435 +65.6% | $25,000 +66.7% |
| 2022 | $263 +46.6% | $15,000 +50% |
| 2021 | $179 -0.8% | $10,000 |
| 2020 | $180 -1% | $10,000 |
| 2019 | $182 | $10,000 |
| 2018 | $182 -1.7% | $10,000 |
| 2017 | $185 -1.1% | $10,000 |
| 2016 | $187 -1.8% | $10,000 |
| 2015 | $191 -2.6% | $10,000 |
| 2014 | $196 | $10,000 |
| 2013 | $196 -3% | $10,000 -29.9% |
| 2012 | $202 -30% | $14,265 |
| 2011 | $289 +0.7% | $14,265 -41.2% |
| 2010 | $287 -41.6% | $24,265 |
| 2009 | $491 -35.3% | $24,265 -35% |
| 2008 | $759 +1.3% | $37,331 |
| 2007 | $750 -10.2% | $37,331 |
| 2006 | $835 | $37,331 |
Find assessor info on the county website
Monthly payment
Est. payment
Payment breakdown
Explore the cost of this home by adjusting the details. Changes won't be saved.Climate risks
Neighborhood: 33619
Nearby schools
GreatSchools rating
- 3/10Palm River Elementary SchoolGrades: PK-5Distance: 1.3 mi
- 2/10Dowdell Middle Magnet SchoolGrades: 6-8Distance: 2.2 mi
- 2/10Blake High SchoolGrades: 9-12Distance: 3.9 mi
- $355,3804 bd3 ba1.9k sqft874 Tennyson Mill Cir, Tampa, FL 33619Sold
- $15,000-- bd-- ba-- sqft835 Tennyson Mill Cir, Tampa, FL 33619Off Market
- $345,200-- bd2 ba1.5k sqft831 Tennyson Mill Cir, Tampa, FL 33619Sold
- $15,000-- bd-- ba-- sqft851 Tennyson Mill Cir, Tampa, FL 33619Off Market
- $400,400-- bd3 ba2k sqft825 Tennyson Mill Cir, Tampa, FL 33619Sold
- $289,9002 bd3 ba1.5k sqft823 Tennyson Mill Cir, Tampa, FL 33619Sold
- $3,2003 bd3 ba1.8k sqft870 Tennyson Mill Cir, Tampa, FL 33619For Rent
- $349,9003 bd3 ba1.8k sqft865 Tennyson Mill Cir, Tampa, FL 33619Sold
A local agent can set up tours, give advice and negotiate with sellers.
A local lender can help you make sure your offer is ready when you are.
Similar homes
- $368,9004 bd3 ba2k sqft4706 TUSCAN LOON DRIVE, TAMPA, FL 33619For Sale

 MLS ID #TB8495887, Allan Greenfield, PINEYWOODS REALTY LLC. Stellar MLS
 - $389,0004 bd3 ba2k sqft4551 TUSCAN LOON DRIVE, TAMPA, FL 33619For Sale
 MLS ID #TB8492853, Steven Noyes, COLDWELL BANKER REALTY. Stellar MLS
 - $359,0004 bd3 ba2k sqft4436 TUSCAN LOON DRIVE, TAMPA, FL 33619For Sale
 MLS ID #TB8507583, Joby Palathinkal, NORTHGROUP REAL ESTATE, INC. Stellar MLS
 - $387,0004 bd3 ba2k sqft809 TENNYSON MILL CIRCLE, TAMPA, FL 33619For Sale
 MLS ID #TB8466402, Rose Murtha, CHARLES RUTENBERG REALTY INC. Stellar MLS
 - $408,0003 bd3 ba1.9k sqft4720 TUSCAN LOON DRIVE, TAMPA, FL 33619For SaleMLS ID #TB8495475, Karolina Franz, SMITH & ASSOCIATES REAL ESTATE. Stellar MLS
- $375,0004 bd3 ba2k sqft4607 TUSCAN LOON DRIVE, TAMPA, FL 33619For SaleMLS ID #TB8480312, Melissa Mekdeci, FUTURE HOME REALTY INC. Stellar MLS
- $330,0002 bd3 ba1.7k sqft842 TENNYSON MILL CIRCLE, TAMPA, FL 33619For SaleMLS ID #TB8460441, Chris Morris, FLORIDA EXECUTIVE REALTY. Stellar MLS
- $375,0004 bd3 ba1.8k sqft7423 CLARY SAGE AVENUE, TAMPA, FL 33619For SaleMLS ID #TB8522420, Jay D'Abramo, FLORIDA EXECUTIVE REALTY. Stellar MLS
- $359,9003 bd3 ba1.5k sqft7414 CLARY SAGE AVENUE, TAMPA, FL 33619For SaleMLS ID #TB8526108, Gordon Klaiber, REDFIN CORPORATION. Stellar MLS
- $410,0003 bd3 ba1.6k sqft6921 INTERBAY BOULEVARD #8, TAMPA, FL 33616For SaleMLS ID #TB8511415, Erin Shea, COMPASS FLORIDA LLC. Stellar MLS
- $278,5002 bd3 ba1.6k sqft5228 NEW FRIENDSHIP PLACE, TAMPA, FL 33619For SaleMLS ID #TB8464808, Yadira Bellido, IMPACT REALTY TAMPA BAY. Stellar MLS
- $249,0004 bd3 ba1.6k sqft4559 LIMERICK DRIVE, TAMPA, FL 33610For SaleMLS ID #TB8521874, Chris Parrado, A.L. COMMERCIAL, INC.. Stellar MLS
- $385,0002 bd3 ba1.6k sqft11269 WINDSOR PLACE CIRCLE, TAMPA, FL 33626For SaleMLS ID #TB8531738, Walkis Cruz, FIRST FLA. RLTY. OF TAMPA BAY. Stellar MLS
- $398,0003 bd2 ba1.5k sqft2405 E 23RD AVENUE, TAMPA, FL 33605New ConstructionMLS ID #TB8489246, Kenya Ramirez, PINEYWOODS REALTY LLC. Stellar MLS
- $365,0003 bd3 ba2.3k sqft11516 BELLAMAR STREET, TAMPA, FL 33637For SaleMLS ID #TB8518758, Peter Liberatore, KELLER WILLIAMS TAMPA CENTRAL. Stellar MLS
- $365,0003 bd3 ba1.7k sqft5732 SKYTOP DRIVE, LITHIA, FL 33547For SaleMLS ID #TB8506167, Gina Bartel, FLORIDA EXECUTIVE REALTY. Stellar MLS
- $349,0003 bd2 ba1.5k sqft5221 HILLSIDE MEADOW PLACE, TAMPA, FL 33610For SaleMLS ID #TB8476014, Jenny Irizarry, YELLOWTAIL REALTY ADVISORS LLC. Stellar MLS
- $279,9002 bd3 ba1.5k sqft5329 SYLVESTER LOOP, TAMPA, FL 33610For SaleMLS ID #O6423409, Thomas Nickley, Jr, KELLER WILLIAMS REALTY AT THE PARKS. Stellar MLS
- $209,9002 bd3 ba1.3k sqft4741 CHATTERTON WAY, RIVERVIEW, FL 33578For SaleMLS ID #TB8531400, Barnett Walker, DALTON WADE INC. Stellar MLS
- $339,0003 bd3 ba1.8k sqft1603 ROSEVILLE STREET, LUTZ, FL 33549For SaleMLS ID #TB8524924, April Emory, EMORYS ROCK REALTY POWERED BY SELLSTATE. Stellar MLS
