One or more photo(s) has been virtually staged. Welcome to this spacious, move-in-ready townhome located at 4607 Tuscan Loon Drive in the gated community of Palm River Townhomes. Built in 2024, this modern three-story residence offers 4 bedrooms, 3 full bathrooms, and an oversized 2+ car tandem garage, combining contemporary design with everyday functionality. The first floor features a large 2 car tandem garage with additional storage space; you must see this garage if you need space! From the garage or front door, a welcoming foyer leads to the main living areas. On the second level, natural light fills the open-concept layout where the kitchen overlooks the living and dining spaces. The kitchen includes modern cabinetry, stainless-steel appliances, and a generous walk-in pantry. The adjoining living and dining areas provide an easy flow for both daily living and entertaining. A cozy patio extends from the living room, offering a quiet outdoor retreat. This level also includes a full bedroom and bathroom which is ideal for guests or an office. The third floor features a spacious primary suite with a private bathroom and walk-in closet. Two additional bedrooms, a third full bathroom, and a conveniently located laundry room complete the upper level. Community amenities include a sparkling pool, scenic dock, and kayak launch with waterfront views. The HOA fee also covers water, sewer, trash, internet, cable, and pest control, and the community has no CDD. Conveniently located near major interstates, dining, shopping, and everyday essentials. Schedule your private tour today and make this your FUTURE HOME!
For sale
Price cut: $5K (6/26)
$375,000
4607 Tuscan Loon Dr, Tampa, FL 33619
4beds
2,077sqft
:
Get pre-qualified$2,922/mo
Townhouse
Built in 2024
825 Square Feet Lot
$-- Zestimate®
$181/sqft
$350/mo HOA
What's special
Spacious move-in-ready townhomeGenerous walk-in pantryModern cabinetryWelcoming foyerStainless-steel appliances
- 147 days |
- 170 |
- 1 |
Zillow last checked:
Listing updated:
Listed by:
Melissa Mekdeci 813-785-4674,
FUTURE HOME REALTY INC 813-855-4982
Source: Stellar MLS,MLS#: TB8480312 Originating MLS: Suncoast Tampa
Originating MLS: Suncoast Tampa
Facts & features
Interior
Bedrooms & bathrooms
- Bedrooms: 4
- Bathrooms: 3
- Full bathrooms: 3
Primary bedroom
- Features: Walk-In Closet(s)
- Level: Third
- Area: 182 Square Feet
- Dimensions: 13x14
Bedroom 2
- Features: Built-in Closet
- Level: Second
- Area: 117 Square Feet
- Dimensions: 13x9
Bedroom 3
- Features: Walk-In Closet(s)
- Level: Third
- Area: 120 Square Feet
- Dimensions: 12x10
Bedroom 4
- Features: Built-in Closet
- Level: Third
- Area: 110 Square Feet
- Dimensions: 10x11
Kitchen
- Level: Second
- Area: 150 Square Feet
- Dimensions: 15x10
Living room
- Level: Second
- Area: 247 Square Feet
- Dimensions: 19x13
Heating
- Central
Cooling
- Central Air
Appliances
- Included: Dishwasher, Disposal, Dryer, Microwave, Range, Refrigerator, Washer
- Laundry: Inside, Laundry Room
Features
- Ceiling Fan(s), Living Room/Dining Room Combo, Open Floorplan, PrimaryBedroom Upstairs, Walk-In Closet(s)
- Flooring: Carpet, Tile
- Windows: Blinds, Hurricane Shutters
- Has fireplace: No
Interior area
- Total structure area: 3,210
- Total interior livable area: 2,077 sqft
Video & virtual tour
Property
Parking
- Total spaces: 2
- Parking features: Driveway, Tandem
- Attached garage spaces: 2
- Has uncovered spaces: Yes
Features
- Levels: Three Or More
- Stories: 3
- Patio & porch: Covered
- On waterfront: Yes
- Waterfront features: Waterfront, Bay/Harbor Access
- Body of water: PALM RIVER / MCKAY BAY
Lot
- Size: 825 Square Feet
- Features: Landscaped, Sidewalk
- Residential vegetation: Trees/Landscaped
Details
- Parcel number: U212919D0300003000004.A
- Zoning: PD
- Special conditions: None
Construction
Type & style
- Home type: Townhouse
- Architectural style: Florida
- Property subtype: Townhouse
Materials
- Block, Stucco
- Foundation: Slab
- Roof: Shingle
Condition
- Completed
- New construction: No
- Year built: 2024
Utilities & green energy
- Sewer: Public Sewer
- Water: Public
- Utilities for property: Electricity Connected, Sewer Connected, Street Lights, Water Connected
Community & HOA
Community
- Features: Dock, Water Access, Waterfront, Community Mailbox, Deed Restrictions, Gated Community - No Guard, Pool
- Security: Gated Community
- Pet fee: $0 monthly
- Subdivision: PALM RIVER TWNHMS PH 2
HOA
- Has HOA: Yes
- Amenities included: Gated, Pool
- Services included: Cable TV, Community Pool, Internet, Maintenance Grounds, Pool Maintenance
- HOA fee: $350 monthly
- HOA name: Jennifer Tutko
- HOA phone: 813-968-5665
Location
- Region: Tampa
Financial & listing details
- Price per square foot: $181/sqft
- Tax assessed value: $273,208
- Annual tax amount: $6,033
- Date on market: 2/27/2026
- Cumulative days on market: 148 days
- Listing terms: Cash,Conventional,FHA,VA Loan
- Ownership: Fee Simple
- Total actual rent: 0
- Electric utility on property: Yes
- Road surface type: Paved
Estimated market value
Not available
Estimated sales range
Not available
Not available
Price history
| Date | Event | Price |
|---|---|---|
| 6/26/2026 | Price change | $375,000-1.3%$181/sqft |
Source:  Stellar MLS #TB8480312 Report a problem Stellar MLS #TB8480312 Report a problem | ||
| 6/12/2026 | Price change | $380,000-2.1%$183/sqft |
Source: Stellar MLS #TB8480312 Report a problem | ||
| 5/12/2026 | Price change | $388,000-0.5%$187/sqft |
Source: Stellar MLS #TB8480312 Report a problem | ||
| 4/15/2026 | Price change | $390,000-2%$188/sqft |
Source: Stellar MLS #TB8480312 Report a problem | ||
| 3/17/2026 | Price change | $398,000-4.1%$192/sqft |
Source: Stellar MLS #TB8480312 Report a problem | ||
| 2/27/2026 | Listed for sale | $415,000+15.8%$200/sqft |
Source: Stellar MLS #TB8480312 Report a problem | ||
| 10/4/2024 | Sold | $358,400-11.3%$173/sqft |
Source: Public Record Report a problem | ||
| 12/21/2020 | Sold | $404,200$195/sqft |
Source: Public Record Report a problem | ||
Public tax history
| Year | Property taxes | Tax assessment |
|---|---|---|
| 2025 | $6,034 +1292.1% | $273,208 +992.8% |
| 2024 | $433 -0.3% | $25,000 |
| 2023 | $435 +65.6% | $25,000 +66.7% |
| 2022 | $263 +46.6% | $15,000 +50% |
| 2021 | $179 -0.8% | $10,000 |
| 2020 | $180 -1% | $10,000 |
| 2019 | $182 | $10,000 |
| 2018 | $182 -1.7% | $10,000 |
| 2017 | $185 -1.1% | $10,000 |
| 2016 | $187 -1.8% | $10,000 |
| 2015 | $191 -2.6% | $10,000 |
| 2014 | $196 | $10,000 |
| 2013 | $196 -3% | $10,000 -29.9% |
| 2012 | $202 -30% | $14,265 |
| 2011 | $289 +0.7% | $14,265 -41.2% |
| 2010 | $287 -41.6% | $24,265 |
| 2009 | $491 -35.3% | $24,265 -35% |
| 2008 | $759 +1.3% | $37,331 |
| 2007 | $750 -10.2% | $37,331 |
| 2006 | $835 | $37,331 |
Find assessor info on the county website
Monthly payment
Est. payment
Payment breakdown
Explore the cost of this home by adjusting the details. Changes won't be saved.Climate risks
Neighborhood: 33619
Nearby schools
GreatSchools rating
- 3/10Palm River Elementary SchoolGrades: PK-5Distance: 1.2 mi
- 2/10Dowdell Middle Magnet SchoolGrades: 6-8Distance: 2.1 mi
- 2/10Blake High SchoolGrades: 9-12Distance: 3.9 mi
Schools provided by the listing agent
- Elementary: Palm River-HB
- Middle: Dowdell-HB
- High: Blake-HB
Source: Stellar MLS. This data may not be complete. We recommend contacting the local school district to confirm school assignments for this home.
- $15,000-- bd-- ba-- sqft4575 Tuscan Loon Dr, Tampa, FL 33619Off Market
- $3,3953 bd3 ba1.8k sqft4573 Tuscan Loon Dr, Tampa, FL 33619For Rent
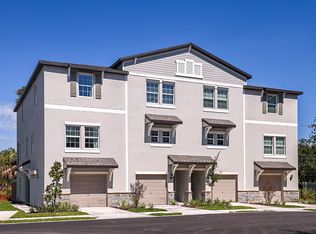
- $375,6004 bd3 ba1.9k sqft4619 Tuscan Loon Dr, Tampa, FL 33619Off Market
- $328,700-- bd2 ba1.5k sqft4571 Tuscan Loon Dr, Tampa, FL 33619Sold
- $15,000-- bd-- ba-- sqft4615 Tuscan Loon Dr, Tampa, FL 33619Off Market
- $361,900-- bd3 ba2k sqft4569 Tuscan Loon Dr, Tampa, FL 33619Sold
- $310,900-- bd-- ba-- sqftDrive, Tampa, FL 33619Off Market
- $364,0904 bd3 ba1.9k sqft4568 Tuscan Loon Dr, Tampa, FL 33619Sold
A local agent can set up tours, give advice and negotiate with sellers.
A local lender can help you make sure your offer is ready when you are.
Similar homes
- $369,0004 bd3 ba2k sqft4706 Tuscan Loon Dr, Tampa, FL 33619For Sale

 MLS ID #TB8495887, Allan Greenfield, PINEYWOODS REALTY LLC. Stellar MLS
 - $359,0004 bd3 ba2k sqft4436 Tuscan Loon Dr, Tampa, FL 33619For Sale
 MLS ID #TB8507583, Joby Palathinkal, NORTHGROUP REAL ESTATE, INC. Stellar MLS
 - $387,0004 bd3 ba2k sqft809 Tennyson Mill Cir, Tampa, FL 33619For Sale
 MLS ID #TB8466402, Rose Murtha, CHARLES RUTENBERG REALTY INC. Stellar MLS
 - $378,9993 bd3 ba1.9k sqft873 Tennyson Mill Cir, Tampa, FL 33619For Sale
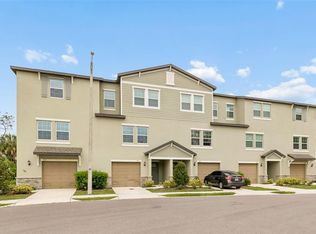 MLS ID #TB8518070, Rose Murtha, CHARLES RUTENBERG REALTY INC. Stellar MLS
 - $408,0003 bd3 ba1.9k sqft4720 Tuscan Loon Dr, Tampa, FL 33619For SaleMLS ID #TB8495475, Karolina Franz, SMITH & ASSOCIATES REAL ESTATE. Stellar MLS
- $379,0004 bd3 ba2.1k sqft7023 Samuel Ivy Dr, Tampa, FL 33619For SaleMLS ID #TB8525922, Lei Cheng, SERVICE NEAR REALTY. Stellar MLS
- $435,0005 bd3 ba2.2k sqft7217 Ronnie Gardens Ct, Tampa, FL 33619For SaleMLS ID #TB8530569, Dean Diakonis, YELLOWTAIL REALTY ADVISORS LLC. Stellar MLS
- $359,9003 bd3 ba1.5k sqft7414 Clary Sage Ave, Tampa, FL 33619For SaleMLS ID #TB8526108, Gordon Klaiber, REDFIN CORPORATION. Stellar MLS
- $415,0006 bd3 ba2.6k sqft7329 Canterbury Bells Ct, Tampa, FL 33619For SaleMLS ID #O6406572, Summer Brady, MAINSTAY BROKERAGE LLC. Stellar MLS
- $345,0004 bd3 ba1.6k sqft3801 Machado St, Tampa, FL 33610For SaleMLS ID #TB8513448, Derrick Alexander, LPT REALTY, LLC. Stellar MLS
- $365,0003 bd3 ba1.7k sqft5714 Colony Glen Rd, Lithia, FL 33547For SaleMLS ID #TB8530943, Jamal Clarke, EXP REALTY LLC. Stellar MLS
- $410,0003 bd3 ba1.6k sqft6921 Interbay Blvd #8, Tampa, FL 33616For SaleMLS ID #TB8511415, Erin Shea, COMPASS FLORIDA LLC. Stellar MLS
- $269,9002 bd3 ba1.5k sqft4540 Globe Thistle Dr, Tampa, FL 33619For SaleMLS ID #TB8470104, Lei Cheng, SERVICE NEAR REALTY. Stellar MLS
- $415,0003 bd3 ba1.8k sqft6921 Interbay Blvd #3, Tampa, FL 33616For SaleMLS ID #TB8509495, Diana Pomarico, P.A, PALERMO REAL ESTATE PROF. INC.. Stellar MLS
- $349,0004 bd2 ba1.7k sqft11910 Little Violet Cir, Riverview, FL 33578For SaleMLS ID #TB8529742, Elsie Borgen, CENTURY 21 CIRCLE. Stellar MLS
- $395,0003 bd3 ba1.8k sqft8108 Muddy Pines Pl, Tampa, FL 33635For SaleMLS ID #TB8497550, Sibel Alpar, KELLER WILLIAMS SUBURBAN TAMPA. Stellar MLS
- $360,0003 bd2 ba1.5k sqft3208 Deleuil Ave, Tampa, FL 33610For SaleMLS ID #TB8473217, Nicole Wolf, EXP REALTY LLC. Stellar MLS
- $355,0853 bd3 ba1.7k sqft607 Silver Stream Ct, Brandon, FL 33511New ConstructionStellar MLS
- $365,0003 bd3 ba1.7k sqft5732 Skytop Dr, Lithia, FL 33547For SaleMLS ID #TB8506167, Gina Bartel, FLORIDA EXECUTIVE REALTY. Stellar MLS
- $374,9002 bd3 ba1.1k sqft609 S Glen Ave Unit E, Tampa, FL 33609For SaleMLS ID #O6317565, Jon Messeroff, PREMIER SOTHEBY'S INTL. REALTY. Stellar MLS
