Beautifully updated 3-bedroom, 2.5-bath townhome conveniently located in the heart of South Tampa! This move-in ready home features brand new luxury vinyl plank flooring in a timeless natural oak finish, new plush carpet, freshly touched-up light gray interior paint, and a bright, neutral color palette throughout. The kitchen is equipped with a brand new stainless steel refrigerator, while the newer HVAC system (2024) offers added peace of mind. The functional floor plan offers spacious living areas, an upstairs laundry room complete with washer and dryer, and comfortable bedroom accommodations ideal for everyday living.Conveniently located just minutes from MacDill Air Force Base with easy access to the Selmon Expressway, this home also offers convenient access to Downtown Tampa, International Plaza and Bay Street, the Westshore Marina District, Tampa International Airport, shopping, dining, entertainment, and more. Perfect for those seeking low-maintenance living in a prime South Tampa location!
For sale
Price cut: $10K (6/20)
$415,000
6921 INTERBAY BOULEVARD #3, TAMPA, FL 33616
3beds
1,888sqft
:
Get pre-qualified$3,045/mo
Townhouse
Built in 2016
1,316 Square Feet Lot
$-- Zestimate®
$220/sqft
$200/mo HOA
What's special
Beautifully updatedNew plush carpetFunctional floor plan
- 69 days |
- 578 |
- 61 |
Likely to sell faster than
Zillow last checked:
Listing updated:
Listed by:
Diana Pomarico, P.A 727-481-8363,
PALERMO REAL ESTATE PROF. INC. 813-637-0117
Source: Stellar MLS,MLS#: TB8509495 Originating MLS: Suncoast Tampa
Originating MLS: Suncoast Tampa
Facts & features
Interior
Bedrooms & bathrooms
- Bedrooms: 3
- Bathrooms: 3
- Full bathrooms: 2
- 1/2 bathrooms: 1
Rooms
- Room types: Great Room, Utility Room, Loft
Primary bedroom
- Description: Room4
- Features: Ceiling Fan(s), Walk-In Closet(s)
- Level: Second
- Area: 224 Square Feet
- Dimensions: 16x14
Bedroom 1
- Description: Room5
- Features: Ceiling Fan(s), Storage Closet
- Level: Second
- Area: 168 Square Feet
- Dimensions: 14x12
Bedroom 2
- Description: Room6
- Features: Ceiling Fan(s), Storage Closet
- Level: Second
- Area: 144 Square Feet
- Dimensions: 12x12
Dining room
- Description: Room2
- Features: No Closet
- Level: First
- Area: 140 Square Feet
- Dimensions: 14x10
Kitchen
- Description: Room3
- Features: Pantry, Storage Closet
- Level: First
- Area: 126 Square Feet
- Dimensions: 14x9
Living room
- Description: Room1
- Features: Ceiling Fan(s), No Closet
- Level: First
- Area: 240 Square Feet
- Dimensions: 12x20
Loft
- Description: Room7
- Level: Second
- Area: 216 Square Feet
- Dimensions: 18x12
Heating
- Central, Electric
Cooling
- Central Air
Appliances
- Included: Dishwasher, Dryer, Electric Water Heater, Microwave, Range, Refrigerator, Washer
- Laundry: Inside, Laundry Room, Upper Level
Features
- Ceiling Fan(s), Kitchen/Family Room Combo, PrimaryBedroom Upstairs, Solid Wood Cabinets, Stone Counters, Thermostat, Tray Ceiling(s), Walk-In Closet(s)
- Flooring: Carpet, Luxury Vinyl, Tile
- Windows: Window Treatments
- Has fireplace: No
- Common walls with other units/homes: End Unit
Interior area
- Total structure area: 2,336
- Total interior livable area: 1,888 sqft
Video & virtual tour
Property
Parking
- Total spaces: 2
- Parking features: Garage Door Opener, Guest
- Attached garage spaces: 2
- Details: Garage Dimensions: 20x18
Features
- Levels: Two
- Stories: 2
- Exterior features: Other
Lot
- Size: 1,316 Square Feet
- Features: City Lot
Details
- Parcel number: A163018A3K00000000001.0
- Zoning: RM-35
- Special conditions: None
Construction
Type & style
- Home type: Townhouse
- Architectural style: Traditional
- Property subtype: Townhouse
- Attached to another structure: Yes
Materials
- Block, Stucco
- Foundation: Slab
- Roof: Shingle
Condition
- Completed
- New construction: No
- Year built: 2016
Utilities & green energy
- Sewer: Public Sewer
- Water: Public
- Utilities for property: Cable Connected, Electricity Connected, Public, Sewer Connected, Water Connected
Community & HOA
Community
- Features: Community Mailbox, None
- Pet fee: $0 monthly
- Subdivision: TRAVERSE TWNHMS
HOA
- Has HOA: Yes
- Services included: Reserve Fund, Maintenance Structure, Maintenance Grounds, Sewer, Trash, Water
- HOA fee: $200 monthly
- HOA name: Freddy Wilson
- HOA phone: 404-754-0858
Location
- Region: Tampa
Financial & listing details
- Price per square foot: $220/sqft
- Tax assessed value: $382,812
- Annual tax amount: $7,701
- Date on market: 5/19/2026
- Cumulative days on market: 69 days
- Listing terms: Cash,Conventional,FHA,VA Loan
- Ownership: Fee Simple
- Total actual rent: 0
- Electric utility on property: Yes
- Road surface type: Paved
Estimated market value
Not available
Estimated sales range
Not available
Not available
Price history
| Date | Event | Price |
|---|---|---|
| 6/20/2026 | Price change | $415,000-2.4%$220/sqft |
Source:  Stellar MLS #TB8509495 Report a problem Stellar MLS #TB8509495 Report a problem | ||
| 5/19/2026 | Listed for sale | $425,000+37.1%$225/sqft |
Source: Stellar MLS #TB8509495 Report a problem | ||
| 11/12/2025 | Listing removed | $2,550$1/sqft |
Source: Zillow Rentals Report a problem | ||
| 10/13/2025 | Price change | $2,550-5.6%$1/sqft |
Source: Zillow Rentals Report a problem | ||
| 9/26/2025 | Price change | $2,700-3.6%$1/sqft |
Source: Zillow Rentals Report a problem | ||
| 9/17/2025 | Listed for rent | $2,800$1/sqft |
Source: Zillow Rentals Report a problem | ||
| 9/9/2025 | Listing removed | $2,800$1/sqft |
Source: Zillow Rentals Report a problem | ||
| 9/3/2025 | Price change | $2,800-15%$1/sqft |
Source: Zillow Rentals Report a problem | ||
| 8/22/2025 | Price change | $3,295-5.7%$2/sqft |
Source: Zillow Rentals Report a problem | ||
| 7/7/2025 | Listed for rent | $3,495+22.6%$2/sqft |
Source: Zillow Rentals Report a problem | ||
| 7/18/2023 | Listing removed | -- |
Source: Zillow Rentals Report a problem | ||
| 6/27/2023 | Price change | $2,850-1.7%$2/sqft |
Source: Zillow Rentals Report a problem | ||
| 5/22/2023 | Price change | $2,900-3.3%$2/sqft |
Source: Zillow Rentals Report a problem | ||
| 5/3/2023 | Listed for rent | $3,000+25%$2/sqft |
Source: Zillow Rentals Report a problem | ||
| 5/19/2021 | Listing removed | -- |
Source: Zillow Rental Network Premium Report a problem | ||
| 4/12/2021 | Listed for rent | $2,400+14.3%$1/sqft |
Source: Zillow Rental Network Premium #T3300767 Report a problem | ||
| 5/9/2020 | Listing removed | $2,100$1/sqft |
Source: RENT SOLUTIONS #T3233464 Report a problem | ||
| 4/6/2020 | Price change | $2,100-4.5%$1/sqft |
Source: RENT SOLUTIONS #T3233464 Report a problem | ||
| 3/14/2020 | Price change | $2,200-2.2%$1/sqft |
Source: MELODY STANG REALTY INC #U8073764 Report a problem | ||
| 2/21/2020 | Price change | $2,250-10%$1/sqft |
Source: MELODY STANG REALTY INC #U8073764 Report a problem | ||
| 2/19/2020 | Sold | $310,000-4.6%$164/sqft |
Source: Public Record Report a problem | ||
| 2/5/2020 | Listed for rent | $2,500$1/sqft |
Source: MELODY STANG REALTY INC #U8073764 Report a problem | ||
| 2/3/2020 | Listed for sale | $325,000$172/sqft |
Source: CENTURY 21 LIST WITH BEGGINS #T3208379 Report a problem | ||
| 1/8/2020 | Pending sale | $325,000$172/sqft |
Source: CENTURY 21 LIST with BEGGINS #T3208379 Report a problem | ||
| 11/4/2019 | Listed for sale | $325,000+22.6%$172/sqft |
Source: CENTURY 21 LIST with BEGGINS #T3208379 Report a problem | ||
| 10/2/2017 | Sold | $265,000-3.6%$140/sqft |
Source: Public Record Report a problem | ||
| 2/23/2017 | Sold | $274,990$146/sqft |
Source: Stellar MLS #T2848640 Report a problem | ||
Public tax history
| Year | Property taxes | Tax assessment |
|---|---|---|
| 2025 | $7,701 +4.3% | $382,812 +0.3% |
| 2024 | $7,385 +8.5% | $381,766 +10% |
| 2023 | $6,806 +8.2% | $347,060 +10% |
| 2022 | $6,288 +9.2% | $315,509 +10% |
| 2021 | $5,759 +7.9% | $286,826 +8.8% |
| 2020 | $5,335 +49.3% | $263,731 +19.3% |
| 2019 | $3,574 | $221,127 +1.9% |
| 2018 | $3,574 +0.9% | $217,004 -1.7% |
| 2017 | $3,543 -21.9% | $220,809 +1004% |
| 2016 | $4,538 | $20,000 |
Find assessor info on the county website
Monthly payment
Est. payment
Payment breakdown
Explore the cost of this home by adjusting the details. Changes won't be saved.Climate risks
Neighborhood: Gandy-Sun Bay South
Nearby schools
GreatSchools rating
- 5/10Chiaramonte Elementary SchoolGrades: PK-5Distance: 0.9 mi
- 5/10Madison Middle SchoolGrades: 6-8Distance: 2.5 mi
- 6/10Robinson High SchoolGrades: 9-12Distance: 0.5 mi
Schools provided by the listing agent
- Elementary: Chiaramonte-HB
- Middle: Madison-HB
- High: Robinson-HB
Source: Stellar MLS. This data may not be complete. We recommend contacting the local school district to confirm school assignments for this home.
- $430,0003 bd3 ba1.6k sqft6921 Interbay Blvd #6, Tampa, FL 33616Sold
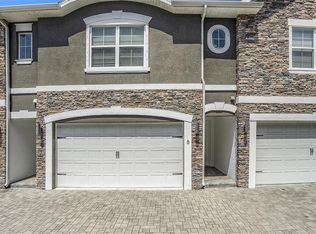
- $410,0003 bd3 ba1.6k sqft6921 Interbay Blvd #8, Tampa, FL 33616For Sale

- $384,5003 bd2 ba1.6k sqft6921 Interbay Blvd #7, Tampa, FL 33616Off Market

- $432,1003 bd3 ba1.9k sqft6921 Interbay Blvd #1, Tampa, FL 33616Off Market
- $411,2003 bd2 ba2.2k sqft6921 Interbay Blvd #2, Tampa, FL 33616Off Market
- $389,1003 bd3 ba1.6k sqft6921 Interbay Blvd #5, Tampa, FL 33616Off Market
- $394,9003 bd3 ba1.6k sqft6921 Interbay Blvd #4, Tampa, FL 33616Off Market
- $---- bd-- ba-- sqft6925 Interbay Blvd, Tampa, FL 33616Off Market
A local agent can set up tours, give advice and negotiate with sellers.
Similar homes
- $410,0003 bd3 ba1.6k sqft6921 INTERBAY BOULEVARD #8, TAMPA, FL 33616For Sale
 MLS ID #TB8511415, Erin Shea, COMPASS FLORIDA LLC. Stellar MLS
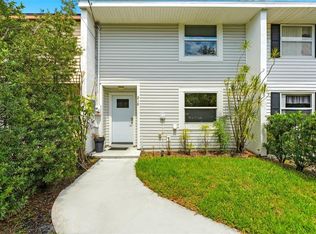
 - $425,0003 bd2 ba1.3k sqft210 S MALCOLM COURT, TAMPA, FL 33609For Sale
 MLS ID #TB8519631, Stefan Alvarez, SOUTH CEDAR REAL ESTATE, INC. Stellar MLS
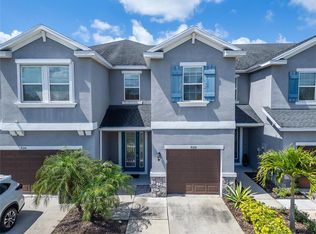
 - $395,0003 bd3 ba1.8k sqft8108 MUDDY PINES PLACE, TAMPA, FL 33635For Sale
 MLS ID #TB8497550, Sibel Alpar, KELLER WILLIAMS SUBURBAN TAMPA. Stellar MLS
 - $609,0003 bd3 ba1.6k sqft412 S WESTLAND AVENUE #2, TAMPA, FL 33606For Sale
 MLS ID #A4700835, Jonnie Buffaline, BRIGHT REALTY. Stellar MLS
 - $360,0003 bd3 ba2.2k sqft718 S 22ND STREET, TAMPA, FL 33605For SaleMLS ID #TB8424424, Josh Wright, LPT REALTY, LLC. Stellar MLS
- $415,0003 bd3 ba1.8k sqft6706 ROCKY PARK STREET, TAMPA, FL 33625For SaleMLS ID #TB8522748, Gordon Klaiber, REDFIN CORPORATION. Stellar MLS
- $535,0003 bd2 ba1.1k sqft3309 W NAPOLEON AVENUE, TAMPA, FL 33611For SaleMLS ID #TB8488337, Karen Martinez, THE PERFECT PAD. Stellar MLS
- $368,9004 bd3 ba2k sqft4706 TUSCAN LOON DRIVE, TAMPA, FL 33619For SaleMLS ID #TB8495887, Allan Greenfield, PINEYWOODS REALTY LLC. Stellar MLS
- $359,0004 bd3 ba2k sqft4436 TUSCAN LOON DRIVE, TAMPA, FL 33619For SaleMLS ID #TB8507583, Joby Palathinkal, NORTHGROUP REAL ESTATE, INC. Stellar MLS
- $415,0006 bd3 ba2.6k sqft7329 CANTERBURY BELLS COURT, TAMPA, FL 33619For SaleMLS ID #O6406572, Summer Brady, MAINSTAY BROKERAGE LLC. Stellar MLS
- $424,9253 bd3 ba1.5k sqft7556 DEER VALLEY CIRCLE, TAMPA, FL 33635New ConstructionStellar MLS
- $429,9004 bd3 ba2.3k sqft10044 CORSO MILANO DRIVE, TAMPA, FL 33625For SaleMLS ID #O6420868, David Page, PA, DALTON WADE INC. Stellar MLS
- $449,0003 bd3 ba1.4k sqft10007 BRADWELL PLACE, TAMPA, FL 33626For SaleMLS ID #TB8503940, Gregory Cowen, COWEN PROPERTY GROUP. Stellar MLS
- $442,0003 bd3 ba2.2k sqft9718 TAYLOR ROSE LANE, SEMINOLE, FL 33777For SaleMLS ID #TB8466644, Melody Hunter, CHARLES RUTENBERG REALTY INC. Stellar MLS
- $375,0004 bd3 ba2k sqft4607 TUSCAN LOON DRIVE, TAMPA, FL 33619For SaleMLS ID #TB8480312, Melissa Mekdeci, FUTURE HOME REALTY INC. Stellar MLS
- $405,0003 bd2 ba1.5k sqft4013 N 29TH STREET, TAMPA, FL 33610New ConstructionMLS ID #TB8511813, Fakir Hossain, REALNET FLORIDA REAL ESTATE. Stellar MLS
- $419,9004 bd2 ba1.9k sqft12106 SHADY FOREST DRIVE, RIVERVIEW, FL 33569For SaleMLS ID #TB8504633, Rainy Senia, EXP REALTY LLC. Stellar MLS
- $439,0003 bd3 ba2.5k sqft5424 HAMMOCK VIEW LANE, APOLLO BEACH, FL 33572For SaleMLS ID #TB8518028, Neyshika Tellis, CHARLES RUTENBERG REALTY INC. Stellar MLS
- $375,0003 bd3 ba1.9k sqft2989 ESTANCIA PLACE, CLEARWATER, FL 33761For SaleMLS ID #TB8521843, Michelle Johncola, RE/MAX ELITE REALTY. Stellar MLS
- $467,0003 bd3 ba2.3k sqft14203 DAMSELFLY DRIVE, TAMPA, FL 33625For SaleMLS ID #TB8525815, Jacque Wiest, CHARLES RUTENBERG REALTY INC. Stellar MLS
