Virtually Staged. ** Assumable 2.25% interest rate for any qualified Buyer (VA and Non VA Buyers allowed)** Cable, Internet, Exterior and Roof included in your Maintenance Free HOA. Experience modern living at its finest in this beautifully appointed, move-in-ready corner townhome, perfectly combining luxury, functionality, and an unbeatable location. It is ideally situated just minutes from the Veterans Expressway, Citrus Park Mall, shopping, and dining. This 3-bedroom, 2.5-bathroom home sits within a resort-style community with scenic green spaces. Inside, the spacious open layout features trendy 7x22 plank-style ceramic tile flooring throughout the first floor, highlighting a gourmet kitchen equipped with beautiful antique pearl quartz countertops, large 42" Cherry Java cabinets, and a generous pantry closet. The functional garage entry offers an additional cabinet and countertop station. A beautiful wooden spindle staircase with stained oak wood railings leads to the plush carpeted second floor, which hosts elegantly finished granite-countertop bathrooms and a versatile, large bonus loft ideal for an additional entertainment area. Designed with excellent storage solutions, including multiple linen closets, the primary suite includes a custom designed walk-in California Closet with built-in cabinetry and shelving. This end unit offers ultimate privacy with no rear neighbors. Instead, you can unwind and enjoy picturesque, peaceful views of a tree-filled conservation area from both your primary bedroom and the enclosed lanai. This exceptional home truly has it all. Schedule your private tour today!
For sale
Price cut: $10K (8/15)
$405,000
6706 ROCKY PARK STREET, TAMPA, FL 33625
3beds
1,852sqft
Townhouse
Built in 2017
2,727 Square Feet Lot
$399,400 Zestimate®
$219/sqft
$382/mo HOA
What's special
Enclosed lanaiGenerous pantry closetGourmet kitchenSpacious open layoutElegantly finished granite-countertop bathroomsPlush carpeted second floorMultiple linen closets
- 50 days |
- 554 |
- 36 |
Zillow last checked:
Listing updated:
Listed by:
Gordon Klaiber 813-734-2594,
REDFIN CORPORATION 617-458-2883
Source: Stellar MLS,MLS#: TB8522748 Originating MLS: Suncoast Tampa
Originating MLS: Suncoast Tampa
Facts & features
Interior
Bedrooms & bathrooms
- Bedrooms: 3
- Bathrooms: 3
- Full bathrooms: 2
- 1/2 bathrooms: 1
Rooms
- Room types: Utility Room
Primary bedroom
- Features: Dual Sinks, En Suite Bathroom, Granite Counters, Walk-In Closet(s)
- Level: Second
Kitchen
- Features: Breakfast Bar, Kitchen Island, Pantry, Stone Counters
- Level: First
Living room
- Features: Ceiling Fan(s)
- Level: First
Heating
- Electric
Cooling
- Central Air
Appliances
- Included: Dishwasher, Electric Water Heater, Microwave, Range, Refrigerator, Water Softener
- Laundry: Inside, Laundry Room
Features
- Ceiling Fan(s), Eating Space In Kitchen, High Ceilings, Kitchen/Family Room Combo, Living Room/Dining Room Combo, Open Floorplan, PrimaryBedroom Upstairs, Stone Counters, Thermostat, Walk-In Closet(s)
- Flooring: Carpet, Tile
- Has fireplace: No
- Common walls with other units/homes: End Unit
Interior area
- Total structure area: 2,332
- Total interior livable area: 1,852 sqft
Video & virtual tour
Property
Parking
- Total spaces: 2
- Parking features: Covered, Driveway, Garage Door Opener
- Attached garage spaces: 2
- Has uncovered spaces: Yes
Features
- Levels: Two
- Stories: 2
- Patio & porch: Covered, Front Porch, Rear Porch
- Exterior features: Irrigation System, Lighting, Private Entrance, Sidewalk
- Has view: Yes
- View description: Trees/Woods
Lot
- Size: 2,727 Square Feet
- Features: Landscaped
- Residential vegetation: Trees/Landscaped
Details
- Parcel number: U122817A6Q00000000038.0
- Zoning: PD
- Special conditions: None
Construction
Type & style
- Home type: Townhouse
- Property subtype: Townhouse
Materials
- Block, Stucco
- Foundation: Slab
- Roof: Shingle
Condition
- New construction: No
- Year built: 2017
Utilities & green energy
- Sewer: Public Sewer
- Water: Public
- Utilities for property: Electricity Connected, Public, Street Lights, Underground Utilities, Water Connected
Community & HOA
Community
- Features: Clubhouse, Deed Restrictions, Pool, Sidewalks
- Pet fee: $0 monthly
- Subdivision: BRIDGE HAVEN PH 1
HOA
- Has HOA: Yes
- Services included: Cable TV, Community Pool, Internet, Recreational Facilities
- HOA fee: $382 monthly
- HOA name: NewGauge Property Management/ Barbara Castro
- HOA phone: 813-922-1339
Location
- Region: Tampa
Financial & listing details
- Price per square foot: $219/sqft
- Tax assessed value: $318,049
- Annual tax amount: $713
- Date on market: 6/30/2026
- Cumulative days on market: 51 days
- Listing terms: Cash,Conventional,FHA,VA Loan
- Ownership: Fee Simple
- Total actual rent: 0
- Electric utility on property: Yes
- Road surface type: Paved
Estimated market value
$399,400
$379,000 - $419,000
$2,615/mo
Price history
| Date | Event | Price |
|---|---|---|
| 8/15/2026 | Price change | $405,000-2.4%$219/sqft |
Source:  Stellar MLS #TB8522748 Report a problem Stellar MLS #TB8522748 Report a problem | ||
| 7/14/2026 | Price change | $415,000-3.5%$224/sqft |
Source: Stellar MLS #TB8522748 Report a problem | ||
| 6/30/2026 | Listed for sale | $430,000+42.1%$232/sqft |
Source: Stellar MLS #TB8522748 Report a problem | ||
| 4/21/2018 | Sold | $302,700$163/sqft |
Source: Public Record Report a problem | ||
Public tax history
| Year | Property taxes | Tax assessment |
|---|---|---|
| 2025 | $713 +4.8% | $258,618 +2.9% |
| 2024 | $681 +6.3% | $251,329 +3% |
| 2023 | $640 +15.6% | $244,009 +3% |
| 2022 | $554 +0.3% | $236,902 +3% |
| 2021 | $552 +13% | $230,002 +1.4% |
| 2020 | $489 +12.7% | $226,826 +2.3% |
| 2019 | $434 | $221,726 +0.6% |
| 2018 | $434 -90.8% | $220,397 +1002% |
| 2017 | $4,730 | $20,000 |
Find assessor info on the county website
Monthly payment
Est. payment
Payment breakdown
Explore the cost of this home by adjusting the details. Changes won't be saved.Climate risks
Neighborhood: 33625
Nearby schools
GreatSchools rating
- 7/10Citrus Park Elementary SchoolGrades: PK-5Distance: 1.2 mi
- 8/10Sergeant Paul R Smith Middle SchoolGrades: 6-8Distance: 1.1 mi
- 8/10Sickles High SchoolGrades: 9-12Distance: 1.7 mi
Schools provided by the listing agent
- Elementary: Citrus Park-HB
- Middle: Sergeant Smith Middle-HB
- High: Sickles-HB
Source: Stellar MLS. This data may not be complete. We recommend contacting the local school district to confirm school assignments for this home.
- $336,2003 bd2 ba1.6k sqft6708 Rocky Park St, Tampa, FL 33625Off Market
- $361,5003 bd2 ba1.8k sqft6710 Rocky Park St, Tampa, FL 33625Off Market
- $384,0003 bd3 ba1.8k sqft6712 Rocky Park St, Tampa, FL 33625Sold

- $376,200-- bd2 ba1.8k sqft6716 Rocky Park St, Tampa, FL 33625Off Market
- $378,0003 bd2 ba1.8k sqft6707 Rocky Park St, Tampa, FL 33625Off Market
- $359,6003 bd2 ba1.8k sqft6703 Rocky Park St, Tampa, FL 33625Off Market
- $394,8003 bd3 ba1.8k sqft6711 Rocky Park St, Tampa, FL 33625Off Market
- $359,5003 bd3 ba1.6k sqft6718 Rocky Park St, Tampa, FL 33625Sold
A local agent can set up tours, give advice and negotiate with sellers.
A local lender can help you make sure your offer is ready when you are.
Similar homes
- $429,9004 bd3 ba2.3k sqft10044 CORSO MILANO DRIVE, TAMPA, FL 33625For Sale

 MLS ID #O6420868, David Page, PA, DALTON WADE INC. Stellar MLS
 - $429,9993 bd3 ba2k sqft13105 CANOPY CREEK DRIVE, TAMPA, FL 33625For Sale
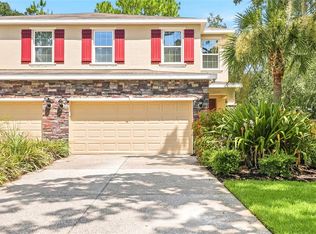 MLS ID #TB8537449, Azita Jones, COMPASS FLORIDA LLC. Stellar MLS
 - $380,0003 bd3 ba1.7k sqft14221 PONDHAWK LANE, TAMPA, FL 33625For Sale
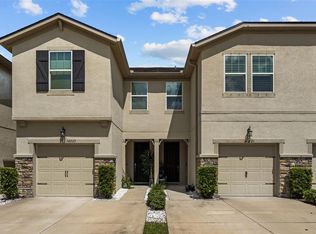 MLS ID #TB8503001, Douglas Wood, PA, SMITH & ASSOCIATES REAL ESTATE. Stellar MLS
 - $467,0003 bd3 ba2.3k sqft14203 DAMSELFLY DRIVE, TAMPA, FL 33625For Sale
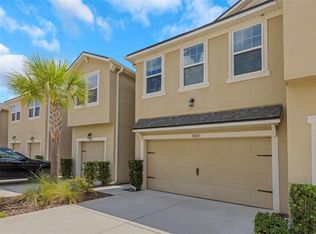 MLS ID #TB8525815, Jacque Wiest, CHARLES RUTENBERG REALTY INC. Stellar MLS
 - $475,0003 bd3 ba2.3k sqft14508 ROCKY BROOK DRIVE, TAMPA, FL 33625For SaleMLS ID #TB8514508, Gwen Graham, KELLER WILLIAMS SOUTH TAMPA. Stellar MLS
- $400,0003 bd3 ba1.6k sqft2013 SUNSET WIND LOOP, OLDSMAR, FL 34677For SaleMLS ID #TB8507673, Nicole Chin, KELLER WILLIAMS TAMPA CENTRAL. Stellar MLS
- $390,0003 bd3 ba1.8k sqft8108 MUDDY PINES PLACE, TAMPA, FL 33635For SaleMLS ID #TB8497550, Sibel Alpar, KELLER WILLIAMS SUBURBAN TAMPA. Stellar MLS
- $469,0003 bd3 ba1.7k sqft14543 MIRABELLE VISTA CIRCLE, TAMPA, FL 33626For SaleMLS ID #TB8495970, Ginger Perkins, GINGER PERKINS, P.A.. Stellar MLS
- $399,0003 bd3 ba1.7k sqft13125 BATTEN LANE, ODESSA, FL 33556For SaleMLS ID #TB8523496, Ron Morris, Jr, RE/MAX ELITE REALTY. Stellar MLS
- $535,0002 bd4 ba2.1k sqft9533 CAVENDISH DRIVE, TAMPA, FL 33626For SaleMLS ID #TB8533821, Heather Cameron, COMPASS FLORIDA LLC. Stellar MLS
- $559,0003 bd3 ba1.8k sqft10111 HAYFIELD WAY, TAMPA, FL 33626For SaleMLS ID #TB8506064, Camila McGettrick, WRA BUSINESS & REAL ESTATE. Stellar MLS
- $375,0003 bd3 ba1.7k sqft14478 PROMENADE, ODESSA, FL 33556For SaleMLS ID #TB8515519, Dev Kewalramani, SMITH & ASSOCIATES REAL ESTATE. Stellar MLS
- $364,9003 bd3 ba2k sqft18924 ULMUS STREET, LUTZ, FL 33558For SaleMLS ID #TB8531060, Haike Abraham, CROWN GROUP REALTY INC. Stellar MLS
- $385,0003 bd3 ba1.7k sqft485 HARBOR RIDGE DRIVE, PALM HARBOR, FL 34683For SaleMLS ID #TB8516650, Sherman Gilbert, PALM PARADISE REALTY GROUP. Stellar MLS
- $435,0003 bd3 ba1.5k sqft6621 S MANHATTAN AVENUE #2, TAMPA, FL 33616For SaleMLS ID #TB8533488, Kristina Kuba, KELLER WILLIAMS TAMPA CENTRAL. Stellar MLS
- $349,9003 bd3 ba1.8k sqft17448 RADIANT SHINE WAY, LUTZ, FL 33558For SaleMLS ID #TB8532163, Andrea Cross, REDFIN CORPORATION. Stellar MLS
- $420,0003 bd3 ba2.2k sqft4116 CLOUD HOPPER WAY, LUTZ, FL 33559For SaleMLS ID #TB8538420, Rita Ramirez Aguilar, PA, LPT REALTY, LLC. Stellar MLS
- $434,9003 bd3 ba2.2k sqft750 GRAND CYPRESS LANE, TARPON SPRINGS, FL 34689For SaleMLS ID #TB8508694, Farah Smart, LPT REALTY, LLC. Stellar MLS
- $369,0003 bd3 ba2.1k sqft30040 SOUTHWELL LANE, WESLEY CHAPEL, FL 33543For SaleMLS ID #TB8514013, Jennifer Davida, FUTURE HOME REALTY INC. Stellar MLS
- $365,0003 bd3 ba1.8k sqft4540 ALMADA LANE, WESLEY CHAPEL, FL 33543For SaleMLS ID #TB8533098, Nora Roebuck, RE/MAX PREMIER GROUP. Stellar MLS
